
9911 Anderson Mill Rd, Austin, TX 78750
Local realty services provided by:Better Homes and Gardens Real Estate Winans
Listed by: erik wilson
Office: sage wilson realty
MLS#:1583695
Source:ACTRIS
Price summary
- Price:$2,500,000
- Price per sq. ft.:$491.55
About this home
**Rare 3 acre estate in Northwest Austin—inside Austin city limits.** Offering a remarkable combination of land, privacy, multiple residences, and resort-style amenities, 9911 Anderson Mill Road is an opportunity that is increasingly difficult to replicate in Austin. The expansive, relatively level property feels worlds away from a typical city lot, yet its Northwest Austin location provides convenient access to U.S. 183, FM 620 and SH 45, connecting the property to major employment, shopping, dining and entertainment destinations throughout the Austin area.
Set beneath mature trees and surrounded by expansive lawns, the property includes three residential structures totaling approximately 5,086 square feet of conditioned space, with a combined 9 bedrooms and 6.5 baths. The multi-structure configuration creates exceptional flexibility for **multigenerational living, guest accommodations, private offices, studios, extended stays or income-producing use**.
The grounds are a defining feature. A private in-ground pool and spa with rock waterfall, extensive patio and entertaining areas, and a fenced tennis court transform the acreage into a private recreational retreat. Beyond these amenities, substantial open lawn and tree-covered areas reinforce the scale, privacy and versatility of the property.
For buyers thinking beyond today's use, 3.01 relatively level acres with multiple existing structures in Austin, Texas 78750 also present compelling long-term optionality. The property may appeal to an owner-user, investor or buyer considering a strategic land hold, live/work concept, repositioning or future redevelopment. Any alternative or future use is subject to independent verification of zoning, restrictions, utilities, entitlements and City of Austin requirements.
More than a residence, this is 3+ acres of possibility within Austin city limits —a private estate today with the land, location and flexibility to accommodate a wide range of visions for tomorrow....
Contact an agent
Home facts
- Year built:1977
- Subdivision & Development:IRVINE
- Listing ID #:1583695
- Updated:October 23, 2026 at 03:56 PM
Rooms and interior
- Bedrooms:9
- Total bathrooms:7
- Full bathrooms:6
- Half bathrooms:1
- Flooring:Carpet, Tile, Wood
- Kitchen Description:Built-In Electric Oven, Built-In Range, Dishwasher, Electric Cooktop, Electric Oven, Microwave, Oven
- Living area:5,086 sq. ft.
Heating and cooling
- Cooling:Central
- Heating:Central
- Central air:Yes
Structure and exterior
- Roof:Metal
- Year built:1977
- Building area:5,086 sq. ft.
- Lot area:3.01 Acres
- Lot Features:Level, Many Trees, Trees-Large (Over 40 Ft)
- Construction Materials:Stone, Vinyl Siding
- Exterior Features:Basketball Court, Gutters Full, Private Entrance, Private Yard, Sport Court, Tennis Court(s), Uncovered Courtyard
- Foundation Description:Slab
Schools
- High school:Westwood
- Elementary school:Spicewood
Utilities
- Water:Public
- Sewer:Public Sewer
Finances and disclosures
- Price:$2,500,000
- Price per sq. ft.:$491.55
- Tax amount:$10,389 (2026)
Features and amenities
- Appliances:Built-In Electric Oven, Built-In Range, Dishwasher, Electric Cooktop, Electric Oven, Microwave, Oven
- Amenities:Bookcases, Pantry, Storage
Parking
- Total parking spaces:14
- Parking description:Circular Driveway, Driveway, Electric Gate, Garage, Garage Door Opener, Gated
- Garage:Yes
- Garage spaces:2
New listings near 9911 Anderson Mill Rd
- Open Sun, 12 to 2pmNew
 $749,000Active4 beds 2 baths1,891 sq. ft.
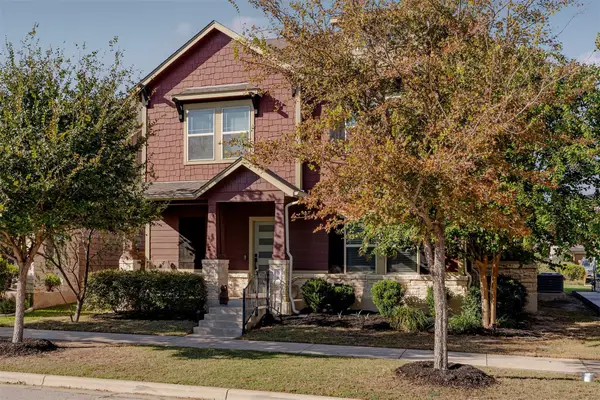
4503 Bridlewood Dr, Austin, TX 78727
MLS# 2039557Listed by: COMPASS RE TEXAS, LLC - Open Sun, 1 to 3pmNew
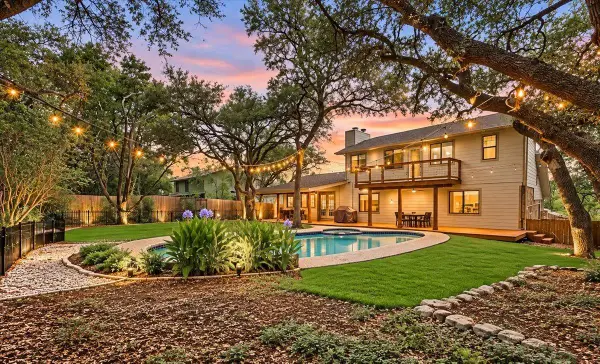
 $449,000Active4 beds 3 baths2,428 sq. ft.
8709 Blaze Dr, Austin, TX 78747
MLS# 2074605Listed by: COMPASS RE TEXAS, LLC - Open Sat, 11am to 2pmNew
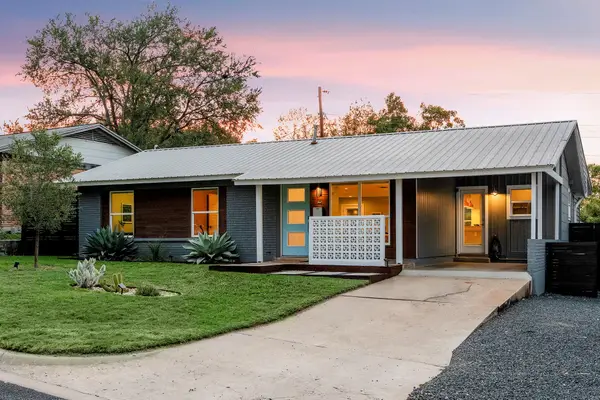
 $699,000Active3 beds 2 baths1,950 sq. ft.
6002 Salton Dr, Austin, TX 78759
MLS# 4292357Listed by: EXP REALTY, LLC - New
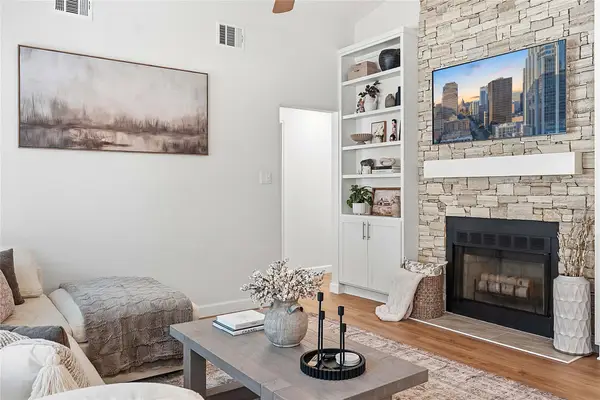
 $775,000Active3 beds 2 baths1,745 sq. ft.
2704 Little John Ln, Austin, TX 78704
MLS# 8896833Listed by: BRAMLETT PARTNERS - Open Sun, 2 to 4pmNew
 $390,000Active3 beds 2 baths998 sq. ft.
12821 Staton Dr, Austin, TX 78727
MLS# 5893482Listed by: COMPASS RE TEXAS, LLC - Open Fri, 4 to 6:30pmNew
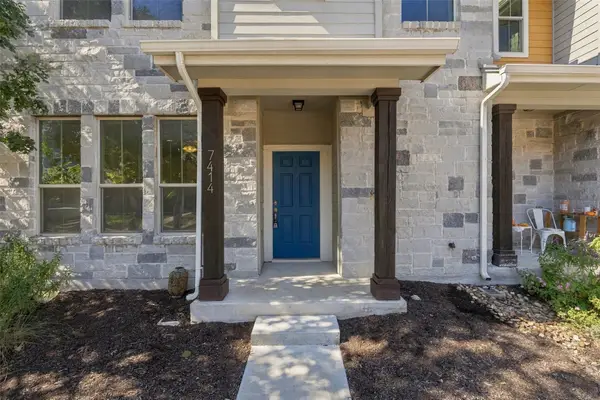 $535,000Active3 beds 4 baths1,540 sq. ft.
7414 Wolverine St, Austin, TX 78757
MLS# 2618878Listed by: EXP REALTY, LLC - New
 $1,235,000Active2 beds 2 baths961 sq. ft.
610 Davis St #3805, Austin, TX 78701
MLS# 3819402Listed by: KUPER SOTHEBY'S INT'L REALTY - New
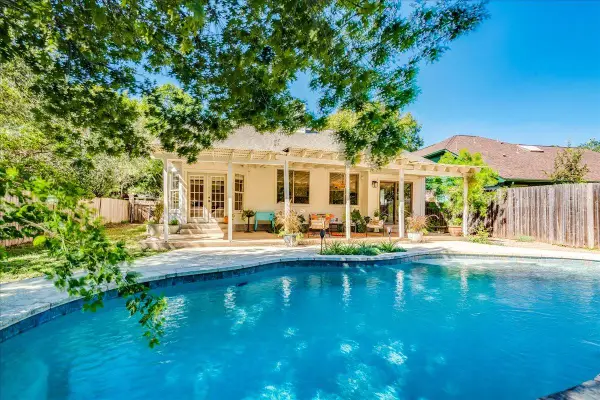 $619,000Active3 beds 3 baths2,005 sq. ft.
4013 Tecate Trl, Austin, TX 78739
MLS# 4104203Listed by: COMPASS RE TEXAS, LLC - Open Sun, 12 to 2pmNew
 $749,000Active4 beds 3 baths2,820 sq. ft.
6906 Covered Bridge Dr, Austin, TX 78736
MLS# 8085148Listed by: COMPASS RE TEXAS, LLC - New
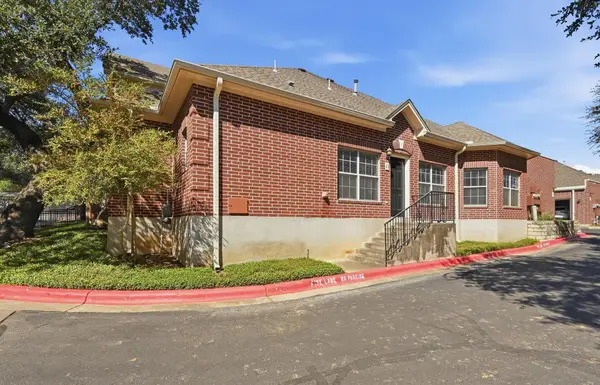 $370,000Active2 beds 2 baths1,401 sq. ft.
5515 Davis Ln #1, Austin, TX 78749
MLS# 8666772Listed by: HORIZON REALTY


Protect your home and budget from life's surprises with an Assurant Home Warranty, backed by a partner that supports you through every step of homeownership. Explore Plans.
© 2026 Better Homes and Gardens Real Estate LLC. An Anywhere Real Estate company. All rights reserved. Better Homes and Gardens® Real Estate is a registered trademark owned by Meredith Operations Corporation, licensed to Better Homes and Gardens Real Estate LLC and used with permission. Better Homes and Gardens Real Estate LLC fully supports the principles of the Fair Housing Act and the Equal Opportunity Act. Listing information is deemed reliable but is not guaranteed accurate.
Each office is independently owned and operated.
Any services or products provided by third parties are not provided by, affiliated with or related to Better Homes and Gardens Real Estate LLC, or its affiliated companies.