
2633 W 45th St, Austin, TX 78731
Local realty services provided by:Better Homes and Gardens Real Estate Winans
Listed by: john richardson
Office: compass re texas, llc.
MLS#:5272908
Source:ACTRIS
Price summary
- Price:$485,000
- Price per sq. ft.:$494.9
About this home
In the heart of Rosedale, one of Austin’s most established neighborhoods, this single-story home keeps good food, green space and the rest of the city within easy reach. Walk over to The Grove for dinner, pick up a few things at its neighborhood market, or take a stroll through the park. Ramsey Park and the local spots along Burnet Road add more options nearby, while UT and downtown are only minutes away. Inside, the two-bedroom, one-bath layout feels comfortable and straightforward. Wood floors run through the living and dining areas, and glass doors open from the living room to the backyard. The dining area has its own place between the living room and kitchen, so meals can happen at the table while conversation carries through the house. In the kitchen, plenty of cabinets, gas cooking and a long stretch of counter space handle the practical side of things. A short hall leads to the two bedrooms, giving you the option to use one for guests or a dedicated office. Out back, mature trees shade a generous fenced yard and patio. For someone looking to make a home in Central Austin, the appeal is easy to picture: a yard of your own and a neighborhood that gives you plenty to do close by. For an investor, that same access to The Grove, UT and downtown gives the property a compelling rental story. Whether you live here or lease it out, the draw is the same: Rosedale walkability outside your door and the rest of Austin close behind.
Buyer to verify all info....
Contact an agent
Home facts
- Year built:1952
- Subdivision & Development:Shoal Village Sec 02
- Listing ID #:5272908
- Updated:October 08, 2026 at 09:53 PM
Rooms and interior
- Bedrooms:2
- Total bathrooms:1
- Full bathrooms:1
- Flooring:Tile, Vinyl, Wood
- Kitchen Description:Dishwasher, Free-Standing Gas Range, Gas Oven, Stainless Steel Appliance(s)
- Living area:980 sq. ft.
Heating and cooling
- Cooling:Central
- Heating:Central, Natural Gas
- Central air:Yes
Structure and exterior
- Roof:Shingle
- Year built:1952
- Building area:980 sq. ft.
- Lot area:0.16 Acres
- Lot Features:Back Yard, Front Yard, Near Public Transit
- Construction Materials:Wood Siding
- Exterior Features:Gutters Full, Private Yard
- Foundation Description:Pillar/Post/Pier
Schools
- High school:Austin
- Elementary school:Bryker Woods
Utilities
- Water:Public
- Sewer:Public Sewer
Finances and disclosures
- Price:$485,000
- Price per sq. ft.:$494.9
- Tax amount:$10,496 (2026)
Features and amenities
- Appliances:Dishwasher, Free-Standing Gas Range, Gas Oven, Stainless Steel Appliance(s)
Parking
- Total parking spaces:3
- Parking description:Attached Carport, Circular Driveway, Driveway
New listings near 2633 W 45th St
- New
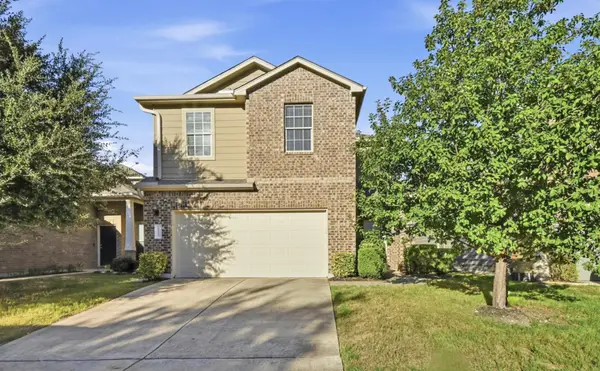 $419,900Active3 beds 3 baths2,072 sq. ft.
10108 Aly May Dr, Austin, TX 78748
MLS# 3138344Listed by: COMPASS RE TEXAS, LLC - New
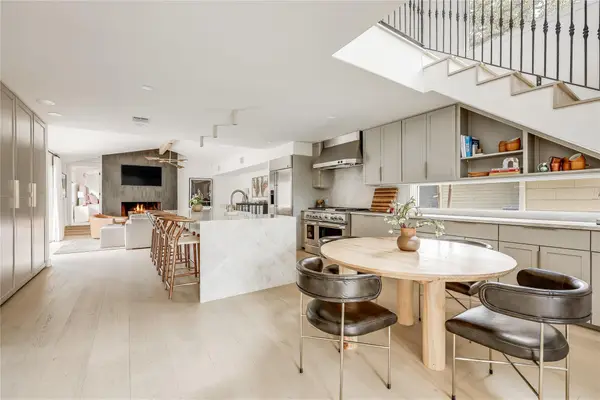 $2,250,000Active4 beds 3 baths2,483 sq. ft.
606 Josephine St, Austin, TX 78704
MLS# 5221847Listed by: MORELAND PROPERTIES - New
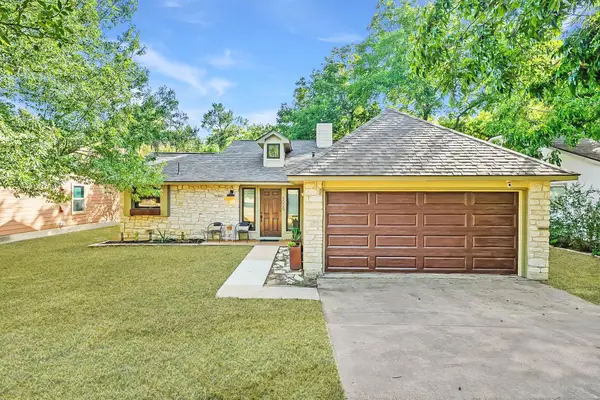 $515,000Active3 beds 2 baths1,572 sq. ft.
5005 Ganymede Dr, Austin, TX 78727
MLS# 6297852Listed by: BRODSKY PROPERTIES - New
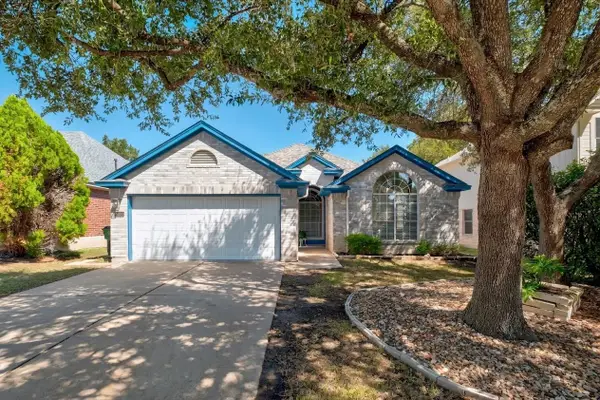 $435,000Active4 beds 2 baths1,980 sq. ft.
3704 Kissman Dr, Austin, TX 78728
MLS# 6684614Listed by: KELLER WILLIAMS REALTY - New
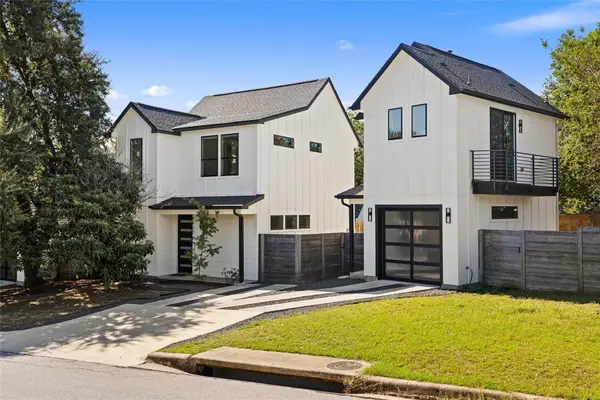 $619,000Active3 beds 4 baths1,519 sq. ft.
4400 Jinx Ave #2, Austin, TX 78745
MLS# 1108198Listed by: COMPASS RE TEXAS, LLC - New
 $149,000Active1 beds 1 baths397 sq. ft.
3000 Guadalupe St #305, Austin, TX 78705
MLS# 1525684Listed by: TALLEY REAL ESTATE - New
 $259,900Active2 beds 2 baths936 sq. ft.
2907 Pearl St #102, Austin, TX 78705
MLS# 1746029Listed by: KELLER WILLIAMS REALTY - Open Sat, 1 to 3pmNew
 $200,000Active2 beds 2 baths1,093 sq. ft.
4606 Borage Dr, Austin, TX 78744
MLS# 1838278Listed by: KELLER WILLIAMS REALTY - Open Sat, 2 to 4pmNew
 $500,000Active3 beds 3 baths2,310 sq. ft.
2920 Lynnbrook Dr, Austin, TX 78748
MLS# 1894545Listed by: THE DAVIS COMPANY - New
 $209,000Active2 beds 2 baths1,047 sq. ft.
8418 Fathom Cir #A-104, Austin, TX 78750
MLS# 2306191Listed by: TALLEY REAL ESTATE


Protect your home and budget from life's surprises with an Assurant Home Warranty, backed by a partner that supports you through every step of homeownership. Explore Plans.
© 2026 Better Homes and Gardens Real Estate LLC. An Anywhere Real Estate company. All rights reserved. Better Homes and Gardens® Real Estate is a registered trademark owned by Meredith Operations Corporation, licensed to Better Homes and Gardens Real Estate LLC and used with permission. Better Homes and Gardens Real Estate LLC fully supports the principles of the Fair Housing Act and the Equal Opportunity Act. Listing information is deemed reliable but is not guaranteed accurate.
Each office is independently owned and operated.
Any services or products provided by third parties are not provided by, affiliated with or related to Better Homes and Gardens Real Estate LLC, or its affiliated companies.