
2701 Richcreek Rd, Austin, TX 78757
Local realty services provided by:Better Homes and Gardens Real Estate Winans
Listed by: darsh parikh
Office: compass re texas, llc.
MLS#:3200140
Source:ACTRIS
2701 Richcreek Rd,Austin, TX 78757
$1,999,000
- 4 Beds
- 3 Baths
- 3,149 sq. ft.
- Single family
- Active
Upcoming open houses
- Sat, Sep 2602:00 pm - 04:00 pm
- Sun, Sep 2701:15 pm - 03:15 pm
Price summary
- Price:$1,999,000
- Price per sq. ft.:$634.8
About this home
Built in 2022 by Paradisa Homes, 2701 Richcreek is a thoughtfully crafted Craftsman-style residence in the heart of Allandale, blending timeless architecture with modern luxury, technology, and exceptional indoor-outdoor living. Offering 4 beds, 3 baths, and 3,149 sqft on a 0.21-acre lot, the home welcomes you with a covered front porch and light-filled interiors designed for both everyday living and entertaining. At the heart of the home, the chef’s kitchen features a full Thermador appliance suite, shaker-style cabinetry, under-cabinet lighting, pot filler, quartz surfaces, and an oversized waterfall-edge island, while expansive glass doors seamlessly connect the living and dining spaces to the covered patio, outdoor kitchen, extended rear deck, and private backyard retreat. The main-level primary suite offers a generous walk-in closet and spa-inspired bath finished with floor-to-ceiling marble, a freestanding soaking tub, and oversized walk-in shower. Upstairs, a secondary living area and two spacious guest bedrooms provide added flexibility for family, guests, or work-from-home needs. Designed for year-round enjoyment, the backyard features a heated pool and spa, mature landscaping, lawn space, and multiple entertaining areas, further enhanced by a Shading Texas motorized tension-track screen system on the covered porch, manual pool cover, approximately 18-foot extended rear deck, full-home gutters with leaf protection, additional front-yard landscaping, and upgraded rock and planting beds along the driveway. Inside, all four bedrooms are equipped with solar-powered blackout shades, while additional features include intelligent home automation, surround-sound prewiring, exterior security cameras, Cat6 ethernet wiring, foam insulation, high-efficiency HVAC with Aprilaire fresh-air intake, tankless water heating, automatic irrigation, and a comprehensive multi-zone sprinkler and drip irrigation system serving the property. Additional details: www.2701Richcreek.com...
Contact an agent
Home facts
- Year built:2022
- Subdivision & Development:Allandale Park Sec 05
- Listing ID #:3200140
- Updated:September 22, 2026 at 04:47 PM
Rooms and interior
- Bedrooms:4
- Total bathrooms:3
- Full bathrooms:3
- Flooring:Tile, Wood
- Kitchen Description:Stainless Steel Appliance(s)
- Living area:3,149 sq. ft.
Heating and cooling
- Cooling:Central
- Heating:Central
- Central air:Yes
Structure and exterior
- Roof:Composition, Shingle
- Year built:2022
- Building area:3,149 sq. ft.
- Lot area:0.21 Acres
- Construction Materials:Board & Batten Siding, Stone
- Exterior Features:Private Yard
- Foundation Description:Slab
Schools
- High school:McCallum
- Elementary school:Gullett
Utilities
- Water:Public
- Sewer:Public Sewer
Finances and disclosures
- Price:$1,999,000
- Price per sq. ft.:$634.8
- Tax amount:$32,960 (2026)
Features and amenities
- Appliances:Stainless Steel Appliance(s)
Parking
- Total parking spaces:4
- Parking description:Driveway, Garage, Garage Door Opener, Garage Faces Front
- Garage:Yes
- Garage spaces:2
New listings near 2701 Richcreek Rd
- New
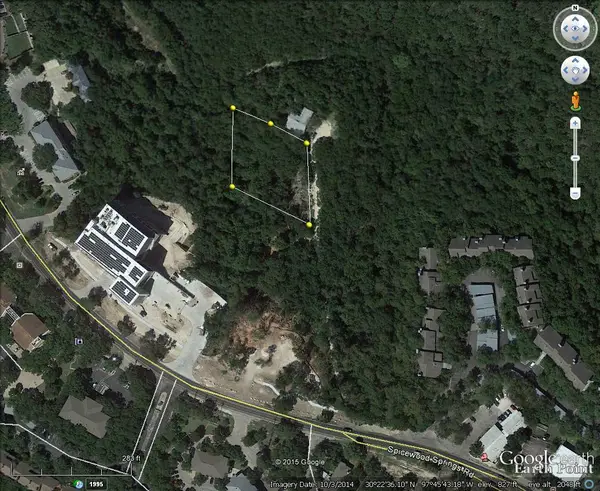 $450,000Active1.04 Acres
4614 Spicewood Springs Rd, Austin, TX 78759
MLS# 5863301Listed by: MCALLISTER & ASSOCIATES - New
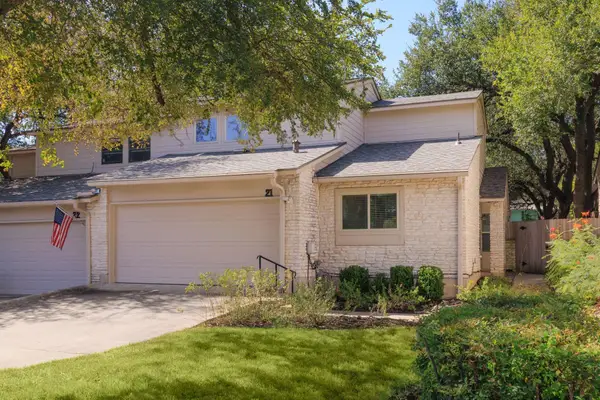 $415,000Active3 beds 2 baths1,651 sq. ft.
9518 Topridge Dr #21, Austin, TX 78750
MLS# 6203966Listed by: TRAVIS REAL ESTATE - New
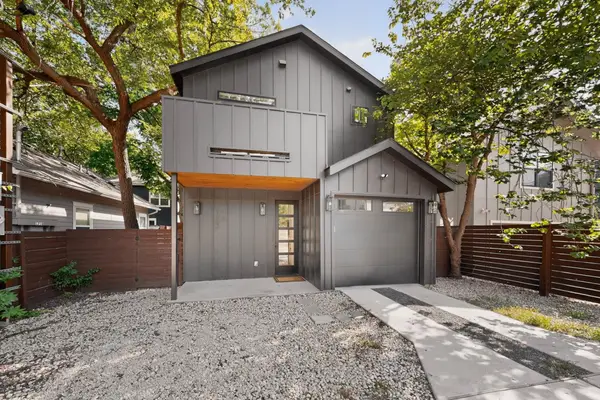 $649,999Active2 beds 7 baths1,100 sq. ft.
1708 Canterbury St #2, Austin, TX 78702
MLS# 6874180Listed by: DDFW REALTY - New
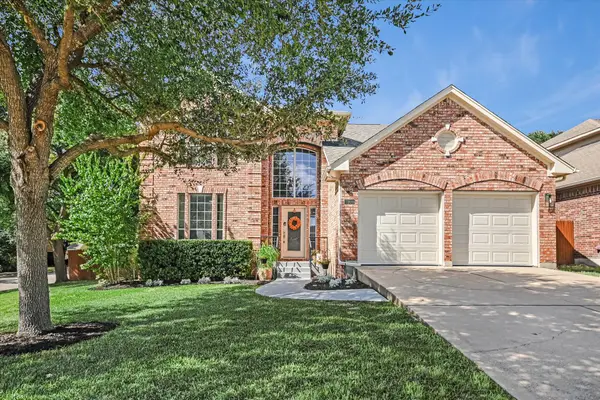 $849,000Active4 beds 3 baths3,088 sq. ft.
2900 Grimes Ranch Rd, Austin, TX 78732
MLS# 6881009Listed by: COMPASS RE TEXAS, LLC - New
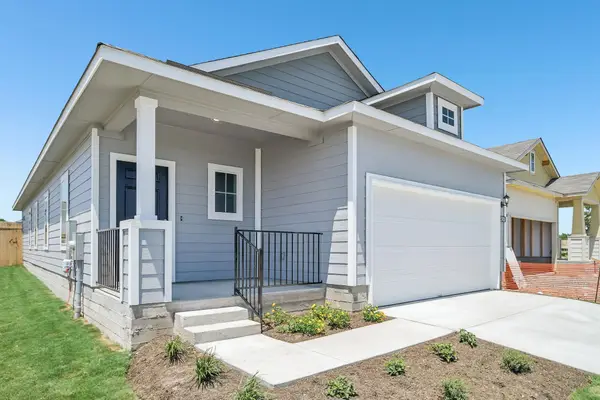 $339,950Active3 beds 2 baths1,533 sq. ft.
13700 Underbank Rd, Pflugerville, TX 78660
MLS# 7999404Listed by: NEW HOME NOW - New
 $349,000Active3 beds 2 baths1,600 sq. ft.
6706 Cruz St, Austin, TX 78741
MLS# 8683378Listed by: REALTY ONE GROUP PROSPER - Open Sun, 2 to 4pmNew
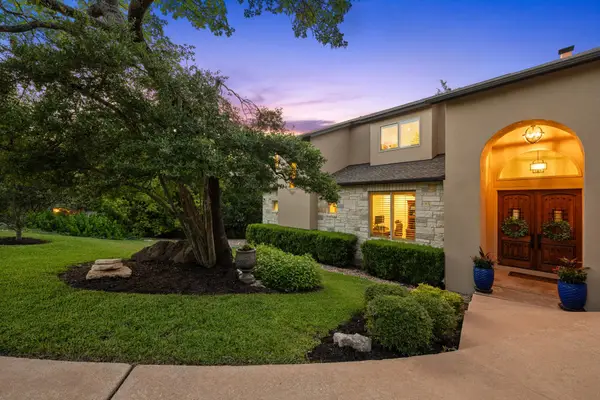 $1,875,000Active5 beds 5 baths3,770 sq. ft.
6300 Augusta National Cv, Austin, TX 78746
MLS# 6379931Listed by: COMPASS RE TEXAS, LLC - New
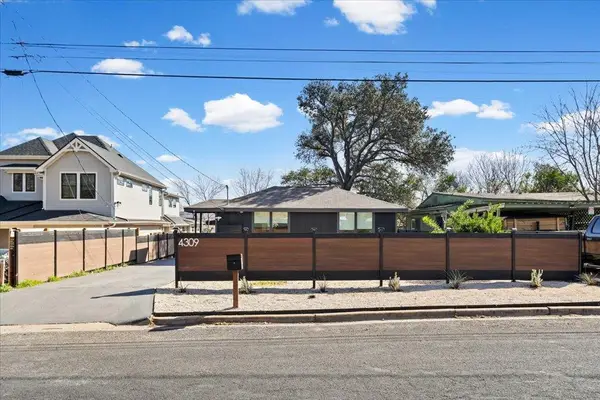 $595,000Active3 beds 3 baths1,408 sq. ft.
4309 Hank Ave, Austin, TX 78745
MLS# 7280297Listed by: JAMES R. HAECKER - New
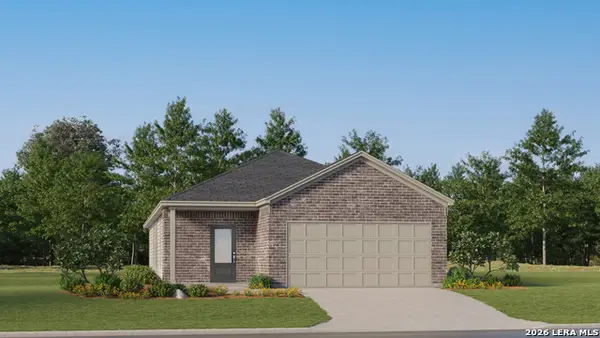 $240,999Active3 beds 2 baths1,650 sq. ft.
6545 Chalk Cave, Elmendorf, TX 78112
MLS# 2018293Listed by: KELLER WILLIAMS CITY-VIEW


Protect your home and budget from life's surprises with an Assurant Home Warranty, backed by a partner that supports you through every step of homeownership. Explore Plans.
© 2026 Better Homes and Gardens Real Estate LLC. An Anywhere Real Estate company. All rights reserved. Better Homes and Gardens® Real Estate is a registered trademark owned by Meredith Operations Corporation, licensed to Better Homes and Gardens Real Estate LLC and used with permission. Better Homes and Gardens Real Estate LLC fully supports the principles of the Fair Housing Act and the Equal Opportunity Act. Listing information is deemed reliable but is not guaranteed accurate.
Each office is independently owned and operated.
Any services or products provided by third parties are not provided by, affiliated with or related to Better Homes and Gardens Real Estate LLC, or its affiliated companies.