
3011 Jubilee Trl, Austin, TX 78748
Local realty services provided by:Better Homes and Gardens Real Estate Hometown
Listed by: amber broadway, kesha heggar
Office: opendoor brokerage, llc.
MLS#:5393669
Source:ACTRIS
3011 Jubilee Trl,Austin, TX 78748
$315,000
- 2 Beds
- 2 Baths
- 1,158 sq. ft.
- Single family
- Active
Upcoming open houses
- Sat, Oct 2408:00 am - 07:00 pm
- Sun, Oct 2508:00 am - 07:00 pm
- Mon, Oct 2608:00 am - 07:00 pm
- Tue, Oct 2708:00 am - 07:00 pm
- Wed, Oct 2808:00 am - 07:00 pm
Price summary
- Price:$315,000
- Price per sq. ft.:$272.02
About this home
INCREDIBLE BUYER INCENTIVES: $5,000 MORTGAGE CONCESSION. Opendoor Home Loans will contribute up to $5,000 towards a permanent interest rate buy-down if you finance with Opendoor Home Loans LLC.
3011 Jubilee Trl is a residence with a functional layout and comfortable living spaces throughout. The kitchen features stainless steel appliances, creating a well-equipped space for cooking and entertaining. A fireplace anchors the main living area, adding warmth and ambiance to the central gathering space. The primary bathroom includes double sinks for everyday convenience. A patio extends the living space outdoors, flowing to a fully fenced backyard that creates ample room for relaxation and entertaining. This residence combines practical design with comfortable living spaces, delivering functional amenities throughout every room. Included 100-Day Home Warranty with buyer activation
Contact an agent
Home facts
- Year built:1983
- Subdivision & Development:TANGLEWOOD FOREST SEC 4 PHS B
- Listing ID #:5393669
- Updated:October 24, 2026 at 01:45 AM
Rooms and interior
- Bedrooms:2
- Total bathrooms:2
- Full bathrooms:2
- Flooring:Carpet, Tile
- Kitchen Description:Dishwasher, Microwave, Range
- Living area:1,158 sq. ft.
Heating and cooling
- Cooling:Central
- Heating:Central, Natural Gas
- Central air:Yes
Structure and exterior
- Roof:Asphalt
- Year built:1983
- Building area:1,158 sq. ft.
- Lot area:0.17 Acres
- Construction Materials:Masonry Partial, Vinyl Siding
- Foundation Description:Slab
Schools
- High school:Akins
- Elementary school:Kocurek
Utilities
- Water:Public
- Sewer:Public Sewer
Finances and disclosures
- Price:$315,000
- Price per sq. ft.:$272.02
- Tax amount:$8,292 (2025)
Features and amenities
- Appliances:Dishwasher, Microwave, Range
New listings near 3011 Jubilee Trl
- New
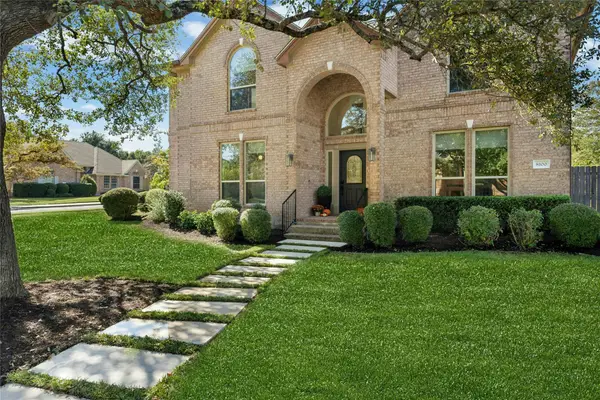 $1,250,000Active5 beds 4 baths3,395 sq. ft.
8100 Chardonnay Cv, Austin, TX 78750
MLS# 2856336Listed by: FRIEDMANN PARKS REALTY - New
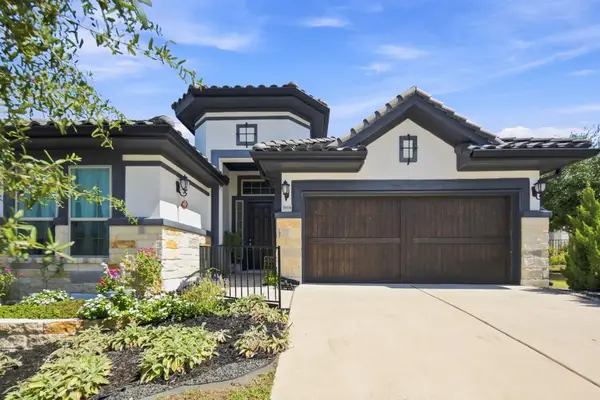 $715,000Active3 beds 2 baths2,134 sq. ft.
9906 Bayshore Bnd, Austin, TX 78726
MLS# 4547431Listed by: EPIQUE REALTY LLC - Open Sun, 12:30 to 3pmNew
 $1,699,900Active4 beds 5 baths3,740 sq. ft.
802 Alexia Ln, Austin, TX 78746
MLS# 4685752Listed by: COMPASS RE TEXAS, LLC - New
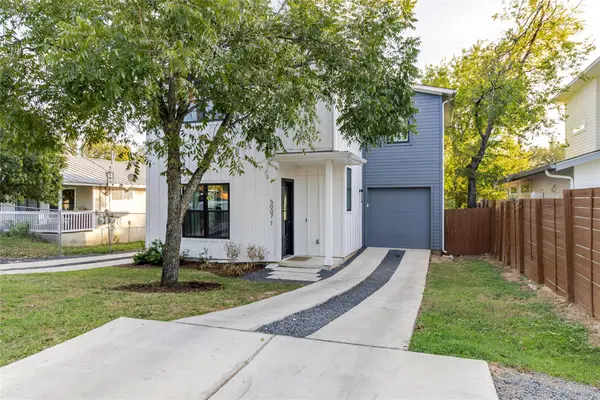 $737,000Active4 beds 4 baths2,276 sq. ft.
5007 Lott Ave #1, Austin, TX 78721
MLS# 5218964Listed by: MCLANE REALTY, LLC - New
 $319,000Active1 beds 1 baths862 sq. ft.
800 Embassy Dr #314, Austin, TX 78702
MLS# 7740633Listed by: MORELAND PROPERTIES - New
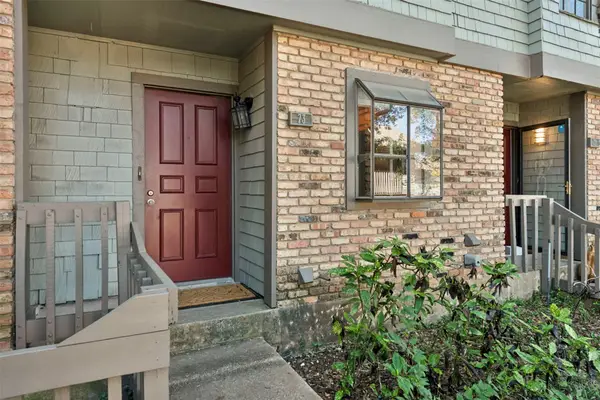 $258,000Active2 beds 2 baths1,158 sq. ft.
7122 Wood Hollow Dr #73, Austin, TX 78731
MLS# 8871260Listed by: COLDWELL BANKER REALTY - New
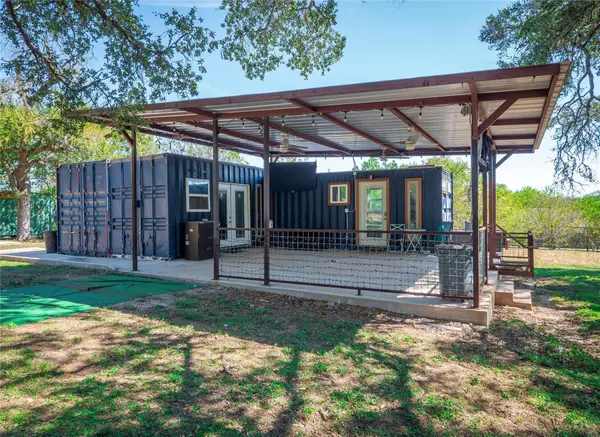 $495,000Active-- beds 1 baths600 sq. ft.
8201 Longview Rd, Austin, TX 78745
MLS# 2398283Listed by: WATTERS INTERNATIONAL REALTY - New
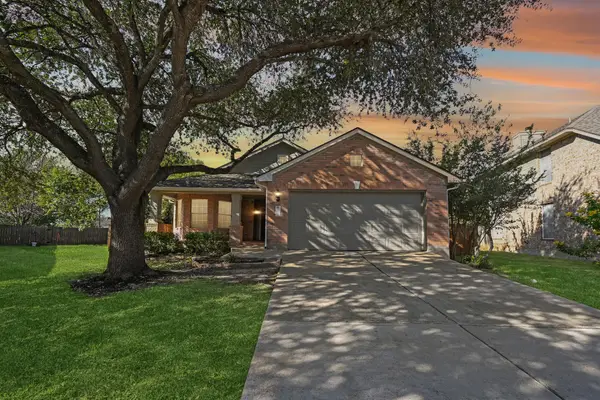 $439,900Active3 beds 2 baths1,573 sq. ft.
12316 Sugar Leaf Pl, Austin, TX 78748
MLS# 2598122Listed by: KEEPING IT REALTY - New
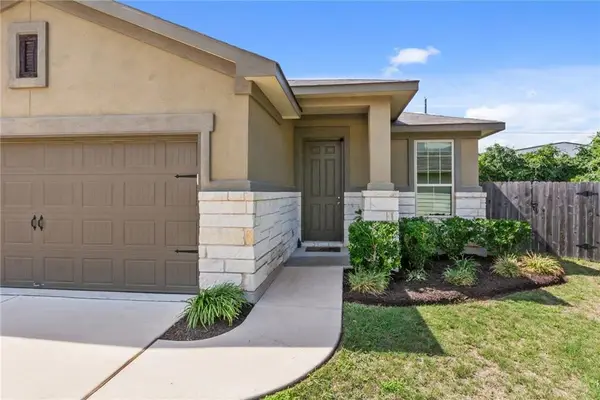 $375,000Active3 beds 2 baths1,585 sq. ft.
417 Anacua Loop #6, Manchaca, TX 78652
MLS# 2744858Listed by: BOXWOOD PROPERTIES - New
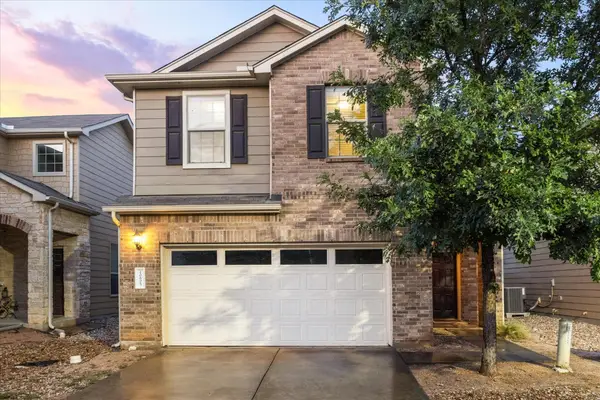 $385,000Active3 beds 3 baths1,792 sq. ft.
10605 Portico Ln, Austin, TX 78748
MLS# 4350852Listed by: ALL CITY REAL ESTATE LTD. CO


Protect your home and budget from life's surprises with an Assurant Home Warranty, backed by a partner that supports you through every step of homeownership. Explore Plans.
© 2026 Better Homes and Gardens Real Estate LLC. An Anywhere Real Estate company. All rights reserved. Better Homes and Gardens® Real Estate is a registered trademark owned by Meredith Operations Corporation, licensed to Better Homes and Gardens Real Estate LLC and used with permission. Better Homes and Gardens Real Estate LLC fully supports the principles of the Fair Housing Act and the Equal Opportunity Act. Listing information is deemed reliable but is not guaranteed accurate.
Each office is independently owned and operated.
Any services or products provided by third parties are not provided by, affiliated with or related to Better Homes and Gardens Real Estate LLC, or its affiliated companies.