
302 Irma Dr #1, Austin, TX 78752
Local realty services provided by:Better Homes and Gardens Real Estate Hometown
Listed by: chris matthews
Office: austin home seekers
MLS#:5920009
Source:ACTRIS
302 Irma Dr #1,Austin, TX 78752
$725,000
- 3 Beds
- 3 Baths
- 1,881 sq. ft.
- Single family
- Active
Price summary
- Price:$725,000
- Price per sq. ft.:$385.43
About this home
Artistic Central Austin living at its best! Welcome to 302 Irma Dr. #1, an immaculate, recent-construction home tucked into one of Central Austin’s most vibrant and desirable areas. Thoughtfully designed with modern finishes and flexible spaces, this home offers style, comfort, and an exceptional location.
Inside, vaulted ceilings create an airy, open feel, complemented by kitchen featuring white shaker cabinetry, stainless steel appliances, built-in desk, and mini windows allowing natural light to glaze over your quartz countertops. Bathrooms feature marble-tile, zero-edge glass, and quartz counters. Contemporary white oak wide oak wood flooring adorn the upper floor. Downstairs, the distinctive stained-concrete floors add a contemporary touch + provide for a prepped surface for wood flooring should you prefer a different look.
The spacious, mostly shaded backyard is made for easy Austin living, featuring a covered patio and low-maintenance AstroTurf—perfect for relaxing or entertaining. Front yard features a vaulted covered front porch, large tree, and neat landscaping.
The garage offers an unexpected bonus with full-lite glass and its own mini-split HVAC system, creating a bright, conditioned space ideal for a gym, studio, office, craftroom, workshop, or creative space. *This bonus garage heated/cooled space is not included in the advertised square footage. Additional highlights include a tankless water heater and meticulous recent construction throughout.
Location is hard to beat, with quick access to The Crescent’s sought-after dining, including Kura Sushi, KBBQ, and so much more! Enjoy the energy and creativity of Central Austin while being conveniently positioned near highly regarded schools from elementary through high school....
Contact an agent
Home facts
- Year built:2020
- Subdivision & Development:Sherry Dale
- Listing ID #:5920009
- Updated:August 26, 2026 at 03:34 PM
Rooms and interior
- Bedrooms:3
- Total bathrooms:3
- Full bathrooms:2
- Half bathrooms:1
- Flooring:Concrete, Marble, Tile, Wood
- Kitchen Description:Dishwasher, Disposal, ENERGY STAR Qualified Appliances, Free-Standing Range, Gas Cooktop, Microwave, Stainless Steel Appliance(s)
- Living area:1,881 sq. ft.
Heating and cooling
- Cooling:Central
- Heating:Central
- Central air:Yes
Structure and exterior
- Roof:Composition, Shingle
- Year built:2020
- Building area:1,881 sq. ft.
- Lot area:0.09 Acres
- Lot Features:Back Yard, Curbs, Front Yard, Interior Lot, Level, Sprinkler - Automatic
- Construction Materials:HardiPlank Type, Metal Siding
- Exterior Features:Gutters Full, Private Yard
- Foundation Description:Slab
Schools
- High school:McCallum
- Elementary school:Reilly
Utilities
- Water:Public
- Sewer:Public Sewer
Finances and disclosures
- Price:$725,000
- Price per sq. ft.:$385.43
- Tax amount:$10,246 (2026)
Features and amenities
- Appliances:Dishwasher, Disposal, ENERGY STAR Qualified Appliances, Free-Standing Range, Gas Cooktop, Microwave, Stainless Steel Appliance(s), Tankless Water Heater
Parking
- Total parking spaces:2
- Parking description:Door-Single, Garage, Garage Door Opener
- Garage:Yes
- Garage spaces:1
New listings near 302 Irma Dr #1
- Open Sat, 2 to 4pmNew
 $739,000Active4 beds 3 baths2,974 sq. ft.
8608 Alophia Dr, Austin, TX 78739
MLS# 2259423Listed by: REDFIN CORPORATION - New
 $3,100,000Active5 beds 6 baths5,257 sq. ft.
17917 Davenport Divide Ct, Austin, TX 78738
MLS# 2446313Listed by: NB ELITE REALTY - New
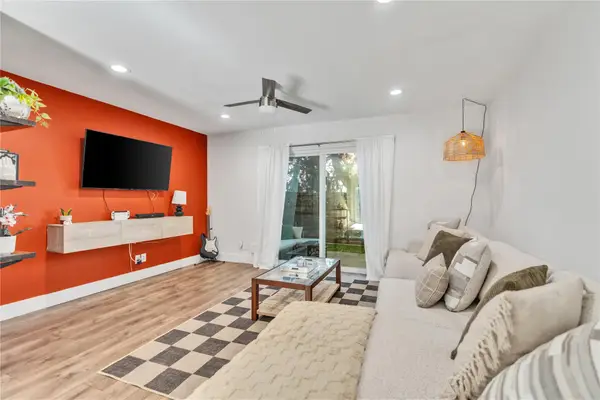 $345,000Active2 beds 2 baths992 sq. ft.
3808 Southway Dr #103, Austin, TX 78704
MLS# 4564318Listed by: SPIRIT REAL ESTATE - Open Sat, 11am to 1pmNew
 $699,000Active5 beds 4 baths2,162 sq. ft.
2112 Vanderbilt Ln, Austin, TX 78723
MLS# 4893974Listed by: SERHANT TEXAS, LLC - New
 $799,000Active2 beds 2 baths1,369 sq. ft.
210 Lee Barton Dr #517, Austin, TX 78704
MLS# 4898947Listed by: COMPASS RE TEXAS, LLC - New
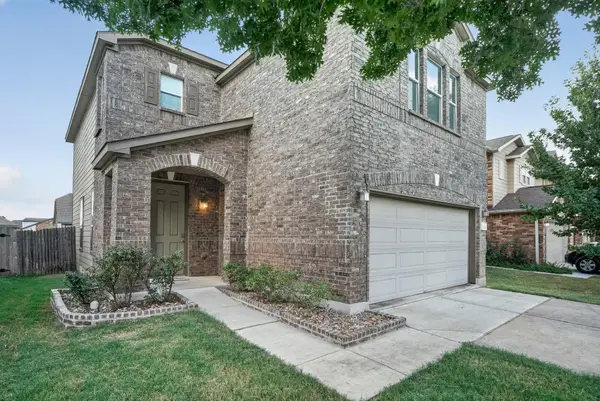 $350,000Active3 beds 3 baths2,068 sq. ft.
6720 Sunderland Trl, Austin, TX 78747
MLS# 5227279Listed by: AVERY REALTY - Open Sun, 1 to 3pmNew
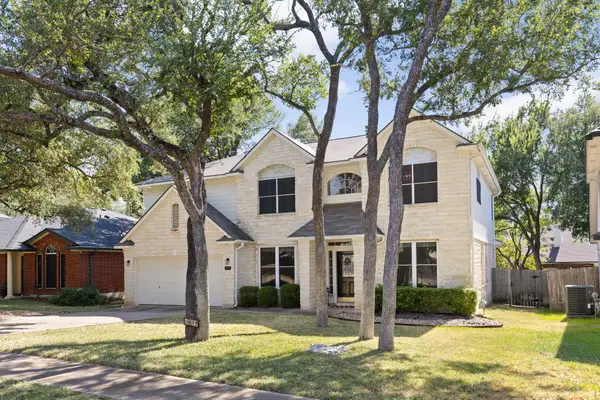 $650,000Active5 beds 3 baths3,316 sq. ft.
8017 Luling Ln, Austin, TX 78729
MLS# 5488352Listed by: EXP REALTY, LLC - New
 $265,000Active2 beds 2 baths1,147 sq. ft.
4711 Spicewood Springs Rd #164, Austin, TX 78759
MLS# 6366443Listed by: TX BROKERS - New
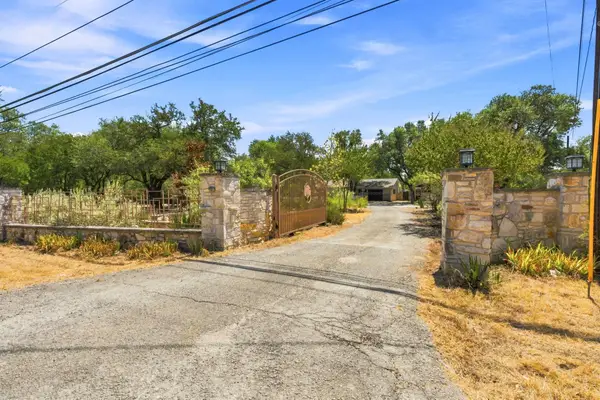 $750,000Active3 beds 2 baths1,963 sq. ft.
3809 Wyldwood Rd, Austin, TX 78739
MLS# 7397962Listed by: COMPASS RE TEXAS, LLC - New
 $649,900Active4 beds 4 baths2,769 sq. ft.
13811 Cibolo Trce #69, Austin, TX 78717
MLS# 9865256Listed by: JOHN PFLUGER REALTY,LLC


Protect your home and budget from life's surprises with an Assurant Home Warranty, backed by a partner that supports you through every step of homeownership. Explore Plans.
© 2026 Better Homes and Gardens Real Estate LLC. An Anywhere Real Estate company. All rights reserved. Better Homes and Gardens® Real Estate is a registered trademark owned by Meredith Operations Corporation, licensed to Better Homes and Gardens Real Estate LLC and used with permission. Better Homes and Gardens Real Estate LLC fully supports the principles of the Fair Housing Act and the Equal Opportunity Act. Listing information is deemed reliable but is not guaranteed accurate.
Each office is independently owned and operated.
Any services or products provided by third parties are not provided by, affiliated with or related to Better Homes and Gardens Real Estate LLC, or its affiliated companies.