
3321 Grasshopper Dr, Austin, TX 78748
Local realty services provided by:Better Homes and Gardens Real Estate Hometown
Listed by: tammy davison
Office: compass re texas, llc.
MLS#:9306133
Source:ACTRIS
Price summary
- Price:$719,900
- Price per sq. ft.:$279.36
About this home
Step into classic South Austin soul and high-end modern design at 3321 Grasshopper Drive. Positioned in the heart of the established Cherry Creek neighborhood with NO HOA, this classic red brick two-story makes a statement from the curb with its crisp black-and-white accents and timeless silhouette.
Inside, the home has been thoughtfully reimagined to honor its original character while delivering a fresh, refined aesthetic. Sunlight pours across rich wood-look flooring and bright white walls, creating an airy yet grounded atmosphere throughout the versatile floor plan. The entry offers a flexible space tailored for your lifestyle, whether you envision a quiet home office or an elegant formal sitting area.
The heart of the home flows seamlessly from the formal dining room into a spacious open concept family room, breakfast area, and reimagined kitchen. With stylish painted cabinetry and sleek quartz countertops, it’s a space that feels both highly functional and beautifully curated.
Upstairs, a secondary living area provides the perfect footprint for movie nights, a playroom, or a creative studio. French doors lead to a primary suite that truly defines luxury. The ensuite has been transformed into a spa-like sanctuary, featuring a dual vanity, a deep freestanding soaking tub, and a frameless glass walk-in shower equipped with a multi-point rain shower spa system.
The experience continues outdoors in a backyard designed for hosting. Whether you're dining under the stars on the generous al-fresco patio or gathering around the dedicated firepit space at the rear of the yard, this expansive lot is built for year-round enjoyment.
Located less than 10 miles from the energy of Downtown Austin, 3321 Grasshopper Drive offers the opportunity to enjoy a peaceful, established setting without sacrificing proximity to the city’s best dining and entertainment. It’s the best of both worlds, waiting for you in Cherry Creek....
Contact an agent
Home facts
- Year built:1996
- Subdivision & Development:Cherry Creek Sec 10-A
- Listing ID #:9306133
- Updated:October 09, 2026 at 03:52 PM
Rooms and interior
- Bedrooms:4
- Total bathrooms:3
- Full bathrooms:3
- Flooring:Carpet, Tile, Vinyl
- Kitchen Description:Dishwasher, Disposal, Double Oven, Gas Cooktop, Microwave, Stainless Steel Appliance(s)
- Living area:2,577 sq. ft.
Heating and cooling
- Heating:Natural Gas
Structure and exterior
- Roof:Shingle
- Year built:1996
- Building area:2,577 sq. ft.
- Lot area:0.17 Acres
- Lot Features:Back Yard, Curbs, Landscaped, Trees-Large (Over 40 Ft), Trees-Moderate
- Construction Materials:Brick, Masonry Partial
- Exterior Features:Gutters Full, Private Yard
- Foundation Description:Slab
Schools
- High school:Bowie
- Elementary school:Cowan
Utilities
- Water:Public
- Sewer:Public Sewer
Finances and disclosures
- Price:$719,900
- Price per sq. ft.:$279.36
- Tax amount:$10,995 (2025)
Features and amenities
- Appliances:Dishwasher, Disposal, Double Oven, Gas Cooktop, Microwave, Stainless Steel Appliance(s)
- Amenities:Chandelier, Pantry
Parking
- Total parking spaces:4
- Parking description:Attached, Door-Single, Driveway, Enclosed, Garage, Garage Door Opener, Garage Faces Front, Side By Side
- Garage:Yes
- Garage spaces:2
New listings near 3321 Grasshopper Dr
- Open Sat, 1 to 3pmNew
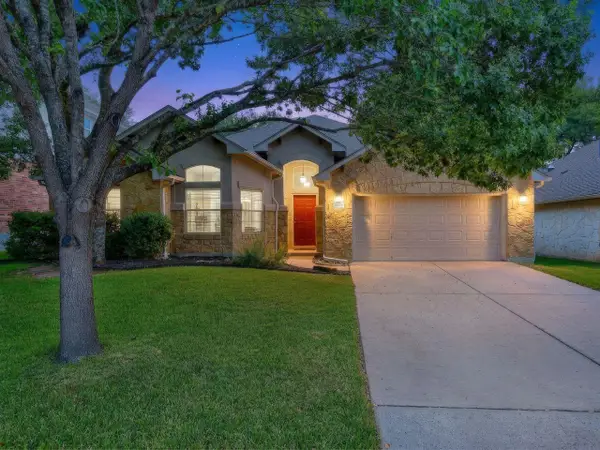 $660,000Active3 beds 2 baths2,197 sq. ft.
6413 York Bridge Cir, Austin, TX 78749
MLS# 4191638Listed by: COLDWELL BANKER REALTY - Open Sun, 11am to 1pmNew
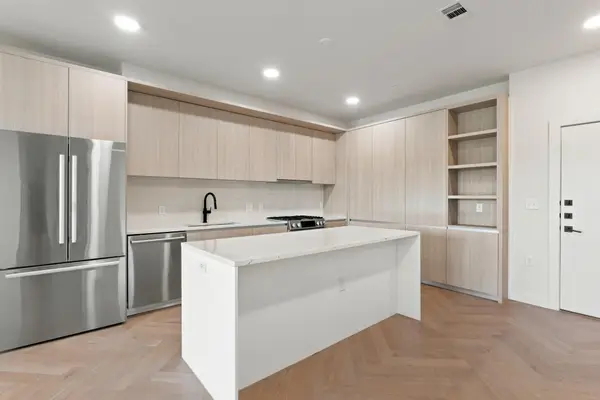 $865,000Active2 beds 2 baths1,175 sq. ft.
2209 S 1st St #335, Austin, TX 78704
MLS# 4823609Listed by: COMPASS RE TEXAS, LLC - Open Sun, 10am to 12pmNew
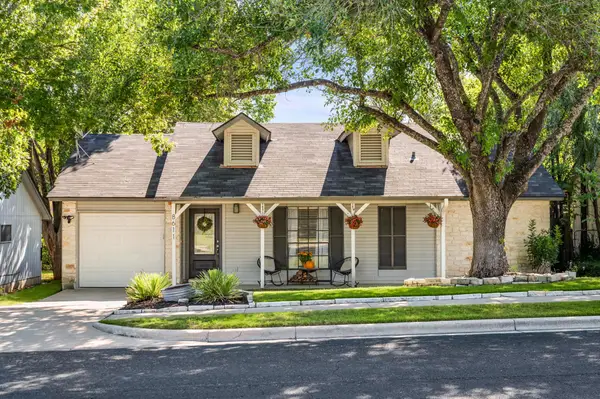 $349,900Active2 beds 1 baths892 sq. ft.
8611 United Kingdom Dr, Austin, TX 78748
MLS# 7529347Listed by: COMPASS RE TEXAS, LLC - New
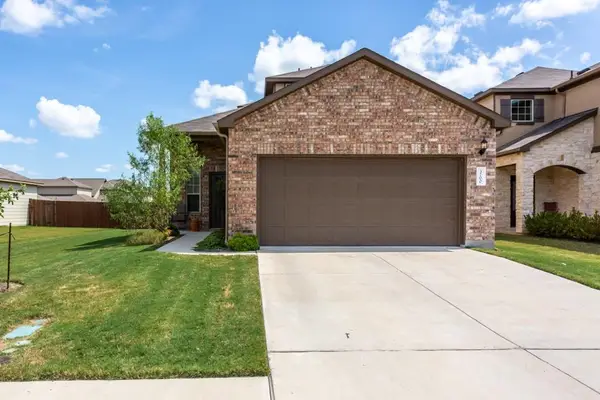 $410,000Active3 beds 3 baths1,819 sq. ft.
3700 Kennedy Grace Ln, Austin, TX 78728
MLS# 8138975Listed by: DASH REALTY - New
 $375,000Active2 beds 2 baths1,041 sq. ft.
3809 Spicewood Springs Rd #241, Austin, TX 78759
MLS# 3754320Listed by: REAL ESTATE ALLIANCE, INC. - New
 $525,000Active3 beds 2 baths1,396 sq. ft.
1801 Belford Dr, Austin, TX 78757
MLS# 5586720Listed by: COMPASS RE TEXAS, LLC - Open Fri, 12 to 2pmNew
 $2,999,999Active4 beds 4 baths3,600 sq. ft.
1110 Travis Heights Blvd, Austin, TX 78704
MLS# 8072518Listed by: COMPASS RE TEXAS, LLC - Open Sun, 2 to 4pmNew
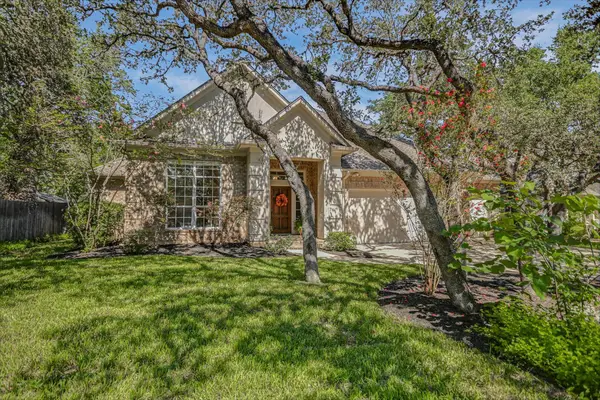 $925,000Active3 beds 2 baths2,367 sq. ft.
4444 Sacred Arrow Dr, Austin, TX 78735
MLS# 1204674Listed by: BETTY HOOD REAL ESTATE, LLC - New
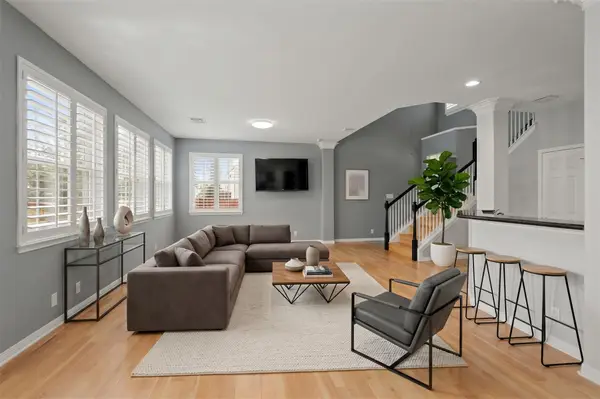 $334,500Active2 beds 3 baths1,383 sq. ft.
4508 Duval Rd #604, Austin, TX 78727
MLS# 1206458Listed by: COMPASS RE TEXAS, LLC - Open Sun, 1 to 3pmNew
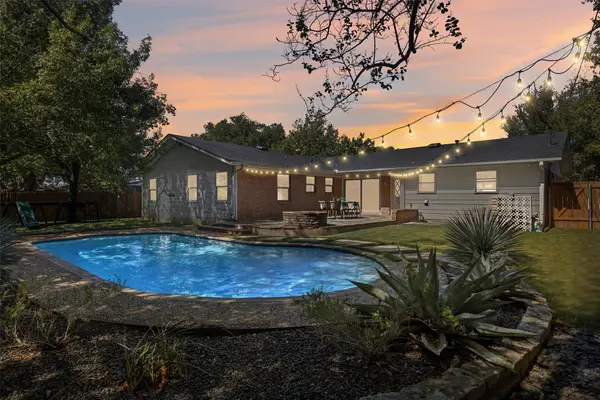 $769,900Active3 beds 2 baths1,783 sq. ft.
4605 Pack Saddle Pass, Austin, TX 78745
MLS# 4053904Listed by: BRAMLETT PARTNERS


Protect your home and budget from life's surprises with an Assurant Home Warranty, backed by a partner that supports you through every step of homeownership. Explore Plans.
© 2026 Better Homes and Gardens Real Estate LLC. An Anywhere Real Estate company. All rights reserved. Better Homes and Gardens® Real Estate is a registered trademark owned by Meredith Operations Corporation, licensed to Better Homes and Gardens Real Estate LLC and used with permission. Better Homes and Gardens Real Estate LLC fully supports the principles of the Fair Housing Act and the Equal Opportunity Act. Listing information is deemed reliable but is not guaranteed accurate.
Each office is independently owned and operated.
Any services or products provided by third parties are not provided by, affiliated with or related to Better Homes and Gardens Real Estate LLC, or its affiliated companies.