
3408 Clarksburg Dr, Austin, TX 78745
Local realty services provided by:Better Homes and Gardens Real Estate Winans
Listed by: manny arce
Office: compass re texas, llc.
MLS#:5217594
Source:ACTRIS
Price summary
- Price:$575,000
- Price per sq. ft.:$397.1
About this home
A beautifully crafted detached studio, a private backyard retreat, and forever greenbelt views set this Southampton home apart. Backing to the protected Stephenson Nature Preserve, this rare South Austin property replaces rear neighbors with towering trees, abundant wildlife, and unbeatable privacy this close to the urban center. The climate-controlled studio, covered cedar deck, custom four-person sauna, and fire pit create an incredible extension of the home's living space, making every season an invitation to spend more time outside.
Inside, the single-story floor plan is bright, open, and thoughtfully renovated. Tall ceilings, rich natural light, wood-look tile floors, and a striking stone fireplace create inviting gathering spaces. A chic contemporary kitchen pairs quartz counters, custom cabinetry, butcher block island, stainless appliances, and backyard views that make everyday moments feel special. The primary suite offers a beautifully reimagined ensuite bath with an frameless shower, dual vanity, and custom walk-in closet. Two additional bedrooms and an equally stylish guest bath provide flexibility.
The detached, climate-controlled studio adds nearly 200 square feet of inspiring space beneath soaring wood ceilings with clerestory windows, ideal for a creative studio, office, gym, or media room. Major investments including a 2019 roof, HVAC, ductwork, windows, added insulation, drainage improvements, solar attic fan, updated chimney, whole-house surge protection, and more deliver peace of mind for years to come.
Just minutes from Barton Springs, the Wildflower Center, Arbor Trails, Whole Foods, H-E-B, Leona, Veracruz, and miles of nearby trails, this home offers the rare feeling of living surrounded by nature without giving up the convenience of South Austin. Homes that blend this level of privacy, thoughtful upgrades, and an unforgettable backyard are few and far between. Come experience it in person - you'll understand why it's so hard to leave....
Contact an agent
Home facts
- Year built:1979
- Subdivision & Development:Southampton Sec 01
- Listing ID #:5217594
- Updated:August 14, 2026 at 10:32 AM
Rooms and interior
- Bedrooms:3
- Total bathrooms:2
- Full bathrooms:2
- Flooring:Tile, Vinyl
- Kitchen Description:Dishwasher, Disposal, Exhaust Fan, Gas Oven, Gas Range, Refrigerator, Stainless Steel Appliance(s), Vented Exhaust Fan
- Living area:1,448 sq. ft.
Heating and cooling
- Cooling:Central, Electric
- Heating:Central, Electric, Fireplace(s)
- Central air:Yes
Structure and exterior
- Roof:Shingle
- Year built:1979
- Building area:1,448 sq. ft.
- Lot area:0.18 Acres
- Lot Features:Back Yard, Curbs, Front Yard, Landscaped
- Construction Materials:Stone, Wood Siding
- Exterior Features:Garden, Gutters Full, Private Yard
- Foundation Description:Slab
Schools
- High school:Crockett
- Elementary school:Boone
Utilities
- Water:Public
- Sewer:Public Sewer
Finances and disclosures
- Price:$575,000
- Price per sq. ft.:$397.1
- Tax amount:$11,172 (2026)
Features and amenities
- Appliances:Dishwasher, Disposal, Dryer, Electric Water Heater, Exhaust Fan, Gas Oven, Gas Range, RNGHD, Refrigerator, Stainless Steel Appliance(s), Vented Exhaust Fan, Washer, Water Softener Owned
- Laundry features:Dryer, Washer
- Amenities:Pantry
Parking
- Total parking spaces:4
- Parking description:Attached, Door-Single, Driveway, Garage, Garage Door Opener, Garage Faces Front
- Garage:Yes
- Garage spaces:2
New listings near 3408 Clarksburg Dr
- New
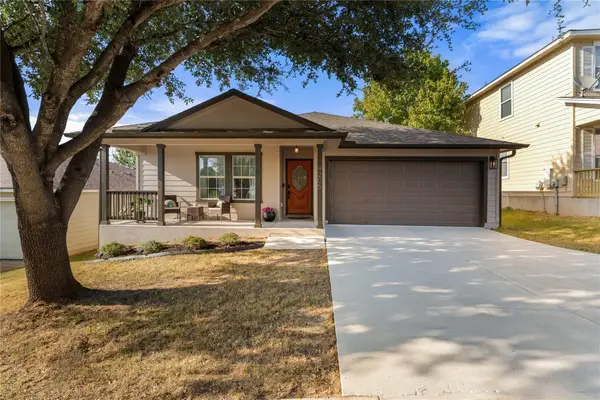 $365,000Active3 beds 2 baths1,613 sq. ft.
9205 Magna Carta Loop, Austin, TX 78754
MLS# 8552138Listed by: CHRISTIES INTL REAL ESTATE LONE STAR - New
 $359,900Active4 beds 2 baths1,630 sq. ft.
10724 Deaton Ln, Austin, TX 78754
MLS# 1727081Listed by: ALL CITY REAL ESTATE LTD. CO - New
 $699,000Active3 beds 3 baths2,246 sq. ft.
662 Catalina Ln, Austin, TX 78737
MLS# 4526297Listed by: ZINA & CO. REAL ESTATE - New
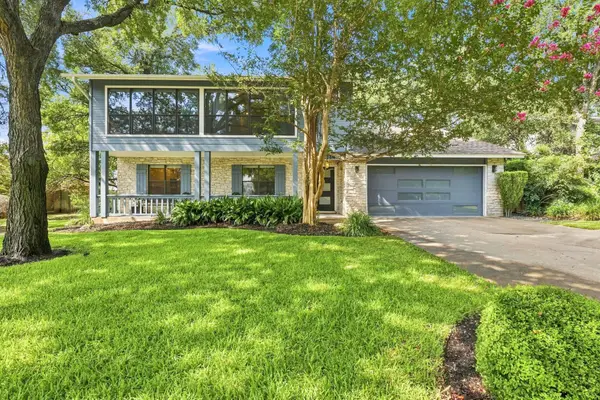 $1,799,000Active5 beds 3 baths3,025 sq. ft.
2114 Wychwood Dr, Austin, TX 78746
MLS# 1576315Listed by: COMPASS RE TEXAS, LLC - New
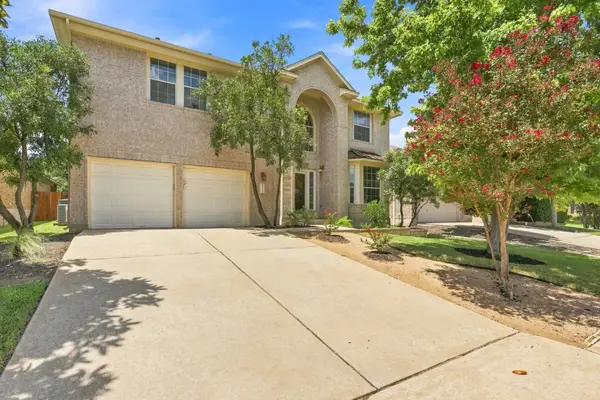 $650,000Active4 beds 3 baths2,959 sq. ft.
9716 Pasatiempo Dr, Austin, TX 78717
MLS# 5972235Listed by: KOPA REAL ESTATE - New
 $675,000Active-- beds -- baths3,174 sq. ft.
1105 N Cuernavaca Dr #A & B, Austin, TX 78733
MLS# 7743081Listed by: BLACKBURN PROPERTIES - New
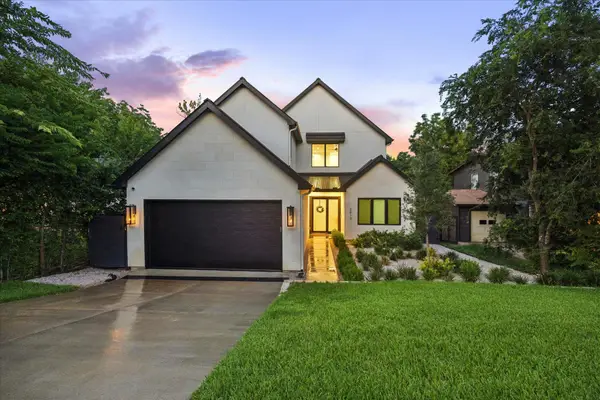 $1,795,000Active4 beds 3 baths3,114 sq. ft.
3813 Wilson St, Austin, TX 78704
MLS# 9359921Listed by: HAYVEN & CO. LLC - New
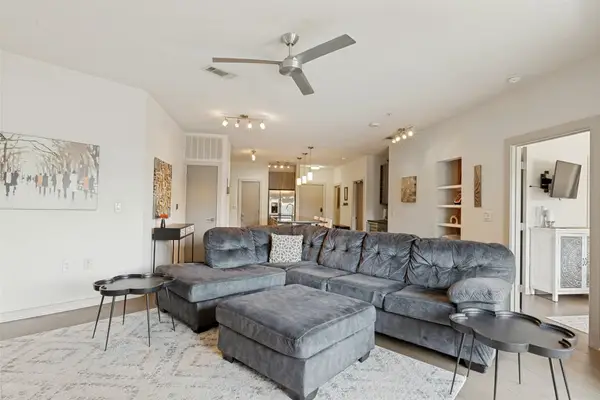 $389,900Active1 beds 2 baths1,095 sq. ft.
3600 S Lamar Blvd #210, Austin, TX 78704
MLS# 1927746Listed by: SERHANT TEXAS, LLC - New
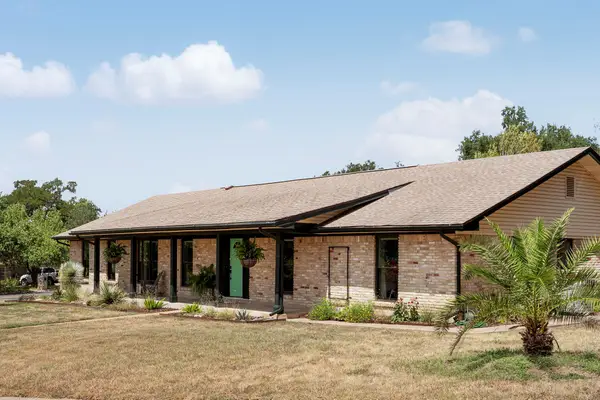 $525,000Active4 beds 2 baths1,852 sq. ft.
7200 Scenic Brook Dr, Austin, TX 78736
MLS# 6949861Listed by: COMPASS RE TEXAS, LLC - Open Sat, 12 to 2pmNew
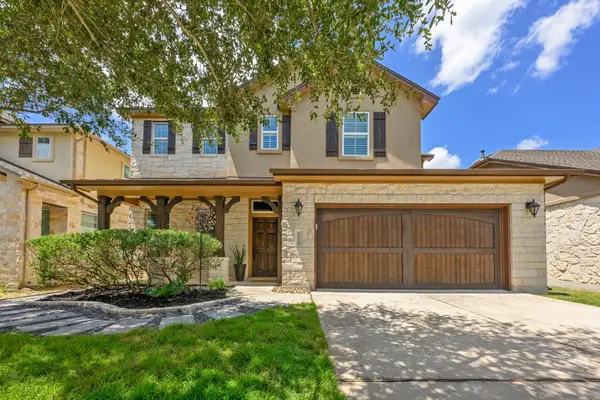 $825,000Active4 beds 4 baths2,848 sq. ft.
6905 Estana Ln, Austin, TX 78739
MLS# 1301032Listed by: KIFER SPARKS AGENCY, LLC


Protect your home and budget from life's surprises with an Assurant Home Warranty, backed by a partner that supports you through every step of homeownership. Explore Plans.
© 2026 Better Homes and Gardens Real Estate LLC. An Anywhere Real Estate company. All rights reserved. Better Homes and Gardens® Real Estate is a registered trademark owned by Meredith Operations Corporation, licensed to Better Homes and Gardens Real Estate LLC and used with permission. Better Homes and Gardens Real Estate LLC fully supports the principles of the Fair Housing Act and the Equal Opportunity Act. Listing information is deemed reliable but is not guaranteed accurate.
Each office is independently owned and operated.
Any services or products provided by third parties are not provided by, affiliated with or related to Better Homes and Gardens Real Estate LLC, or its affiliated companies.