
3900 Emory Peak Pass, Austin, TX 78731
Local realty services provided by:Better Homes and Gardens Real Estate Hometown
Listed by: rebecca pletz
Office: redfin corporation
MLS#:9695003
Source:ACTRIS
3900 Emory Peak Pass,Austin, TX 78731
$1,150,000
- 4 Beds
- 5 Baths
- 3,150 sq. ft.
- Condominium
- Active
Upcoming open houses
- Sat, Jul 1111:00 am - 01:00 pm
- Sun, Jul 1902:00 pm - 04:00 pm
Price summary
- Price:$1,150,000
- Price per sq. ft.:$365.08
- Monthly HOA dues:$436
About this home
Welcome to The Grove — one of Austin's most sought-after mixed-use communities, ideally situated at 45th Street and Bull Creek Road. This stunning four-story corner townhome offers the perfect blend of luxury, functionality, and lock-and-leave convenience, including custom window treatments and a private elevator providing effortless access to all four levels.The residence features 4 bedrooms, 4 full baths, and 1 half bath across a bright, open-concept floor plan filled with natural light. The first floor offers a private guest suite with a walk-in closet, a full bath just outside the bedroom and direct access to the two-car garage — perfect for visitors or multigenerational living.
The main living level on the second floor anchored by a gourmet kitchen featuring Thermadore appliances, and an oversized peninsula island, ideal for entertaining, plus a space-saving built-in banquette with bonus bench storage. There is also a patio/terrace off the living room, perfect for enjoying quiet moments. Retreat to the third-floor owner's suite, a true private sanctuary featuring upscale finishes, a spa-like bath, and custom California Closets. There is also a third bedroom with an en-suite bathroom and double closets. Head up to the fourth-floor with the 4th bedroom and a second balcony/terrace, including a beverage fridge — an incredible spot for outdoor entertaining and Austin sunsets. Outside, enjoy a private low-maintenance fenced yard finished with artificial turf. The Grove is a vibrant destination where gourmet dining, unique boutiques, fitness studios, and specialty shops come together in perfect harmony right outside your door. Outdoor adventure includes a 16 acre park, playscape, pond, walking trails and a pedestrian bridge over Shoal Creek connects the Shoal Creek Hike & Bike Trail. Central Austin living doesn't get better than this!...
Contact an agent
Home facts
- Year built:2020
- Listing ID #:9695003
- Updated:July 10, 2026 at 10:39 AM
Rooms and interior
- Bedrooms:4
- Total bathrooms:5
- Full bathrooms:4
- Half bathrooms:1
- Flooring:Carpet, Tile, Wood
- Kitchen Description:Built-In Oven(s), Dishwasher, Gas Cooktop, Refrigerator, Stainless Steel Appliance(s)
- Living area:3,150 sq. ft.
Heating and cooling
- Cooling:Central
- Heating:Central
- Central air:Yes
Structure and exterior
- Roof:Composition
- Year built:2020
- Building area:3,150 sq. ft.
- Lot area:0.06 Acres
- Lot Features:Sprinkler - Automatic, Trees-Small (Under 20 Ft), Xeriscape
- Construction Materials:Brick
- Exterior Features:Balcony
- Foundation Description:Slab
Schools
- High school:Austin
- Elementary school:Bryker Woods
Utilities
- Water:Public
- Sewer:Public Sewer
Finances and disclosures
- Price:$1,150,000
- Price per sq. ft.:$365.08
- Tax amount:$22,867 (2026)
Features and amenities
- Appliances:Built-In Oven(s), Dishwasher, Gas Cooktop, Refrigerator, Stainless Steel Appliance(s), Water Heater
- Amenities:Pantry
Parking
- Total parking spaces:2
- Parking description:Attached
- Garage:Yes
- Garage spaces:2
New listings near 3900 Emory Peak Pass
- New
 $1,100,000Active3 beds 4 baths2,399 sq. ft.
300 Marina View Ct, Austin, TX 78734
MLS# 2262078Listed by: EXP REALTY, LLC - New
 $429,900Active2 beds 2 baths984 sq. ft.
1208 Hollow Creek #105, Austin, TX 78704
MLS# 2475161Listed by: PROPERTYSMITH REALTY - New
 $365,000Active5 beds 3 baths2,361 sq. ft.
7116 Dagon Dr, Austin, TX 78754
MLS# 4145509Listed by: COMPASS RE TEXAS, LLC - New
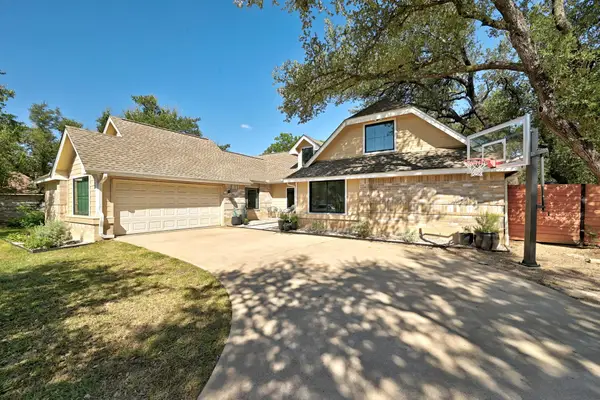 $798,000Active4 beds 2 baths2,137 sq. ft.
11510 Autumn Ridge Dr, Austin, TX 78759
MLS# 6396672Listed by: EXP REALTY, LLC - New
 $349,000Active2 beds 2 baths1,317 sq. ft.
6715 Windrift Way #28, Austin, TX 78745
MLS# 8286197Listed by: EXP REALTY, LLC - Open Sat, 12 to 2pmNew
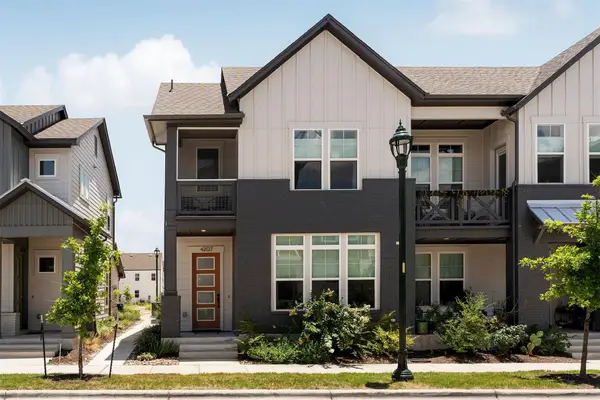 $825,000Active3 beds 3 baths1,942 sq. ft.
4207 Margarita St, Austin, TX 78723
MLS# 8505143Listed by: COMPASS RE TEXAS, LLC - New
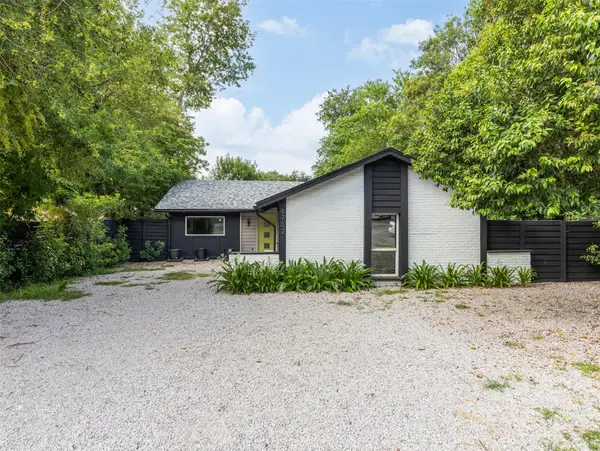 $275,000Active3 beds 2 baths1,321 sq. ft.
6702 Rockridge Ct, Austin, TX 78744
MLS# 1358158Listed by: PURE REALTY - New
 $699,000Active3 beds 3 baths2,101 sq. ft.
5205 Rob Scott St, Austin, TX 78721
MLS# 1531852Listed by: COMPASS RE TEXAS, LLC - New
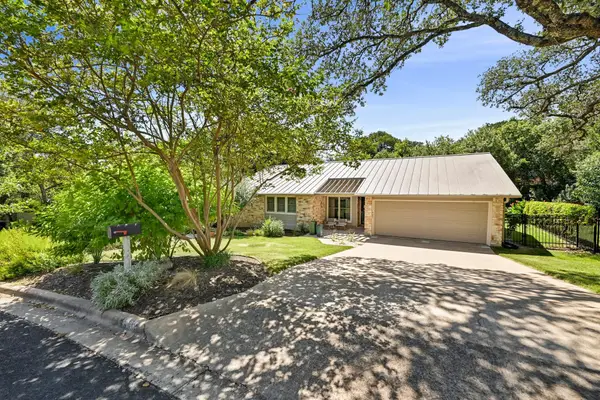 $1,250,000Active4 beds 2 baths1,837 sq. ft.
1905 Stoneridge Rd, Austin, TX 78746
MLS# 2607774Listed by: COMPASS RE TEXAS, LLC - New
 $775,000Active3 beds 3 baths1,964 sq. ft.
3917 Vaughan St, Austin, TX 78723
MLS# 2944991Listed by: SPROUT REALTY


Protect your home and budget from life's surprises with an Assurant Home Warranty, backed by a partner that supports you through every step of homeownership. Explore Plans.
© 2026 Better Homes and Gardens Real Estate LLC. An Anywhere Real Estate company. All rights reserved. Better Homes and Gardens® Real Estate is a registered trademark owned by Meredith Operations Corporation, licensed to Better Homes and Gardens Real Estate LLC and used with permission. Better Homes and Gardens Real Estate LLC fully supports the principles of the Fair Housing Act and the Equal Opportunity Act. Listing information is deemed reliable but is not guaranteed accurate.
Each office is independently owned and operated.
Any services or products provided by third parties are not provided by, affiliated with or related to Better Homes and Gardens Real Estate LLC, or its affiliated companies.