
3913 Leafield Dr, Austin, TX 78749
Local realty services provided by:Better Homes and Gardens Real Estate Winans
Listed by: jedd johnston
Office: keller williams realty
MLS#:6823651
Source:ACTRIS
3913 Leafield Dr,Austin, TX 78749
$510,000
- 3 Beds
- 2 Baths
- 1,515 sq. ft.
- Single family
- Active
Price summary
- Price:$510,000
- Price per sq. ft.:$336.63
About this home
Beautifully updated 3 bed home on a quiet, non-through street with kids playing and friendly neighbors. Open floor plan features luxury vinyl plank flooring and energy-efficient windows throughout. The spacious living room features a cozy gas-burning fireplace and includes an alcove ideal for a coffee bar or dedicated work-from-home space. Both bathrooms fully remodeled with modern finishes. Spacious primary bedroom with lots of natural light and a large walk-in shower. A secondary bedroom includes a built-in queen size Murphy bed for easy home office / guest room transition. Step into a large, private, shaded backyard oasis with a wet-weather creek behind and fireflies on summer evenings. Complete with a covered patio and low-maintenance artificial turf section for lawn games. Upgrades include a brand-new water heater and a new roof in 2022. Just a 5-minute walk to Boone Elementary with a playground and basketball court, and minutes from Brodie Lane while enjoying total peace and quiet. Schedule your tour today!...
Contact an agent
Home facts
- Year built:1979
- Subdivision & Development:Woodstone Village Sec 04
- Listing ID #:6823651
- Updated:October 08, 2026 at 04:05 PM
Rooms and interior
- Bedrooms:3
- Total bathrooms:2
- Full bathrooms:2
- Flooring:Tile, Vinyl
- Kitchen Description:Dishwasher, Disposal, Exhaust Fan, Gas Range, Microwave, Oven, Refrigerator, Stainless Steel Appliance(s)
- Living area:1,515 sq. ft.
Heating and cooling
- Cooling:Central
- Heating:Central
- Central air:Yes
Structure and exterior
- Roof:Composition, Shingle
- Year built:1979
- Building area:1,515 sq. ft.
- Lot area:0.28 Acres
- Lot Features:Back Yard, Cul-De-Sac, Few Trees, Front Yard, Landscaped, Level, Pie Shaped Lot
- Construction Materials:Brick Veneer, Frame
- Exterior Features:Gutters Full, Private Yard
- Foundation Description:Slab
Schools
- High school:Crockett
- Elementary school:Boone
Utilities
- Water:Public
- Sewer:Public Sewer
Finances and disclosures
- Price:$510,000
- Price per sq. ft.:$336.63
- Tax amount:$10,516 (2025)
Features and amenities
- Appliances:Dishwasher, Disposal, Dryer, Exhaust Fan, Gas Range, Microwave, Oven, Refrigerator, Stainless Steel Appliance(s), Washer, Water Heater
- Laundry features:Dryer, Washer
- Amenities:Pantry
Parking
- Total parking spaces:4
- Parking description:Attached, Driveway, Garage
- Garage:Yes
- Garage spaces:2
New listings near 3913 Leafield Dr
- New
 $475,000Active3 beds 2 baths1,800 sq. ft.
15205 Back Of The Moon St, Austin, TX 78734
MLS# 1265753Listed by: LPT REALTY LLC - ASCEND GROUP - New
 $400,000Active3 beds 3 baths2,148 sq. ft.
6704 Menchaca Rd #31, Austin, TX 78745
MLS# 1320688Listed by: KELLER WILLIAMS REALTY - New
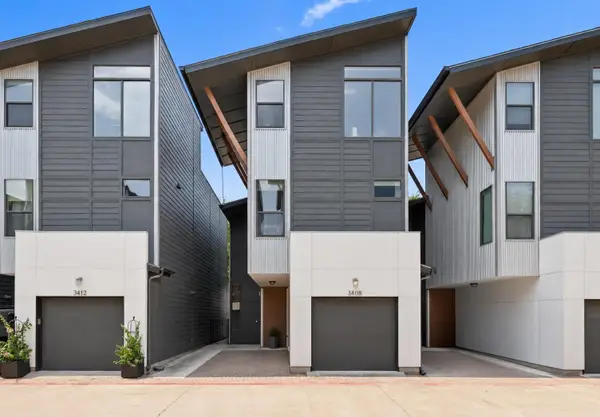 $535,000Active2 beds 3 baths1,518 sq. ft.
3408 Charlotte Rose Dr, Austin, TX 78704
MLS# 1486447Listed by: COMPASS RE TEXAS, LLC - New
 $855,000Active4 beds 4 baths3,301 sq. ft.
1581 Grassy Field Rd, Austin, TX 78737
MLS# 1503969Listed by: LISTWITHFREEDOM.COM - New
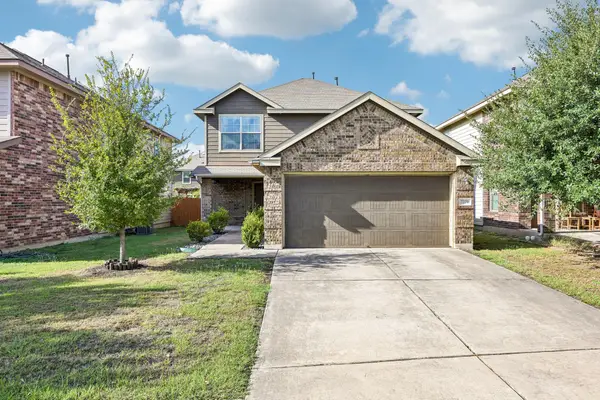 $337,500Active3 beds 3 baths1,684 sq. ft.
7229 Outfitter Dr, Austin, TX 78744
MLS# 1728315Listed by: COMPASS RE TEXAS, LLC - New
 $1,100,000Active3 beds 3 baths1,530 sq. ft.
906 E 14th St #A, Austin, TX 78702
MLS# 1848271Listed by: EXP REALTY, LLC - Open Sat, 11am to 12:30pmNew
 $630,000Active2 beds 2 baths1,294 sq. ft.
2016 Simond Ave #A, Austin, TX 78723
MLS# 1906434Listed by: EXP REALTY, LLC - New
 $399,999Active3 beds 1 baths1,080 sq. ft.
2900 Webberville Rd, Austin, TX 78702
MLS# 2307904Listed by: LOKATION REAL ESTATE, LLC - Open Sun, 1 to 3pmNew
 $1,250,000Active4 beds 3 baths2,729 sq. ft.
5913 Republic Of Texas Blvd, Austin, TX 78735
MLS# 2377714Listed by: KELLER WILLIAMS - LAKE TRAVIS - New
 $319,000Active3 beds 2 baths1,271 sq. ft.
1804 Monks Tale Ct, Austin, TX 78748
MLS# 2656103Listed by: EXP REALTY, LLC


Protect your home and budget from life's surprises with an Assurant Home Warranty, backed by a partner that supports you through every step of homeownership. Explore Plans.
© 2026 Better Homes and Gardens Real Estate LLC. An Anywhere Real Estate company. All rights reserved. Better Homes and Gardens® Real Estate is a registered trademark owned by Meredith Operations Corporation, licensed to Better Homes and Gardens Real Estate LLC and used with permission. Better Homes and Gardens Real Estate LLC fully supports the principles of the Fair Housing Act and the Equal Opportunity Act. Listing information is deemed reliable but is not guaranteed accurate.
Each office is independently owned and operated.
Any services or products provided by third parties are not provided by, affiliated with or related to Better Homes and Gardens Real Estate LLC, or its affiliated companies.