
5913 Republic Of Texas Blvd, Austin, TX 78735
Local realty services provided by:Better Homes and Gardens Real Estate Winans
Listed by: laura gunia
Office: keller williams - lake travis
MLS#:2377714
Source:ACTRIS
Upcoming open houses
- Sun, Oct 1101:00 pm - 03:00 pm
Price summary
- Price:$1,250,000
- Price per sq. ft.:$458.04
- Monthly HOA dues:$80
About this home
Extensive modern updates, light-filled interiors, and inviting living spaces create a home that feels welcoming from the moment you step inside. Discover the best of Austin living in the sought-after Travis Country neighborhood, with beautiful natural surroundings, scenic trails close to home, and downtown just minutes away.
High ceilings and expansive windows bring in natural light and outdoor views, while a fireplace with a custom wood mantel adds warmth to the living room. The open layout flows into a refreshed kitchen featuring white shaker-style cabinetry, granite countertops, stainless steel appliances, and a custom butcher-block island. From casual conversations at the breakfast bar to dinners in the separate dining room, there’s room to gather comfortably. A sunny breakfast nook completes the space with views of the backyard.
The main-level primary suite provides a relaxing retreat with high ceilings, remote-controlled window shades, and backyard views. A spacious bath featuring a soaking tub and separate shower offers a soothing escape at the end of the day. A main-level office with French doors provides privacy for working from home, while three upstairs bedrooms and a full bath offer room for family and guests.
Outdoor living is a highlight, with an expansive deck wrapping around a magnificent shade tree and a covered patio offering space to dine and unwind. String lighting adds ambiance after sunset, and an added storage shed keeps outdoor essentials close at hand.
Residents enjoy direct access to the Barton Creek Greenbelt, with miles of scenic hiking and biking trails to explore, including routes to Twin Falls and Sculpture Falls. Two community pools, sports courts, a playground, and multiple parks make recreation part of everyday life in Travis Country. Come experience the home, explore the neighborhood, and picture your life here....
Contact an agent
Home facts
- Year built:1998
- Subdivision & Development:Village Park 3 At Travis Count
- Listing ID #:2377714
- Updated:October 08, 2026 at 09:53 PM
Rooms and interior
- Bedrooms:4
- Total bathrooms:3
- Full bathrooms:2
- Half bathrooms:1
- Flooring:Carpet, Tile, Wood
- Kitchen Description:Built-In Electric Range, Dishwasher, Double Oven, Electric Oven, Gas Cooktop, Microwave
- Living area:2,729 sq. ft.
Heating and cooling
- Cooling:Central
- Heating:Central, Fireplace(s), Natural Gas
- Central air:Yes
Structure and exterior
- Roof:Composition, Shingle
- Year built:1998
- Building area:2,729 sq. ft.
- Lot area:0.21 Acres
- Lot Features:Curbs, Landscaped, Sprinkler - Automatic
- Construction Materials:Masonry All Sides, Wood Siding
- Exterior Features:Gutters Full, Private Yard
- Foundation Description:Slab
Schools
- High school:Austin
- Elementary school:Oak Hill
Utilities
- Water:Public
- Sewer:Public Sewer
Finances and disclosures
- Price:$1,250,000
- Price per sq. ft.:$458.04
- Tax amount:$18,246 (2026)
Features and amenities
- Appliances:Built-In Electric Range, Dishwasher, Double Oven, Electric Oven, Gas Cooktop, Microwave
- Amenities:Pantry
Parking
- Total parking spaces:4
- Parking description:Attached, Garage Faces Front
- Garage:Yes
- Garage spaces:2
New listings near 5913 Republic Of Texas Blvd
- New
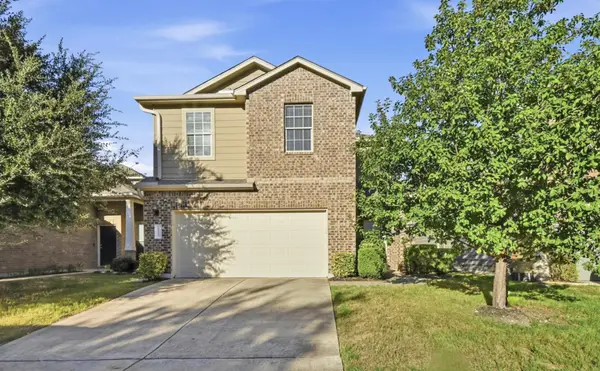 $419,900Active3 beds 3 baths2,072 sq. ft.
10108 Aly May Dr, Austin, TX 78748
MLS# 3138344Listed by: COMPASS RE TEXAS, LLC - Open Sun, 1 to 4pmNew
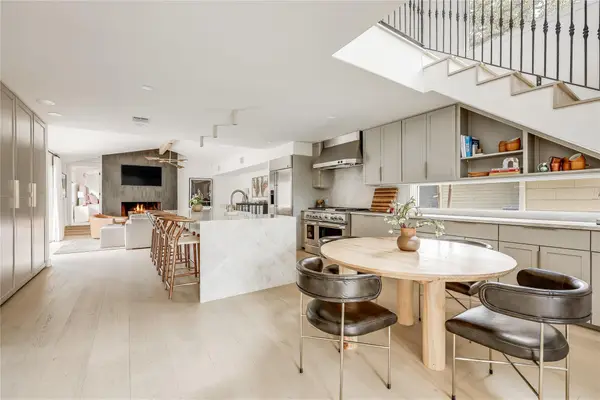 $2,250,000Active4 beds 3 baths2,483 sq. ft.
606 Josephine St, Austin, TX 78704
MLS# 5221847Listed by: MORELAND PROPERTIES - New
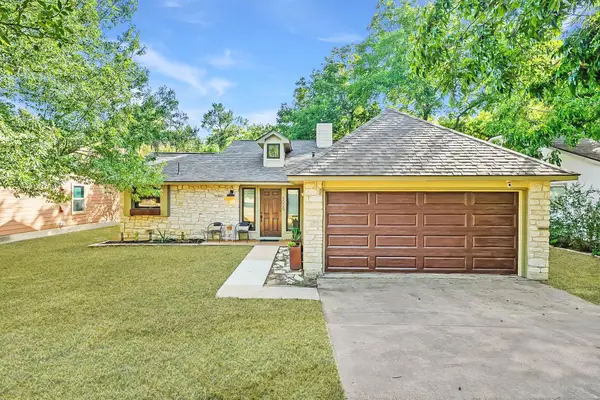 $515,000Active3 beds 2 baths1,572 sq. ft.
5005 Ganymede Dr, Austin, TX 78727
MLS# 6297852Listed by: BRODSKY PROPERTIES - New
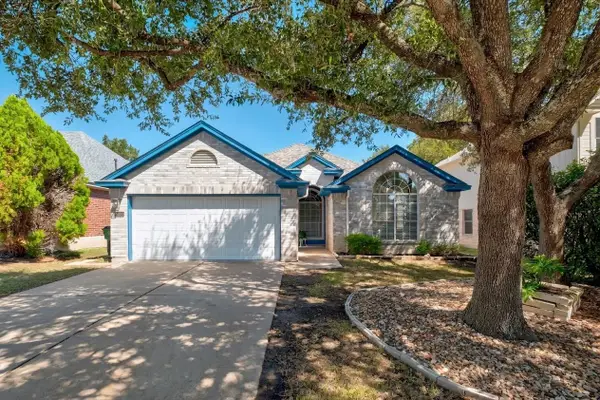 $435,000Active4 beds 2 baths1,980 sq. ft.
3704 Kissman Dr, Austin, TX 78728
MLS# 6684614Listed by: KELLER WILLIAMS REALTY - New
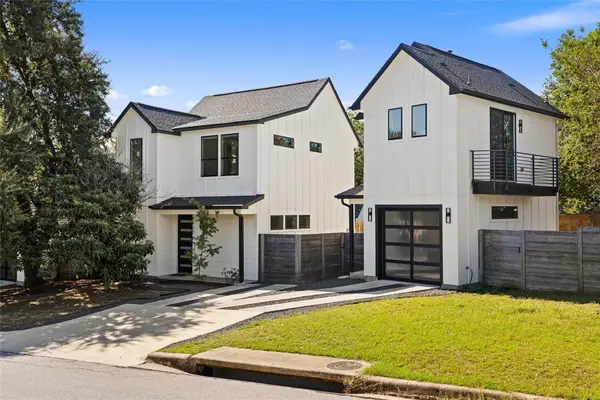 $619,000Active3 beds 4 baths1,519 sq. ft.
4400 Jinx Ave #2, Austin, TX 78745
MLS# 1108198Listed by: COMPASS RE TEXAS, LLC - New
 $149,000Active1 beds 1 baths397 sq. ft.
3000 Guadalupe St #305, Austin, TX 78705
MLS# 1525684Listed by: TALLEY REAL ESTATE - New
 $259,900Active2 beds 2 baths936 sq. ft.
2907 Pearl St #102, Austin, TX 78705
MLS# 1746029Listed by: KELLER WILLIAMS REALTY - Open Sat, 1 to 3pmNew
 $200,000Active2 beds 2 baths1,093 sq. ft.
4606 Borage Dr, Austin, TX 78744
MLS# 1838278Listed by: KELLER WILLIAMS REALTY - Open Sat, 2 to 4pmNew
 $500,000Active3 beds 3 baths2,310 sq. ft.
2920 Lynnbrook Dr, Austin, TX 78748
MLS# 1894545Listed by: THE DAVIS COMPANY - New
 $209,000Active2 beds 2 baths1,047 sq. ft.
8418 Fathom Cir #A-104, Austin, TX 78750
MLS# 2306191Listed by: TALLEY REAL ESTATE


Protect your home and budget from life's surprises with an Assurant Home Warranty, backed by a partner that supports you through every step of homeownership. Explore Plans.
© 2026 Better Homes and Gardens Real Estate LLC. An Anywhere Real Estate company. All rights reserved. Better Homes and Gardens® Real Estate is a registered trademark owned by Meredith Operations Corporation, licensed to Better Homes and Gardens Real Estate LLC and used with permission. Better Homes and Gardens Real Estate LLC fully supports the principles of the Fair Housing Act and the Equal Opportunity Act. Listing information is deemed reliable but is not guaranteed accurate.
Each office is independently owned and operated.
Any services or products provided by third parties are not provided by, affiliated with or related to Better Homes and Gardens Real Estate LLC, or its affiliated companies.