
4004 Banister Ln #115, Austin, TX 78704
Local realty services provided by:Better Homes and Gardens Real Estate Hometown
Listed by: meg alley
Office: moreland properties
MLS#:5664528
Source:ACTRIS
4004 Banister Ln #115,Austin, TX 78704
$399,000
- 2 Beds
- 2 Baths
- 1,227 sq. ft.
- Condominium
- Active
Price summary
- Price:$399,000
- Price per sq. ft.:$325.18
- Monthly HOA dues:$817
About this home
Rarely available in the heart of 78704, this 2-bedroom, 2-bath condominium offers stylish, low-maintenance living with a private fenced yard. Expansive floor-to-ceiling windows fill the residence with natural light, while the contemporary kitchen features stainless steel appliances, generous cabinetry, and ample storage. Both bedrooms include spacious walk-in closets, and thoughtful upgrades throughout include motorized window shades, Lutron smart lighting, and an ADT security system. The property also includes two designated covered parking spaces and two private storage units within a secure, gated community. Residents enjoy access to a lap pool and dedicated dog park. Conveniently located near South Congress, South Lamar, Downtown Austin, Lady Bird Lake, and Zilker Park, this exceptional residence combines privacy, comfort, and easy access to some of Austin's most popular destinations. Available furnished!
Contact an agent
Home facts
- Year built:2023
- Subdivision & Development:Mesa Condominiums
- Listing ID #:5664528
- Updated:September 19, 2026 at 03:07 PM
Rooms and interior
- Bedrooms:2
- Total bathrooms:2
- Full bathrooms:2
- Flooring:Tile, Vinyl
- Kitchen Description:Dishwasher, Disposal, Free-Standing Gas Oven, Free-Standing Gas Range, Free-Standing Refrigerator, Microwave
- Living area:1,227 sq. ft.
Heating and cooling
- Cooling:Central
- Heating:Central
- Central air:Yes
Structure and exterior
- Year built:2023
- Building area:1,227 sq. ft.
- Lot Features:Back Yard, Landscaped
- Construction Materials:Frame, Glass, Vinyl Siding
- Exterior Features:Private Yard
- Foundation Description:Slab
Schools
- High school:Travis
- Elementary school:Galindo
Utilities
- Water:Public
- Sewer:Public Sewer
Finances and disclosures
- Price:$399,000
- Price per sq. ft.:$325.18
Features and amenities
- Appliances:Dishwasher, Disposal, Free-Standing Gas Oven, Free-Standing Gas Range, Free-Standing Refrigerator, Microwave
- Amenities:Storage
Parking
- Total parking spaces:2
- Parking description:Covered
New listings near 4004 Banister Ln #115
- Open Sun, 3 to 5pmNew
 $545,000Active4 beds 2 baths1,860 sq. ft.
6305 Sanderson Ave, Austin, TX 78749
MLS# 9738860Listed by: JBGOODWIN REALTORS WL - New
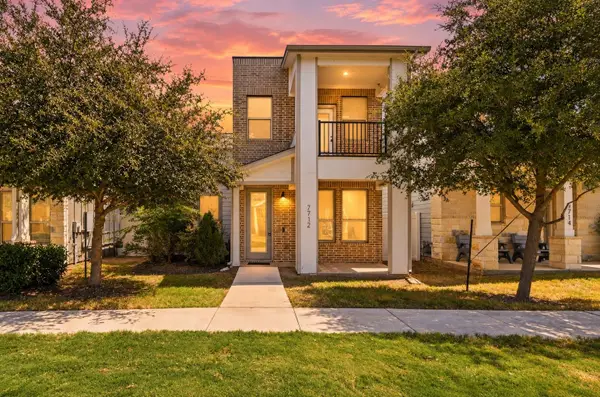 $299,900Active3 beds 3 baths1,567 sq. ft.
7712 Frida Bnd, Austin, TX 78744
MLS# 6433645Listed by: KELLER WILLIAMS REALTY - Open Sat, 12 to 3pmNew
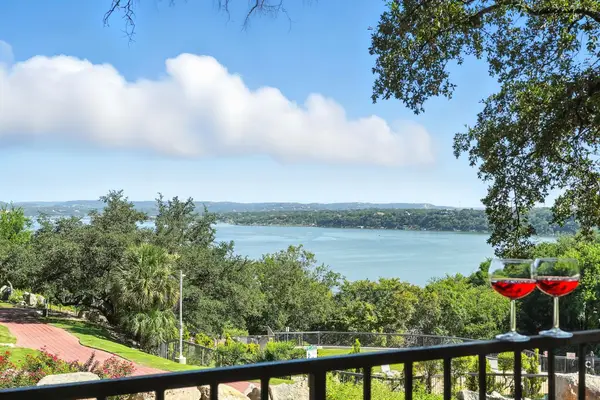 $215,000Active2 beds 1 baths1,002 sq. ft.
2918 Ranch Road 620 N #C115, Austin, TX 78734
MLS# 2689597Listed by: COLDWELL BANKER REALTY - New
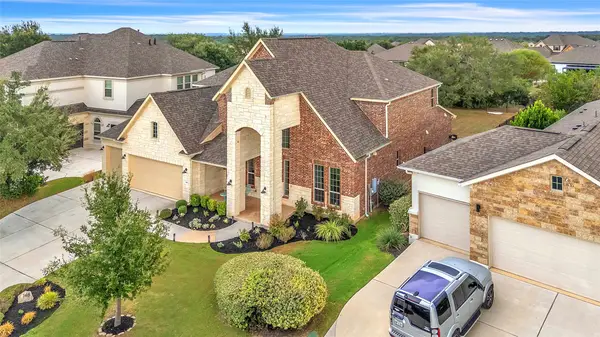 $950,000Active5 beds 5 baths3,917 sq. ft.
148 Jacksdaw Drive, Austin, TX 78737
MLS# 11646823Listed by: FLEX GROUP REAL ESTATE - Open Sat, 1 to 3pmNew
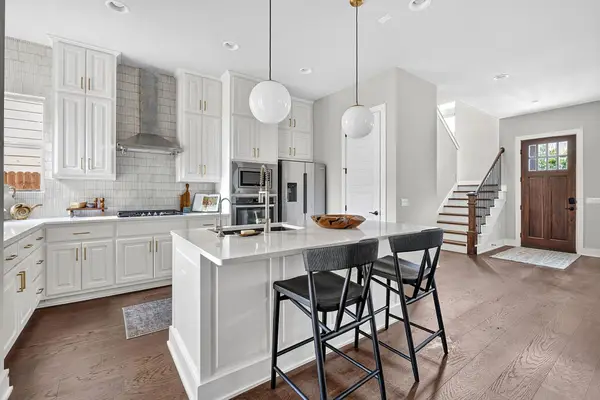 $1,135,000Active3 beds 4 baths2,264 sq. ft.
4312 Vaughan St, Austin, TX 78723
MLS# 8012546Listed by: COMPASS RE TEXAS, LLC - New
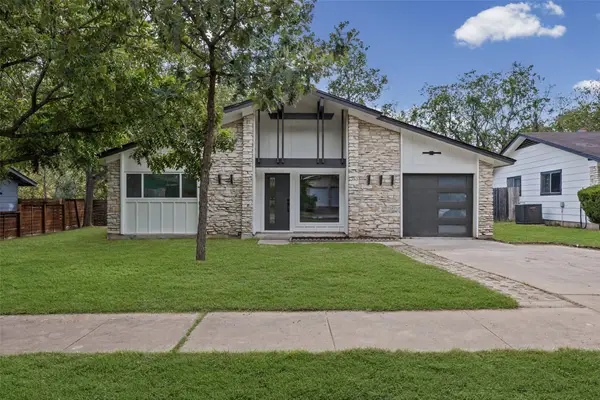 $549,000Active3 beds 2 baths1,325 sq. ft.
811 Glen Oak Dr, Austin, TX 78745
MLS# 2825538Listed by: SPYGLASS REALTY - New
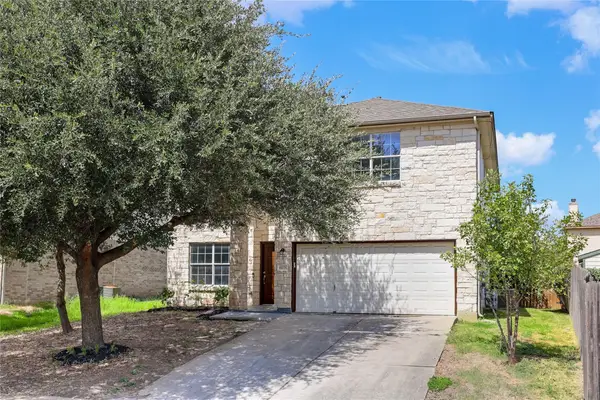 $339,990Active4 beds 3 baths2,490 sq. ft.
11028 Furrow Hill Dr, Austin, TX 78754
MLS# 2970576Listed by: SPECTOWER REALTY GROUP - New
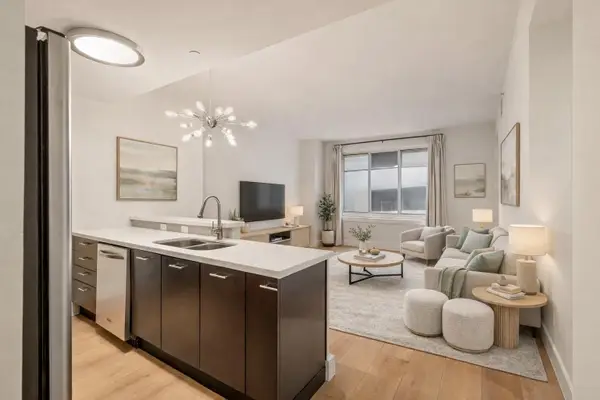 $330,000Active1 beds 1 baths879 sq. ft.
603 Davis St #907, Austin, TX 78701
MLS# 4633454Listed by: KUPER SOTHEBY'S INT'L REALTY - Open Sun, 1 to 3pmNew
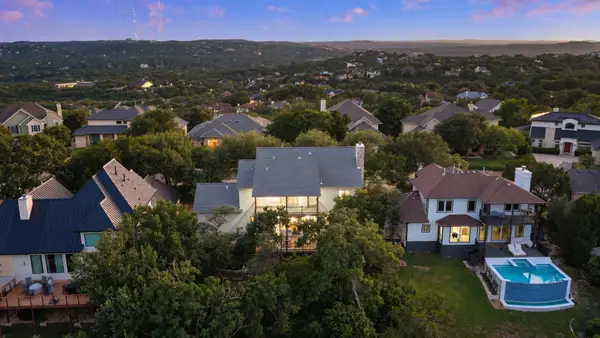 $1,500,000Active4 beds 4 baths3,307 sq. ft.
6213 Edwards Mountain Cv, Austin, TX 78731
MLS# 5101124Listed by: COMPASS RE TEXAS, LLC - New
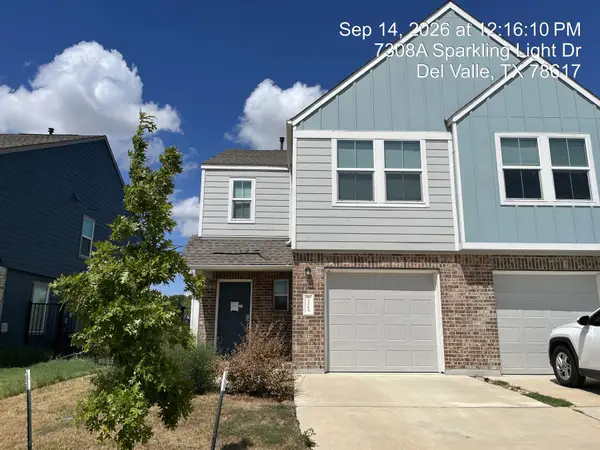 $185,220Active3 beds 3 baths1,387 sq. ft.
7308 Sparkling Light Dr #A, Del Valle, TX 78617
MLS# 6546064Listed by: TARA WILLIAMS


Protect your home and budget from life's surprises with an Assurant Home Warranty, backed by a partner that supports you through every step of homeownership. Explore Plans.
© 2026 Better Homes and Gardens Real Estate LLC. An Anywhere Real Estate company. All rights reserved. Better Homes and Gardens® Real Estate is a registered trademark owned by Meredith Operations Corporation, licensed to Better Homes and Gardens Real Estate LLC and used with permission. Better Homes and Gardens Real Estate LLC fully supports the principles of the Fair Housing Act and the Equal Opportunity Act. Listing information is deemed reliable but is not guaranteed accurate.
Each office is independently owned and operated.
Any services or products provided by third parties are not provided by, affiliated with or related to Better Homes and Gardens Real Estate LLC, or its affiliated companies.