
4103 Oak Creek Dr, Austin, TX 78727
Local realty services provided by:Better Homes and Gardens Real Estate Hometown
Listed by: jennifer smith
Office: keller williams realty
MLS#:9604542
Source:ACTRIS
Upcoming open houses
- Sat, Jul 1101:00 pm - 04:00 pm
- Sun, Jul 1201:00 pm - 03:00 pm
Price summary
- Price:$650,000
- Price per sq. ft.:$329.78
About this home
Welcome to 4103 Oak Creek Drive, the move-in ready opportunity nestled in one of the most desirable, peaceful neighborhoods in Austin. Perfectly positioned for an effortless lifestyle, this striking single-story residence provides quick, direct access to Mopac for a seamless commute and sits just minutes away from the premier shopping, fine dining, and vibrant entertainment at The Domain. Adding to its incredible value, the home feeds into highly regarded, sought-after local schools, making it a long-term opportunity for the next owner(s).
Step inside to experience an architectural design centered entirely around a beautifully executed open-concept flow. The interior discards restrictive walls in favor of fluid transitions, making the home feel wonderfully expansive and perfectly tailored for modern living. The heart of the home features a family room that connects effortlessly with a bright dining area, establishing a central entertaining area ideal for hosting festive gatherings or relaxed evenings. Serving this central entertaining space is a generous kitchen layout that provides exceptional organization and storage convenience for culinary endeavors.
Tucked away on its own side of the house for privacy, the large primary bedroom suite serves as a sanctuary, complete with a private luxury bathroom and a dual walk-in closet configuration providing great storage. On opposite side of the home, two additional spacious bedrooms share access to a centrally located full bathroom, offering the perfect arrangement for children's rooms, guest accommodations, or a quiet home office.
In addition to the beautiful cosmetic updates, the sellers have replaced windows, recently replaced the roof and recently replaced the HVAC system. This home is the entire packages and prepared for you to move right in and start enjoying the pinnacle of North Austin convenience. Schedule our private showing today!...
Contact an agent
Home facts
- Year built:1979
- Listing ID #:9604542
- Updated:July 10, 2026 at 10:39 AM
Rooms and interior
- Bedrooms:3
- Total bathrooms:2
- Full bathrooms:2
- Flooring:Tile, Wood
- Kitchen Description:Cooktop, Dishwasher, Oven
- Living area:1,971 sq. ft.
Heating and cooling
- Cooling:Central
- Heating:Central
- Central air:Yes
Structure and exterior
- Roof:Composition, Shingle
- Year built:1979
- Building area:1,971 sq. ft.
- Lot area:0.23 Acres
- Lot Features:Back Yard, Curbs, Level, Sprinkler - Automatic, Trees-Large (Over 40 Ft)
- Construction Materials:Brick
- Exterior Features:Private Yard
- Foundation Description:Slab
Schools
- High school:Anderson
- Elementary school:Summitt
Utilities
- Water:Public
- Sewer:Public Sewer
Finances and disclosures
- Price:$650,000
- Price per sq. ft.:$329.78
- Tax amount:$10,515 (2026)
Features and amenities
- Appliances:Cooktop, Dishwasher, Oven, RNGHD
- Amenities:Pantry, Storage
Parking
- Total parking spaces:4
- Parking description:Garage, Garage Faces Front
- Garage:Yes
- Garage spaces:2
New listings near 4103 Oak Creek Dr
- New
 $1,100,000Active3 beds 4 baths2,399 sq. ft.
300 Marina View Ct, Austin, TX 78734
MLS# 2262078Listed by: EXP REALTY, LLC - New
 $429,900Active2 beds 2 baths984 sq. ft.
1208 Hollow Creek #105, Austin, TX 78704
MLS# 2475161Listed by: PROPERTYSMITH REALTY - New
 $365,000Active5 beds 3 baths2,361 sq. ft.
7116 Dagon Dr, Austin, TX 78754
MLS# 4145509Listed by: COMPASS RE TEXAS, LLC - New
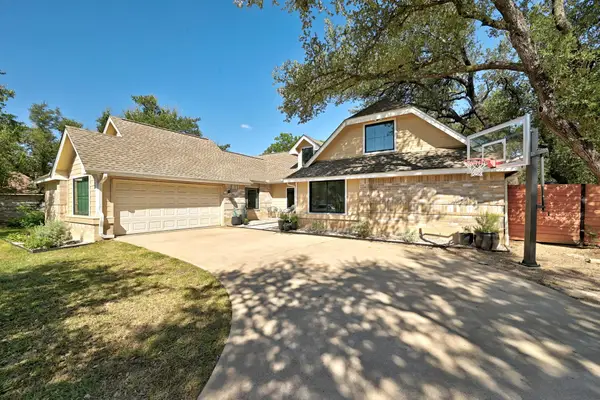 $798,000Active4 beds 2 baths2,137 sq. ft.
11510 Autumn Ridge Dr, Austin, TX 78759
MLS# 6396672Listed by: EXP REALTY, LLC - New
 $349,000Active2 beds 2 baths1,317 sq. ft.
6715 Windrift Way #28, Austin, TX 78745
MLS# 8286197Listed by: EXP REALTY, LLC - Open Sat, 12 to 2pmNew
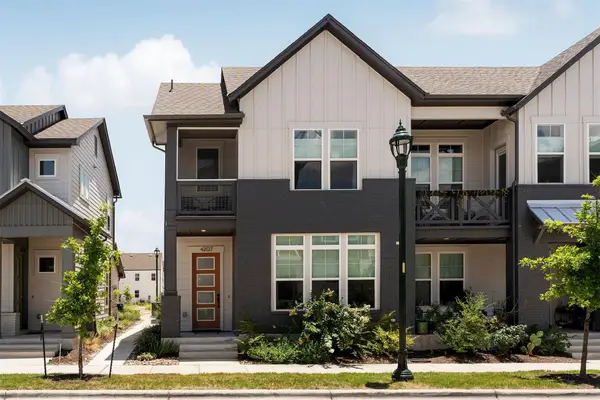 $825,000Active3 beds 3 baths1,942 sq. ft.
4207 Margarita St, Austin, TX 78723
MLS# 8505143Listed by: COMPASS RE TEXAS, LLC - New
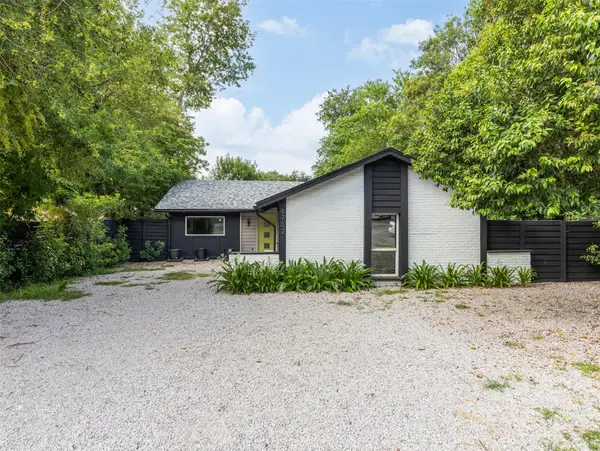 $275,000Active3 beds 2 baths1,321 sq. ft.
6702 Rockridge Ct, Austin, TX 78744
MLS# 1358158Listed by: PURE REALTY - New
 $699,000Active3 beds 3 baths2,101 sq. ft.
5205 Rob Scott St, Austin, TX 78721
MLS# 1531852Listed by: COMPASS RE TEXAS, LLC - New
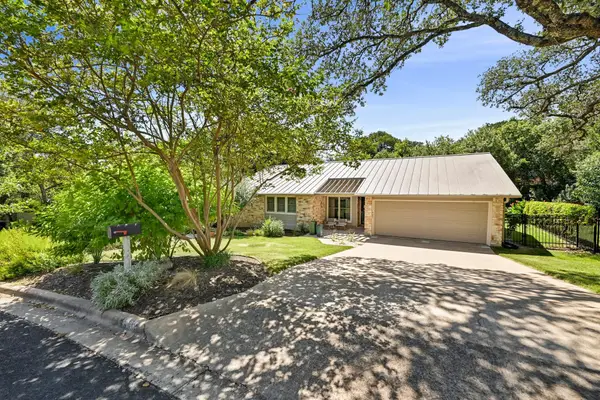 $1,250,000Active4 beds 2 baths1,837 sq. ft.
1905 Stoneridge Rd, Austin, TX 78746
MLS# 2607774Listed by: COMPASS RE TEXAS, LLC - New
 $775,000Active3 beds 3 baths1,964 sq. ft.
3917 Vaughan St, Austin, TX 78723
MLS# 2944991Listed by: SPROUT REALTY


Protect your home and budget from life's surprises with an Assurant Home Warranty, backed by a partner that supports you through every step of homeownership. Explore Plans.
© 2026 Better Homes and Gardens Real Estate LLC. An Anywhere Real Estate company. All rights reserved. Better Homes and Gardens® Real Estate is a registered trademark owned by Meredith Operations Corporation, licensed to Better Homes and Gardens Real Estate LLC and used with permission. Better Homes and Gardens Real Estate LLC fully supports the principles of the Fair Housing Act and the Equal Opportunity Act. Listing information is deemed reliable but is not guaranteed accurate.
Each office is independently owned and operated.
Any services or products provided by third parties are not provided by, affiliated with or related to Better Homes and Gardens Real Estate LLC, or its affiliated companies.