
4127 Lago Viento Dr, Austin, TX 78734
Local realty services provided by:Better Homes and Gardens Real Estate Hometown
Listed by: guy oberg, heather busby
Office: compass re texas, llc.
MLS#:7566890
Source:ACTRIS
Price summary
- Price:$1,750,000
- Price per sq. ft.:$351.55
- Monthly HOA dues:$180
About this home
Experience refined Hill Country living in this exceptional custom estate by Eliot J. Construction, privately situated on approximately one acre in the exclusive gated Lakewind Estates. Surrounded by mature trees & beautifully manicured grounds, this Santa Barbara-inspired residence combines timeless architecture, impressive scale, & resort-style amenities in one of the Lake Travis area's most distinctive settings. Spanning approx. 4,978 square feet, the home offers 5 spacious bedrooms, each with its own private ensuite bath, plus a convenient guest half bath. Soaring ceilings, arched architectural details, rich hardwood floors, expansive windows, & walls of glass create a dramatic yet inviting interior filled w/ natural light. The open-concept living & dining areas are anchored by a beautiful fireplace & flow seamlessly into the chef's kitchen, creating an ideal setting for both everyday living & entertaining. The kitchen features generous cabinetry, a large center island with seating, premium finishes, & opens to the main living spaces. Oversized glass doors extend the interior directly to the covered outdoor living area, creating an effortless indoor-outdoor lifestyle & showcasing the privacy of the surrounding Hill Country landscape. The primary suite is a private retreat w/ high ceilings & a spacious spa-inspired bath featuring dual vanities, an oversized walk-in shower, freestanding tub & dual closets. Upstairs, provide flexibility for family & guests, including a **game room w/ pool table and a private sauna**, adding another unexpected resort-style amenity. Outside is where this property truly stands apart. The backyard has been designed as a private resort with a custom swimming pool and elevated spa, expansive covered patios, multiple gathering areas, and a fully equipped outdoor kitchen. The beautifully landscaped one-acre grounds also feature private sport court configured for **pickleball and basketball**, offering recreation without ever leaving home....
Contact an agent
Home facts
- Year built:2016
- Subdivision & Development:Lakewind Estates Sec 03
- Listing ID #:7566890
- Updated:September 08, 2026 at 11:49 PM
Rooms and interior
- Bedrooms:5
- Total bathrooms:6
- Full bathrooms:5
- Half bathrooms:1
- Flooring:Carpet, Tile, Wood
- Kitchen Description:Built-In Oven(s), Built-In Refrigerator, Dishwasher, Disposal, Double Oven, Exhaust Fan, Gas Cooktop, Microwave, Refrigerator
- Living area:4,978 sq. ft.
Heating and cooling
- Cooling:Central
- Heating:Central
- Central air:Yes
Structure and exterior
- Roof:Concrete, Tile
- Year built:2016
- Building area:4,978 sq. ft.
- Lot area:1.08 Acres
- Lot Features:Many Trees, Sprinkler - Automatic, Trees-Heavy
- Construction Materials:Stucco
- Exterior Features:Private Yard
- Foundation Description:Slab
Schools
- High school:Lake Travis
- Elementary school:Lake Travis
Utilities
- Water:MUD
- Sewer:Septic Tank
Finances and disclosures
- Price:$1,750,000
- Price per sq. ft.:$351.55
- Tax amount:$13,681 (2025)
Features and amenities
- Appliances:Built-In Oven(s), Built-In Refrigerator, Dishwasher, Disposal, Double Oven, Exhaust Fan, Gas Cooktop, Microwave, Refrigerator
- Amenities:Pantry
Parking
- Total parking spaces:8
- Parking description:Attached, Door-Multi, Garage Door Opener
- Garage:Yes
- Garage spaces:3
New listings near 4127 Lago Viento Dr
- New
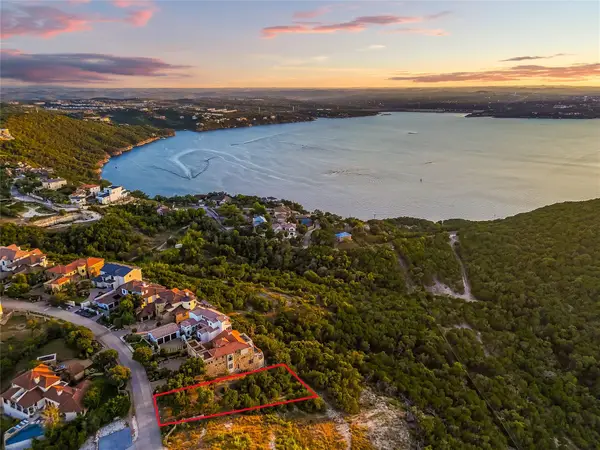 $899,000Active0.72 Acres
7116 Cielo Azul Pass, Austin, TX 78732
MLS# 1116038Listed by: MORELAND PROPERTIES - New
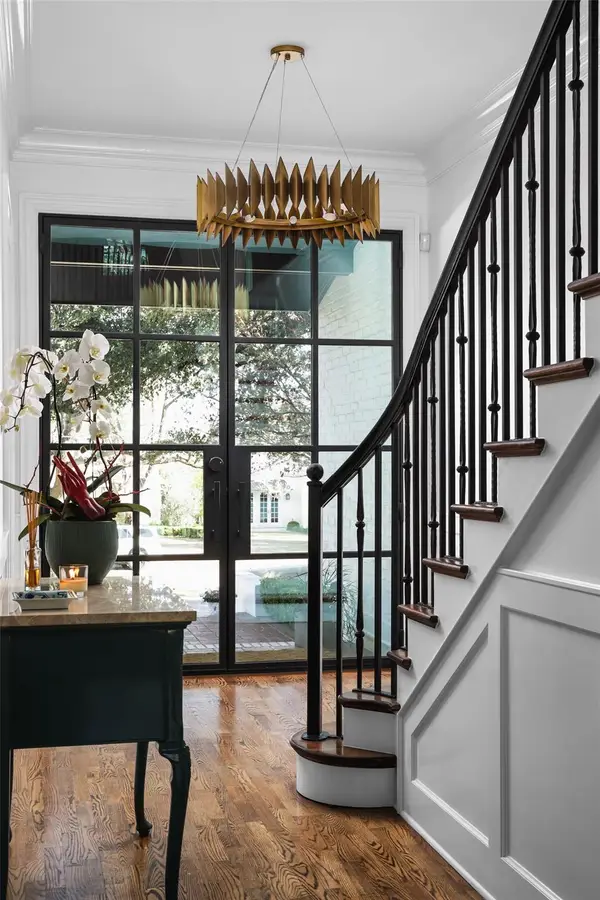 $5,950,000Active6 beds 7 baths6,539 sq. ft.
2604 Wooldridge Dr, Austin, TX 78703
MLS# 2326299Listed by: GOTTESMAN RESIDENTIAL R.E. - New
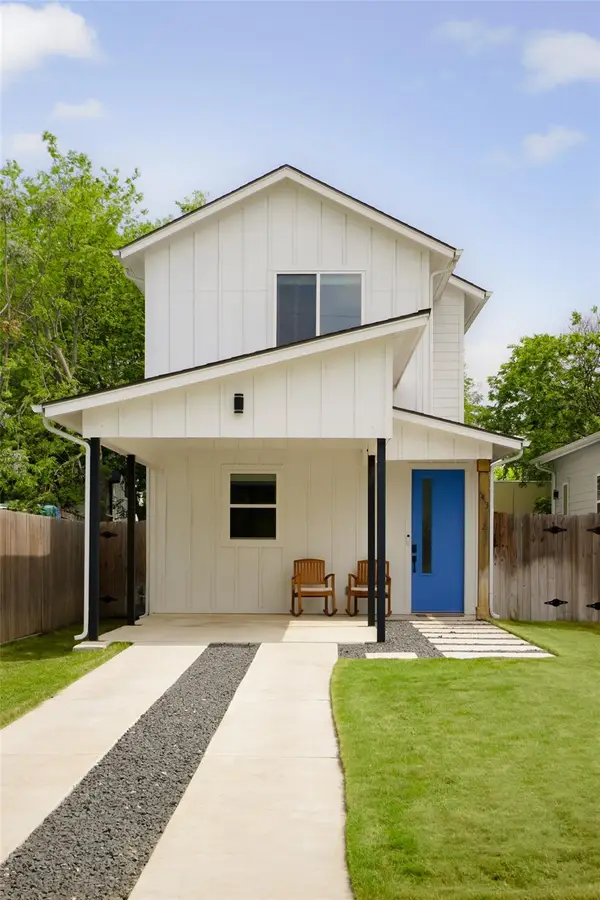 $399,000Active2 beds 3 baths1,032 sq. ft.
5413 Blue Bird Ln #2, Austin, TX 78745
MLS# 4087849Listed by: COMPASS RE TEXAS, LLC - New
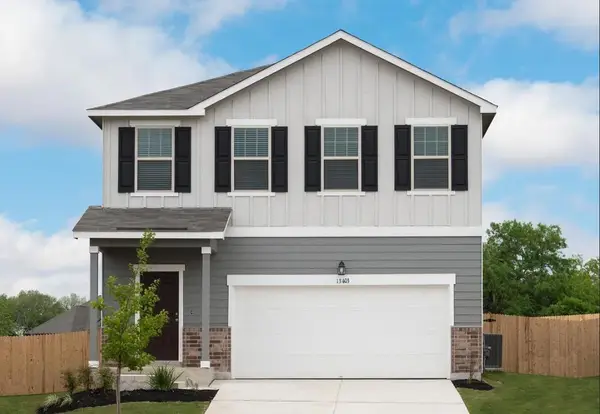 $346,790Active3 beds 3 baths1,826 sq. ft.
5325 Calluna Dr, Austin, TX 78725
MLS# 6635362Listed by: ERA EXPERTS - New
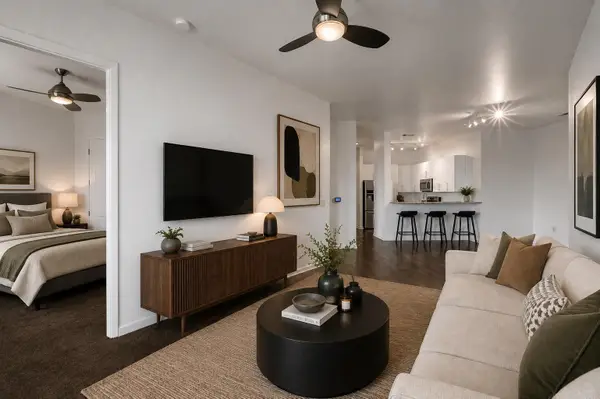 $509,000Active1 beds 1 baths798 sq. ft.
54 Rainey St #PH20, Austin, TX 78701
MLS# 6916651Listed by: CHRISTIES INTL REAL ESTATE LONE STAR - Open Sun, 1 to 3pmNew
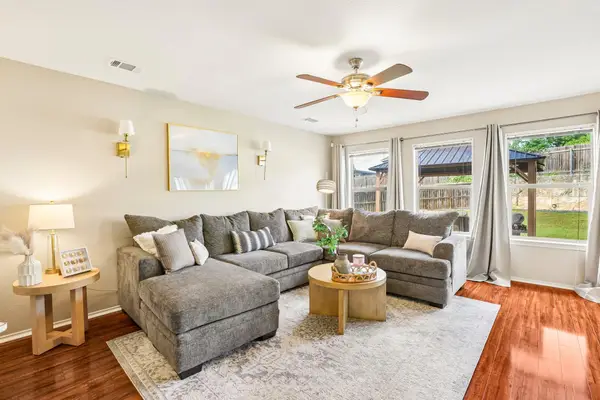 $325,000Active3 beds 3 baths1,705 sq. ft.
5508 Emma Thompson Way, Austin, TX 78747
MLS# 7028132Listed by: COMPASS RE TEXAS, LLC - New
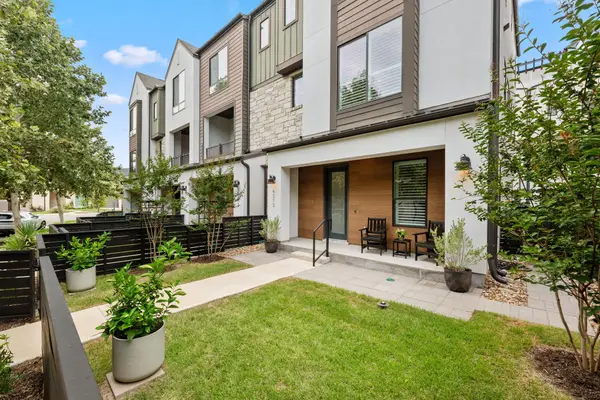 $865,000Active4 beds 4 baths2,178 sq. ft.
4515 Unity Cir, Austin, TX 78731
MLS# 7704050Listed by: GOTTESMAN RESIDENTIAL R.E. - New
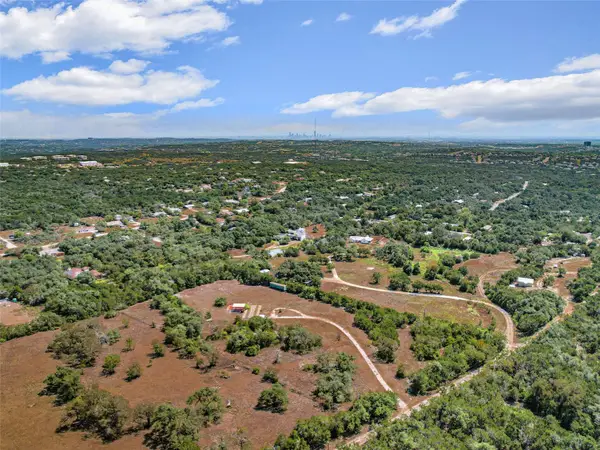 $1,300,000Active5 Acres
7511 Thomas Springs Rd, Austin, TX 78736
MLS# 7844046Listed by: KUPER SOTHEBY'S INT'L REALTY - New
 $295,900Active3 beds 2 baths1,024 sq. ft.
6713 W West Gate Blvd #A, Austin, TX 78745
MLS# 8648347Listed by: ALL CITY REAL ESTATE LTD. CO


Protect your home and budget from life's surprises with an Assurant Home Warranty, backed by a partner that supports you through every step of homeownership. Explore Plans.
© 2026 Better Homes and Gardens Real Estate LLC. An Anywhere Real Estate company. All rights reserved. Better Homes and Gardens® Real Estate is a registered trademark owned by Meredith Operations Corporation, licensed to Better Homes and Gardens Real Estate LLC and used with permission. Better Homes and Gardens Real Estate LLC fully supports the principles of the Fair Housing Act and the Equal Opportunity Act. Listing information is deemed reliable but is not guaranteed accurate.
Each office is independently owned and operated.
Any services or products provided by third parties are not provided by, affiliated with or related to Better Homes and Gardens Real Estate LLC, or its affiliated companies.