
4304 Scales St, Austin, TX 78723
Local realty services provided by:Better Homes and Gardens Real Estate Winans
Listed by: kathy sokolic
Office: compass re texas, llc.
MLS#:3717736
Source:ACTRIS
Upcoming open houses
- Sat, Oct 2412:00 pm - 02:00 pm
Price summary
- Price:$1,295,000
- Price per sq. ft.:$498.65
- Monthly HOA dues:$75
About this home
Mueller is all about mornings that start with a stroll to the Sunday Farmer’s Market and evenings spent host-hopping down the block, and this 3-bedroom, 3-bathroom single-story home sits right on one of the neighborhood's most standout streets. Built for people who actually like having neighbors and running errands on foot, this single-family layout packs high-end architectural details into a bright, easy-flowing footprint just a quick shot from Downtown Austin and major highways. The front foyer opens with a dedicated home office tucked to the left, keeping your workday organized before you even set foot in the main house. Further down the hall, a guest room and full bath sit next to a formal dining space that demands attention with its vaulted tongue-and-groove wood ceiling. The back half of the house opens up completely: big windows flood the main living room with natural light, centered around a corner fireplace. Right beside it, the kitchen anchors the room with a granite bartop, wood cabinetry, tile backsplash, and GE Monogram stainless steel appliances ready for casual weeknight dinners or big weekend spreads. Tucked away, the primary suite gives you a real place to reset, complete with an ensuite bath that includes seperate vanities, a soaking tub, a step-in shower, and a walk-in closet that connects straight into the laundry room for ultimate convenience. The remaining secondary bedroom is generous and close to the third full bath, while details like three-step tray ceilings, exposed wood beams, and stained doors show up throughout the house. Out back, the low-maintenance turf yard means zero time spent pushing a mower, leaving your weekends free to hang on the deck with morning coffee or evening drinks. Best of all, you are a quick walk from the Thinkery, catching a movie at Alamo Drafthouse, grabbing lunch on Aldrich St, or jumping onto the local hike-and-bike trails....
Contact an agent
Home facts
- Year built:2007
- Subdivision & Development:Mueller
- Listing ID #:3717736
- Updated:October 24, 2026 at 01:45 AM
Rooms and interior
- Bedrooms:3
- Total bathrooms:3
- Full bathrooms:3
- Flooring:Carpet, Laminate, Tile, Wood
- Kitchen Description:Dishwasher, Disposal, Free-Standing Gas Range, Microwave, Stainless Steel Appliance(s)
- Living area:2,597 sq. ft.
Heating and cooling
- Cooling:Central
- Heating:Central, Natural Gas
- Central air:Yes
Structure and exterior
- Roof:Composition
- Year built:2007
- Building area:2,597 sq. ft.
- Lot area:0.11 Acres
- Lot Features:Curbs, Front Yard, Interior Lot, Landscaped, Level, Sprinkler - Automatic, Trees-Large (Over 40 Ft)
- Construction Materials:Masonry All Sides, Stone, Stucco
- Exterior Features:Gutters Full, Private Yard
- Foundation Description:Slab
Schools
- High school:McCallum
- Elementary school:Maplewood
Utilities
- Water:Public
- Sewer:Public Sewer
Finances and disclosures
- Price:$1,295,000
- Price per sq. ft.:$498.65
- Tax amount:$24,032 (2025)
Features and amenities
- Appliances:Dishwasher, Disposal, Free-Standing Gas Range, Microwave, Stainless Steel Appliance(s), Water Heater
- Amenities:Pantry
Parking
- Total parking spaces:4
- Parking description:Attached, Door-Single, Garage Door Opener, Garage Faces Rear
- Garage:Yes
- Garage spaces:2
New listings near 4304 Scales St
- New
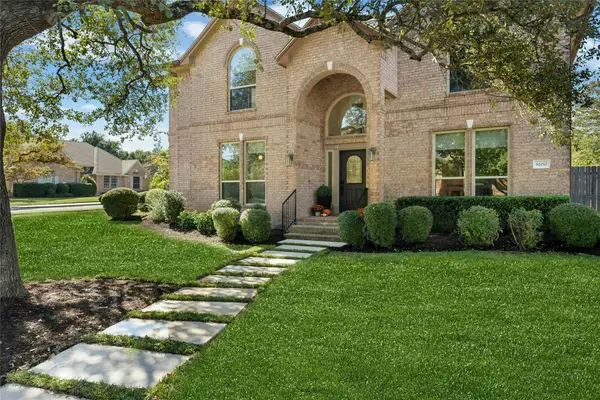 $1,250,000Active5 beds 4 baths3,395 sq. ft.
8100 Chardonnay Cv, Austin, TX 78750
MLS# 2856336Listed by: FRIEDMANN PARKS REALTY - New
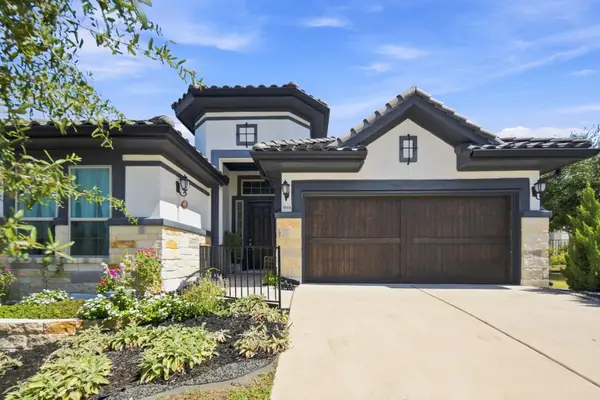 $715,000Active3 beds 2 baths2,134 sq. ft.
9906 Bayshore Bnd, Austin, TX 78726
MLS# 4547431Listed by: EPIQUE REALTY LLC - Open Sun, 12:30 to 3pmNew
 $1,699,900Active4 beds 5 baths3,740 sq. ft.
802 Alexia Ln, Austin, TX 78746
MLS# 4685752Listed by: COMPASS RE TEXAS, LLC - New
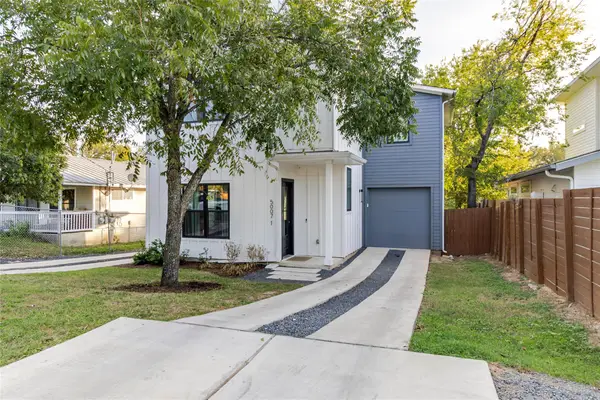 $737,000Active4 beds 4 baths2,276 sq. ft.
5007 Lott Ave #1, Austin, TX 78721
MLS# 5218964Listed by: MCLANE REALTY, LLC - New
 $319,000Active1 beds 1 baths862 sq. ft.
800 Embassy Dr #314, Austin, TX 78702
MLS# 7740633Listed by: MORELAND PROPERTIES - New
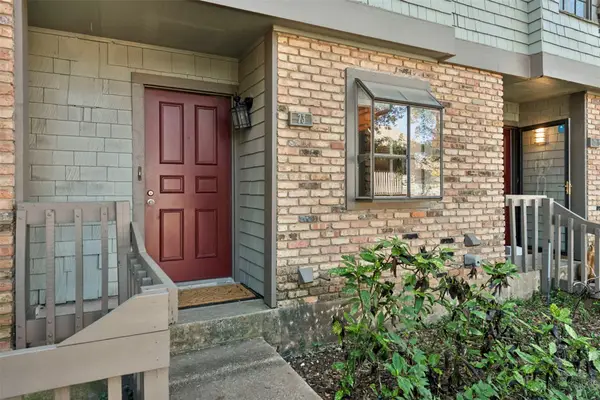 $258,000Active2 beds 2 baths1,158 sq. ft.
7122 Wood Hollow Dr #73, Austin, TX 78731
MLS# 8871260Listed by: COLDWELL BANKER REALTY - New
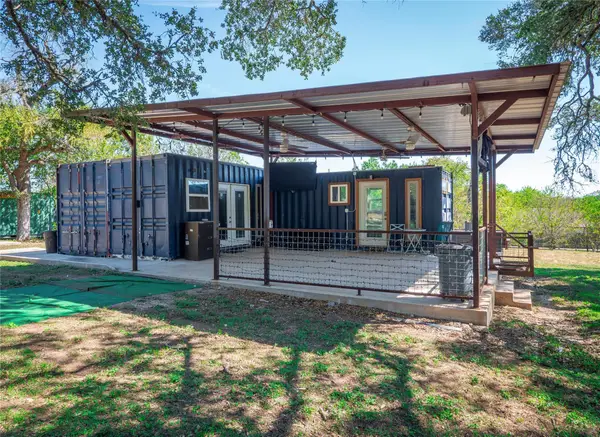 $495,000Active-- beds 1 baths600 sq. ft.
8201 Longview Rd, Austin, TX 78745
MLS# 2398283Listed by: WATTERS INTERNATIONAL REALTY - New
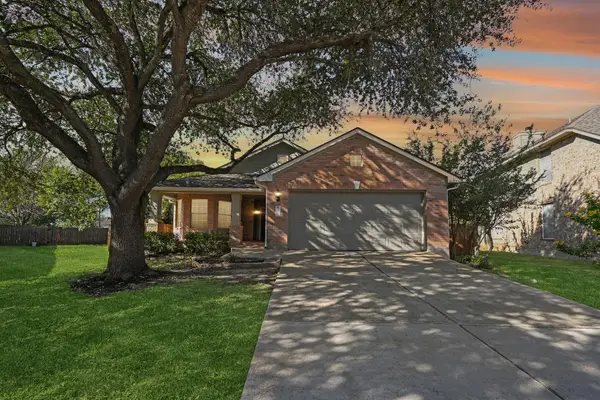 $439,900Active3 beds 2 baths1,573 sq. ft.
12316 Sugar Leaf Pl, Austin, TX 78748
MLS# 2598122Listed by: KEEPING IT REALTY - New
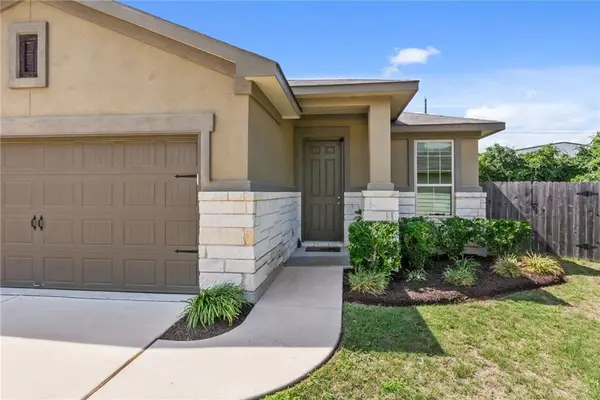 $375,000Active3 beds 2 baths1,585 sq. ft.
417 Anacua Loop #6, Manchaca, TX 78652
MLS# 2744858Listed by: BOXWOOD PROPERTIES - New
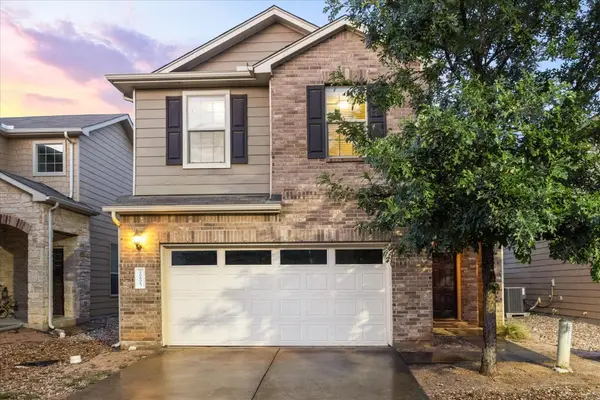 $385,000Active3 beds 3 baths1,792 sq. ft.
10605 Portico Ln, Austin, TX 78748
MLS# 4350852Listed by: ALL CITY REAL ESTATE LTD. CO


Protect your home and budget from life's surprises with an Assurant Home Warranty, backed by a partner that supports you through every step of homeownership. Explore Plans.
© 2026 Better Homes and Gardens Real Estate LLC. An Anywhere Real Estate company. All rights reserved. Better Homes and Gardens® Real Estate is a registered trademark owned by Meredith Operations Corporation, licensed to Better Homes and Gardens Real Estate LLC and used with permission. Better Homes and Gardens Real Estate LLC fully supports the principles of the Fair Housing Act and the Equal Opportunity Act. Listing information is deemed reliable but is not guaranteed accurate.
Each office is independently owned and operated.
Any services or products provided by third parties are not provided by, affiliated with or related to Better Homes and Gardens Real Estate LLC, or its affiliated companies.