
505 Crystal Creek Dr, Austin, TX 78746
Local realty services provided by:Better Homes and Gardens Real Estate Hometown
Listed by: kelly martin, jessica yates
Office: moreland properties
MLS#:5462998
Source:ACTRIS
505 Crystal Creek Dr,Austin, TX 78746
$5,399,000
- 5 Beds
- 7 Baths
- 5,411 sq. ft.
- Single family
- Active
Price summary
- Price:$5,399,000
- Price per sq. ft.:$997.78
About this home
Located on a 1.986-acre lot in Eanes ISD, just 10 miles west of downtown Austin, this custom residence, built by Wilde Custom Homes, designed by Geshke Group Architecture, with interiors by Bella Villa Design Studio, masterfully blends contemporary interior design elements with Hill Country-style exteriors. This exquisite home offers an elevated and stylish living experience with exceptional privacy, serene surroundings, and potential for further expansion. Boasting over 5,400 square feet of meticulously designed living space, this home includes 5 bedrooms, a dedicated study, and 5 full plus 2 half bathrooms, providing ample room for residents and guests alike. The primary suite is a true retreat, featuring a sitting room, a generous walk-in closet, and a spa-like bathroom with dual vanities, a standalone bathtub, and a walk-in shower. Designed with entertaining in mind, the home’s chef’s kitchen and great room serve as the heart of the residence. Custom features include elegant ceiling treatments in the great room, premium stainless-steel Wolf appliances, Lincoln windows, and Fleetwood doors for aesthetic appeal, energy efficiency, and durability. Outside, the exterior exudes timeless charm with Lueders stone and stucco finishes. The outdoor living spaces include a cozy fireplace, a negative-edge pool, and a hot tub designed by Pool Scapes, all overlooking the lush and private backyard. The property includes a three-car attached garage, with additional space to customize a detached garage, guest apartment, or sport/pickleball court (separate offering not included in the list price). Privately gated, 505 Crystal Creek Drive offers the perfect blend of comfort, style, and functionality. Whether hosting large gatherings or enjoying peaceful evenings under the covered patio, this home is an exceptional gem in Austin’s tranquil Hill Country landscape. Tax and assessed values are estimates for illustration purposes only. All figures should be independently verified....
Contact an agent
Home facts
- Year built:2024
- Subdivision & Development:Barton Creek Highlands
- Listing ID #:5462998
- Updated:September 26, 2026 at 01:49 AM
Rooms and interior
- Bedrooms:5
- Total bathrooms:7
- Full bathrooms:5
- Half bathrooms:2
- Flooring:Stone, Wood
- Kitchen Description:Built-In Refrigerator, Gas Range, Microwave, Oven, Range
- Living area:5,411 sq. ft.
Heating and cooling
- Cooling:Central
- Heating:Central
- Central air:Yes
Structure and exterior
- Roof:Metal
- Year built:2024
- Building area:5,411 sq. ft.
- Lot area:1.99 Acres
- Lot Features:Back Yard, Front Yard, Landscaped
- Construction Materials:Stone, Stucco
- Exterior Features:Private Entrance, Private Yard
- Foundation Description:Slab
Schools
- High school:Westlake
- Elementary school:Barton Creek
Utilities
- Water:Public
- Sewer:Septic Tank
Finances and disclosures
- Price:$5,399,000
- Price per sq. ft.:$997.78
- Tax amount:$55,521 (2026)
Features and amenities
- Appliances:Built-In Refrigerator, Gas Range, Microwave, Oven, Range, See Remarks
- Amenities:Bookcases
Parking
- Total parking spaces:3
- Parking description:Additional Parking, Attached, Driveway, Garage, Garage Faces Side
- Garage:Yes
- Garage spaces:3
New listings near 505 Crystal Creek Dr
- Open Sat, 1 to 3pmNew
 $1,695,000Active4 beds 4 baths3,282 sq. ft.
1036 Liberty Park Dr #53, Austin, TX 78746
MLS# 2983085Listed by: KELLER WILLIAMS - LAKE TRAVIS - New
 $329,900Active-- beds -- baths2,102 sq. ft.
4801 Putters Cv #A, Austin, TX 78744
MLS# 5707734Listed by: ALL CITY REAL ESTATE LTD. CO - New
 $402,885Active5 beds 3 baths3,478 sq. ft.
4701 Cressal Dr, Manor, TX 78653
MLS# 6022281Listed by: TARA WILLIAMS - Open Sun, 1 to 3pmNew
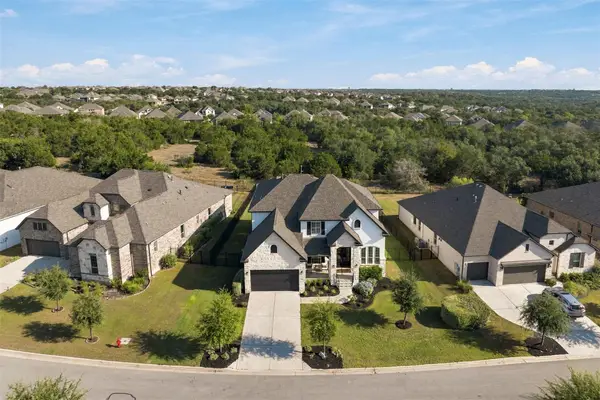 $925,000Active4 beds 4 baths3,854 sq. ft.
1222 Jacksdaw Rd, Austin, TX 78737
MLS# 6575454Listed by: MERCER STREET GROUP, LLC - New
 $485,000Active3 beds 3 baths1,421 sq. ft.
1904 Bunche Rd #A, Austin, TX 78721
MLS# 7641193Listed by: STRUB RESIDENTIAL - New
 $195,000Active-- beds -- baths
803 Vargas Rd, Austin, TX 78741
MLS# 7935093Listed by: COMPASS RE TEXAS, LLC - Open Sat, 2am to 4pmNew
 $399,000Active3 beds 3 baths1,474 sq. ft.
1417 Lorraine Loop #1417, Austin, TX 78758
MLS# 8237790Listed by: AUSTIN APEX REAL ESTATE LLC - New
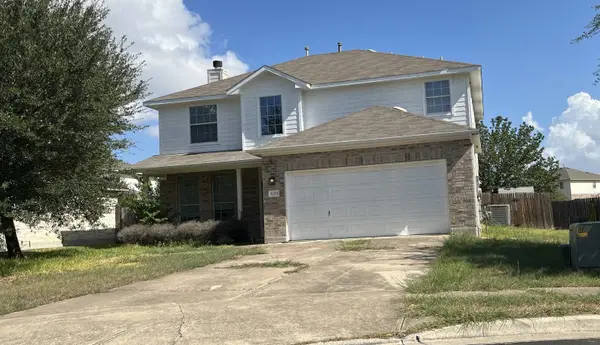 $299,250Active4 beds 3 baths2,281 sq. ft.
11208 Silo Valley Dr, Austin, TX 78754
MLS# 8542594Listed by: TARA WILLIAMS - New
 $2,050,000Active5 beds 5 baths4,521 sq. ft.
3801 Peak Lookout Dr, Austin, TX 78738
MLS# 8956922Listed by: THE VIRTUAL REALTY GROUP - New
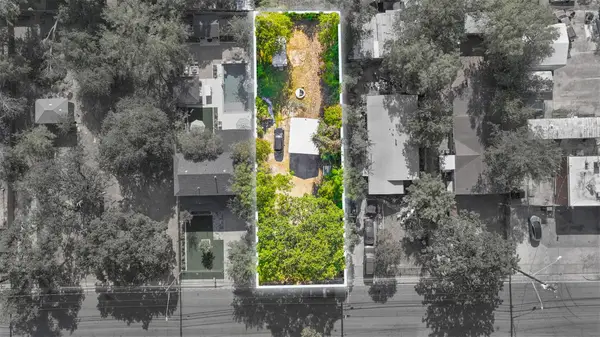 $195,000Active0.19 Acres
803 Vargas Rd, Austin, TX 78741
MLS# 9765950Listed by: COMPASS RE TEXAS, LLC


Protect your home and budget from life's surprises with an Assurant Home Warranty, backed by a partner that supports you through every step of homeownership. Explore Plans.
© 2026 Better Homes and Gardens Real Estate LLC. An Anywhere Real Estate company. All rights reserved. Better Homes and Gardens® Real Estate is a registered trademark owned by Meredith Operations Corporation, licensed to Better Homes and Gardens Real Estate LLC and used with permission. Better Homes and Gardens Real Estate LLC fully supports the principles of the Fair Housing Act and the Equal Opportunity Act. Listing information is deemed reliable but is not guaranteed accurate.
Each office is independently owned and operated.
Any services or products provided by third parties are not provided by, affiliated with or related to Better Homes and Gardens Real Estate LLC, or its affiliated companies.