
5304 Saint Georges Grn #A, Austin, TX 78745
Local realty services provided by:Better Homes and Gardens Real Estate Winans
Listed by: amanda white
Office: christies intl real estate lone star
MLS#:8839095
Source:ACTRIS
Price summary
- Price:$299,000
- Price per sq. ft.:$366.42
- Monthly HOA dues:$175
About this home
Tucked into a quiet cul-de-sac at Cerca at Saint Georges, this condo went through a full renovation, completed in 2024, inside and out. No carpet anywhere. Waterproof vinyl flooring runs throughout, paired with quartz countertops and Euro-style kitchen cabinets. The kitchen comes with a full Samsung stainless steel appliance package. New HVAC, water heater as well.
Outside, the building went through a complete overhaul: new 30-year architectural roof, new siding, new windows, new exterior paint, and new sliding glass doors. The backyard has fresh cedar fencing and new Bermuda sod, giving you a private, fenced yard, a rare find for pets in a condo community.
Inside, you'll find new interior doors and hardware, fresh paint, new baseboards and trim, updated vanities, and new ceiling fans. Roller shades throughout are app-controlled. There's also a separate air-conditioned storage room off the unit, big enough to function as a small home office.
Low traffic on the cul-de-sac, and neighbors keep an active WhatsApp group going, so it's an easy community to plug into. Walkable to Jo's Coffee, Quacks Bakery, ACC, and many more! Ability to short or long term rent....
Contact an agent
Home facts
- Year built:1982
- Subdivision & Development:Cerca/5304 St Georges Condo
- Listing ID #:8839095
- Updated:October 09, 2026 at 03:52 PM
Rooms and interior
- Bedrooms:2
- Total bathrooms:1
- Full bathrooms:1
- Flooring:Tile, Vinyl
- Kitchen Description:Dishwasher, Disposal, Free-Standing Range, Microwave
- Living area:816 sq. ft.
Heating and cooling
- Cooling:Central
- Heating:Central
- Central air:Yes
Structure and exterior
- Roof:Composition, Shingle
- Year built:1982
- Building area:816 sq. ft.
- Lot area:0.04 Acres
- Lot Features:Back Yard, Cul-De-Sac, Landscaped, Xeriscape
- Construction Materials:Brick Veneer, HardiPlank Type
- Exterior Features:Balcony, Private Yard
- Foundation Description:Slab
Schools
- High school:Crockett
- Elementary school:Sunset Valley
Utilities
- Water:Public
- Sewer:Public Sewer
Finances and disclosures
- Price:$299,000
- Price per sq. ft.:$366.42
- Tax amount:$6,434 (2025)
Features and amenities
- Appliances:Dishwasher, Disposal, Electric Water Heater, Free-Standing Range, Microwave
- Amenities:Storage
Parking
- Total parking spaces:2
- Parking description:Assigned, Reserved
New listings near 5304 Saint Georges Grn #A
- Open Sat, 1 to 3pmNew
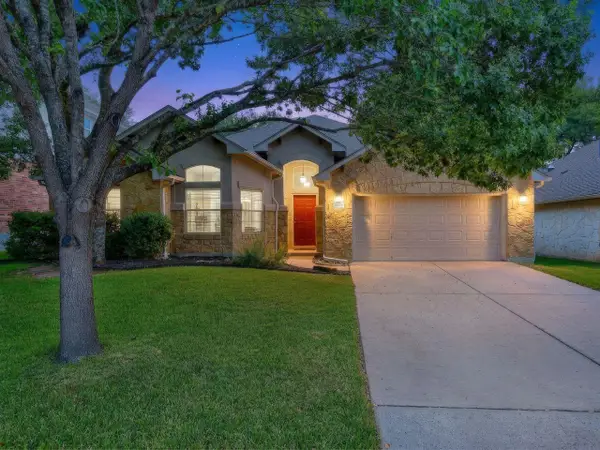 $660,000Active3 beds 2 baths2,197 sq. ft.
6413 York Bridge Cir, Austin, TX 78749
MLS# 4191638Listed by: COLDWELL BANKER REALTY - Open Sun, 11am to 1pmNew
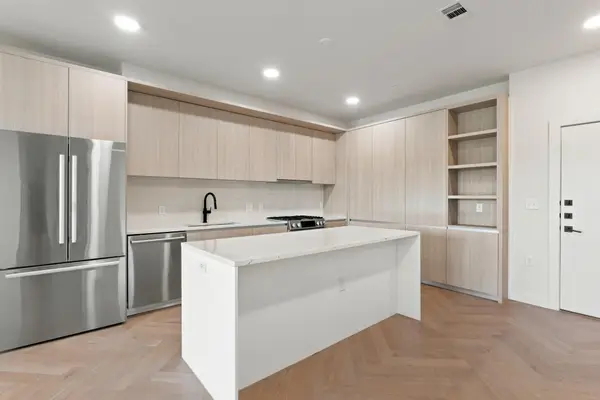 $865,000Active2 beds 2 baths1,175 sq. ft.
2209 S 1st St #335, Austin, TX 78704
MLS# 4823609Listed by: COMPASS RE TEXAS, LLC - Open Sun, 10am to 12pmNew
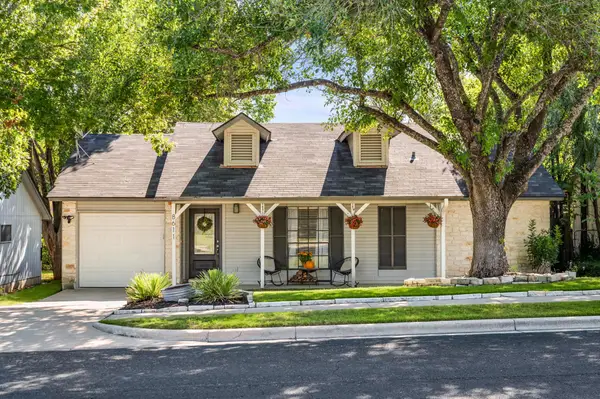 $349,900Active2 beds 1 baths892 sq. ft.
8611 United Kingdom Dr, Austin, TX 78748
MLS# 7529347Listed by: COMPASS RE TEXAS, LLC - New
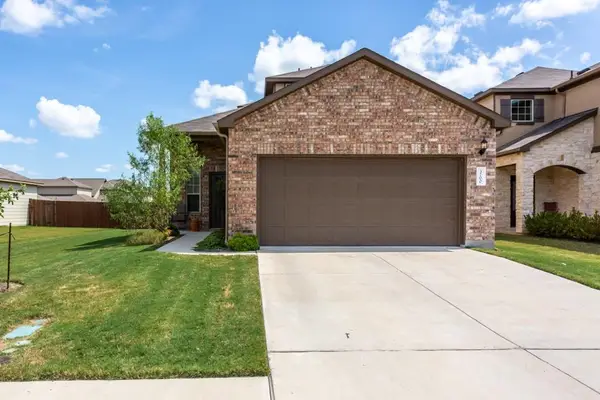 $410,000Active3 beds 3 baths1,819 sq. ft.
3700 Kennedy Grace Ln, Austin, TX 78728
MLS# 8138975Listed by: DASH REALTY - New
 $375,000Active2 beds 2 baths1,041 sq. ft.
3809 Spicewood Springs Rd #241, Austin, TX 78759
MLS# 3754320Listed by: REAL ESTATE ALLIANCE, INC. - New
 $525,000Active3 beds 2 baths1,396 sq. ft.
1801 Belford Dr, Austin, TX 78757
MLS# 5586720Listed by: COMPASS RE TEXAS, LLC - Open Fri, 12 to 2pmNew
 $2,999,999Active4 beds 4 baths3,600 sq. ft.
1110 Travis Heights Blvd, Austin, TX 78704
MLS# 8072518Listed by: COMPASS RE TEXAS, LLC - Open Sun, 2 to 4pmNew
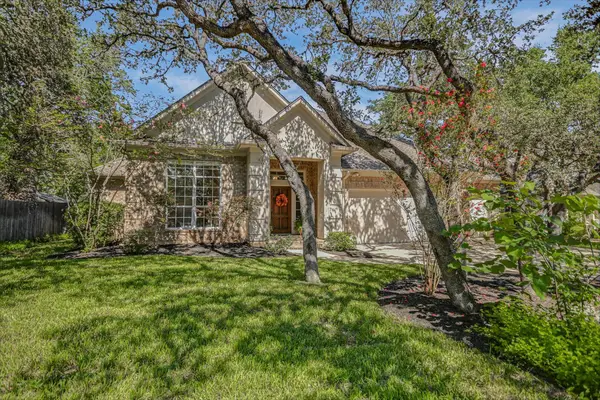 $925,000Active3 beds 2 baths2,367 sq. ft.
4444 Sacred Arrow Dr, Austin, TX 78735
MLS# 1204674Listed by: BETTY HOOD REAL ESTATE, LLC - New
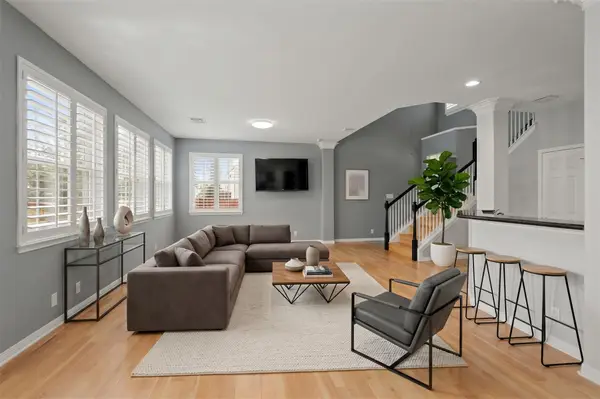 $334,500Active2 beds 3 baths1,383 sq. ft.
4508 Duval Rd #604, Austin, TX 78727
MLS# 1206458Listed by: COMPASS RE TEXAS, LLC - Open Sun, 1 to 3pmNew
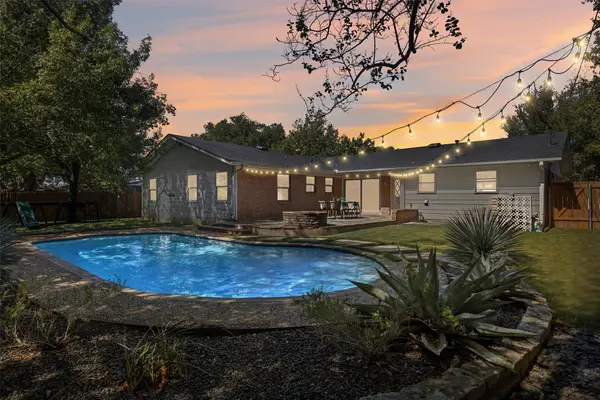 $769,900Active3 beds 2 baths1,783 sq. ft.
4605 Pack Saddle Pass, Austin, TX 78745
MLS# 4053904Listed by: BRAMLETT PARTNERS


Protect your home and budget from life's surprises with an Assurant Home Warranty, backed by a partner that supports you through every step of homeownership. Explore Plans.
© 2026 Better Homes and Gardens Real Estate LLC. An Anywhere Real Estate company. All rights reserved. Better Homes and Gardens® Real Estate is a registered trademark owned by Meredith Operations Corporation, licensed to Better Homes and Gardens Real Estate LLC and used with permission. Better Homes and Gardens Real Estate LLC fully supports the principles of the Fair Housing Act and the Equal Opportunity Act. Listing information is deemed reliable but is not guaranteed accurate.
Each office is independently owned and operated.
Any services or products provided by third parties are not provided by, affiliated with or related to Better Homes and Gardens Real Estate LLC, or its affiliated companies.