
5501 Botticelli Dr, Austin, TX 78747
Local realty services provided by:Better Homes and Gardens Real Estate Hometown
Listed by: ben caballero
Office: homesusa.com
MLS#:1189961
Source:ACTRIS
5501 Botticelli Dr,Austin, TX 78747
$389,990Last list price
- 4 Beds
- 3 Baths
- - sq. ft.
- Single family
- Sold
Sorry, we are unable to map this address
Price summary
- Price:$389,990
- Monthly HOA dues:$33.33
About this home
MLS# 1189961 - Built By Century Communities - Ready Now! ~ The Geneva at Vista at Cloverleaf is ready to shine! This sprawling one-story floor plan offers a modern, open layout at the heart of the home, with an impressive kitchen—complete with with an island, a wraparound counter, and a walk-in pantry—overlooking a dining room and a sunlit great room. It’s the ideal space for gathering, relaxing, and entertaining. The primary suite is toward the back of the home, boasting a roomy walk-in closet and a private bath with dual sinks and a walk-in shower. Three additional bedrooms and two baths round out this attractive plan.
Contact an agent
Home facts
- Year built:2026
- Subdivision & Development:Cloverleaf
- Listing ID #:1189961
- Updated:November 06, 2026 at 08:08 AM
Rooms and interior
- Bedrooms:4
- Total bathrooms:3
- Full bathrooms:3
- Flooring:Carpet, Laminate, Vinyl
- Kitchen Description:Built-In Gas Oven, Cooktop, Dishwasher, Disposal, Double Oven, Microwave, Oven
Heating and cooling
- Heating:Natural Gas
- Central air:Yes
Structure and exterior
- Roof:Shingle
- Year built:2026
- Lot Features:Back Yard, Curbs, Front Yard, Interior Lot, Level, Public Maintained Road
- Construction Materials:Brick, Frame, Stone Veneer
- Exterior Features:Private Yard
- Foundation Description:Slab
Schools
- High school:Akins
- Elementary school:Blazier
Utilities
- Water:Private
- Sewer:Public Sewer
Finances and disclosures
- Price:$389,990
Features and amenities
- Appliances:Built-In Gas Oven, Cooktop, Dishwasher, Disposal, Double Oven, Microwave, Oven, Water Heater
- Amenities:Pantry
Parking
- Total parking spaces:2
- Parking description:Attached
- Garage:Yes
- Garage spaces:2
New listings near 5501 Botticelli Dr
- Open Sun, 2 to 4pmNew
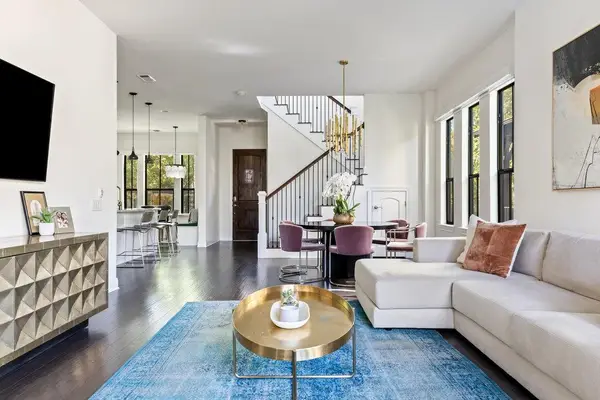 $925,000Active3 beds 3 baths2,194 sq. ft.
4621 Page St, Austin, TX 78723
MLS# 1684785Listed by: COMPASS RE TEXAS, LLC - New
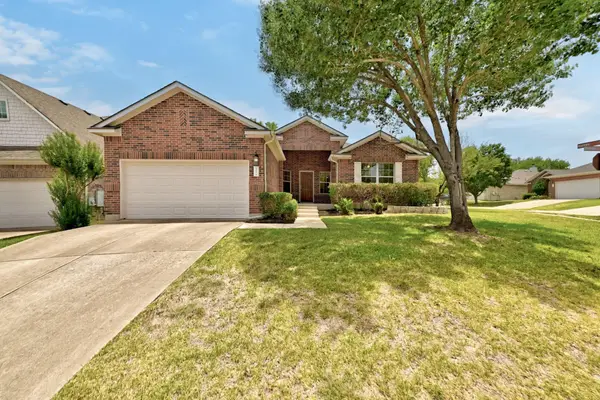 $430,000Active3 beds 2 baths1,888 sq. ft.
15801 Pumpkin Ridge Dr, Austin, TX 78717
MLS# 1841929Listed by: KOPA REAL ESTATE - New
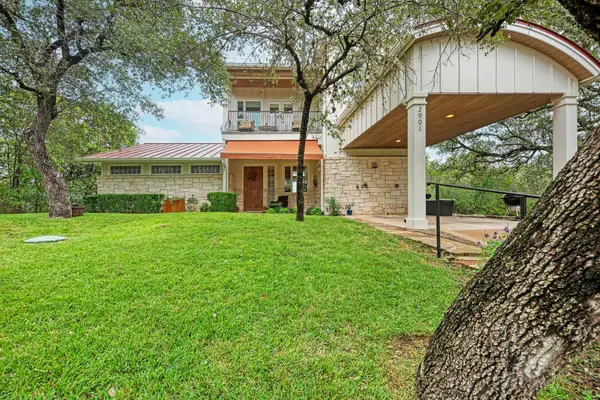 $1,749,000Active3 beds 4 baths2,120 sq. ft.
2901 Brass Buttons Trl Trl, Austin, TX 78734
MLS# 2355301Listed by: KELLER WILLIAMS - LAKE TRAVIS - New
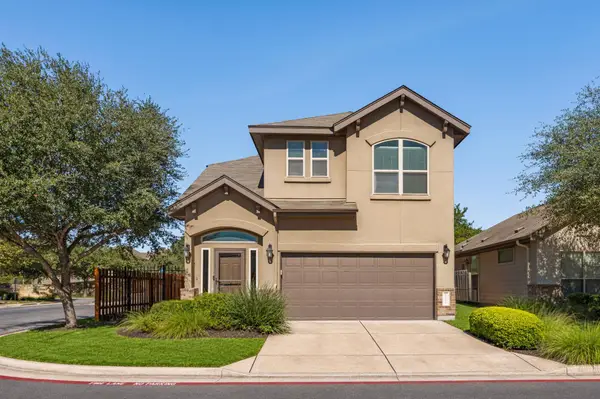 $350,000Active3 beds 3 baths1,532 sq. ft.
10144 Milla Cir, Austin, TX 78748
MLS# 2636148Listed by: KUPER SOTHEBY'S INT'L REALTY - New
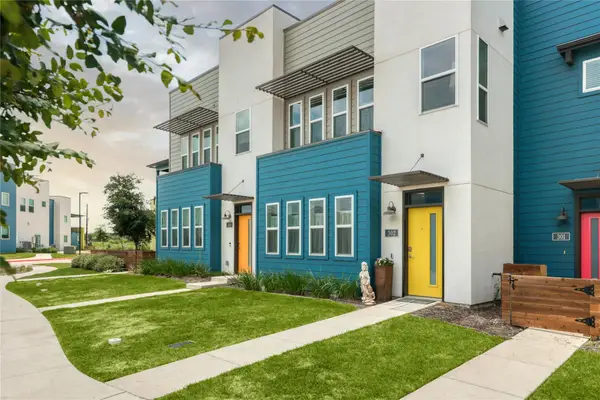 $275,950Active2 beds 3 baths1,340 sq. ft.
9015 Cattle Baron Path #302, Austin, TX 78747
MLS# 2694048Listed by: JPAR AUSTIN - New
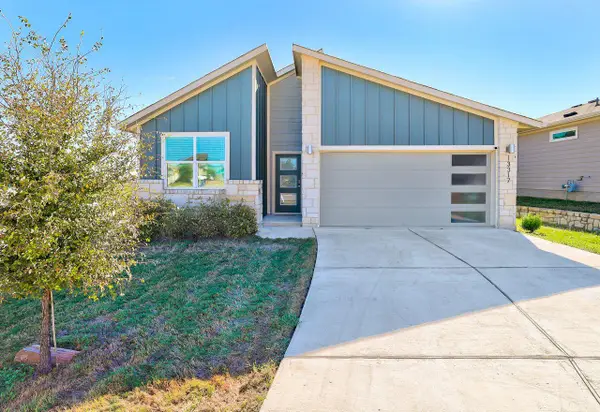 $355,000Active4 beds 2 baths1,859 sq. ft.
13317 Baileyfield Dr, Pflugerville, TX 78660
MLS# 3725650Listed by: COLDWELL BANKER REALTY - New
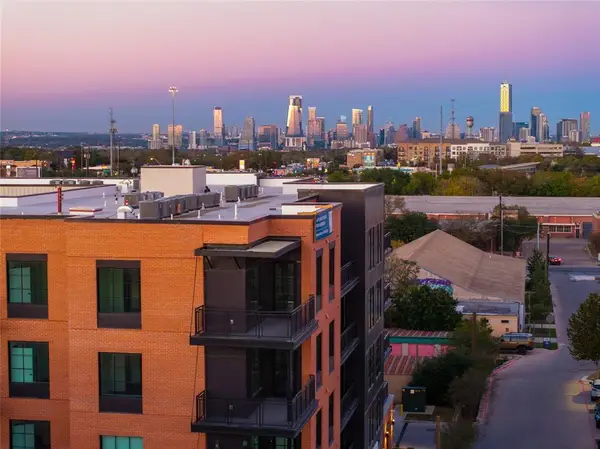 $305,000Active1 beds 1 baths731 sq. ft.
4315 S Congress Ave #302, Austin, TX 78745
MLS# 4044810Listed by: DOUGLAS ELLIMAN REAL ESTATE - New
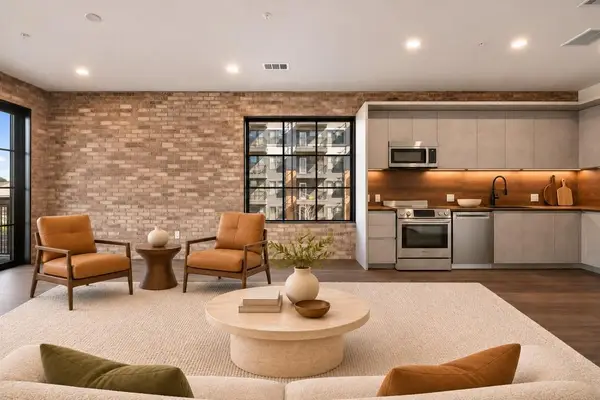 $499,000Active2 beds 2 baths1,224 sq. ft.
4315 S Congress Ave #235, Austin, TX 78745
MLS# 4498910Listed by: DOUGLAS ELLIMAN REAL ESTATE - New
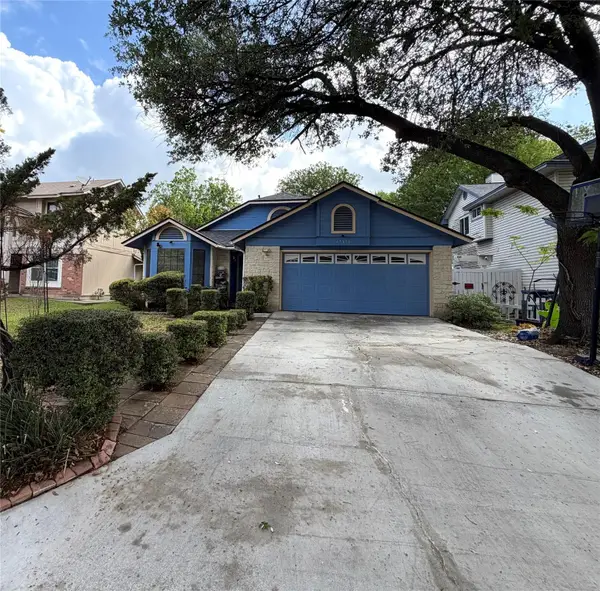 $355,000Active3 beds 2 baths1,533 sq. ft.
12321 Yarmont Way, Austin, TX 78753
MLS# 4524110Listed by: CAPITAL REALTY - New
 $2,744,000Active4 beds 5 baths4,322 sq. ft.
11905 Preserve Vista Ter, Austin, TX 78738
MLS# 5115062Listed by: COMPASS RE TEXAS, LLC


Protect your home and budget from life's surprises with an Assurant Home Warranty, backed by a partner that supports you through every step of homeownership. Explore Plans.
© 2026 Better Homes and Gardens Real Estate LLC. An Anywhere Real Estate company. All rights reserved. Better Homes and Gardens® Real Estate is a registered trademark owned by Meredith Operations Corporation, licensed to Better Homes and Gardens Real Estate LLC and used with permission. Better Homes and Gardens Real Estate LLC fully supports the principles of the Fair Housing Act and the Equal Opportunity Act. Listing information is deemed reliable but is not guaranteed accurate.
Each office is independently owned and operated.
Any services or products provided by third parties are not provided by, affiliated with or related to Better Homes and Gardens Real Estate LLC, or its affiliated companies.