
5912 Cherry Creek Dr, Austin, TX 78745
Local realty services provided by:Better Homes and Gardens Real Estate Winans
Listed by: joanna brown
Office: exp realty, llc.
MLS#:6200987
Source:ACTRIS
Price summary
- Price:$675,000
- Price per sq. ft.:$426.68
About this home
Step inside this beautifully remodeled home, where you are greeted by high ceilings and a newly opened floor plan bringing the living, kitchen, and dining spaces together. A cozy gas fireplace and new luxury vinyl plank flooring throughout create a fresh, warm welcome.
The redesigned kitchen is the heart of the home, featuring all-new cabinetry, quartz countertops, stainless steel appliances, and an oversized island with seating for four. Two dining areas offer flexibility for everyday living and entertaining.
The private primary suite overlooks the backyard and peaceful greenbelt and offers two closets. The remodeled bath features new cabinetry, double sinks with quartz countertop, and a stunning oversized walk-in shower framed by a tall glass enclosure. A mosaic accent wall, dual shower heads including rainfall, built-in bench with recessed niche, and premium hexagon tile create a spa-like retreat.
Two spacious bedrooms at the front offer flexibility for a home office and share a remodeled bath with new cabinetry, quartz countertop, sunburst accent wall, and vertically stacked navy subway tile. The tub and toilet are privately separated from the sink area.
Outside truly sets this home apart. The oversized .3077-acre lot features beautiful mature trees in front and back, adding shade, character, and privacy. The backyard opens to a quiet greenbelt with room to relax, entertain or garden. A partially covered patio spans the length of the home, while the 520 sq. ft. detached two-room workshop offers its own covered porch.
Major updates include new roofs on the house and workshop, electrical panel, water heater, fresh paint, lighting and ceiling fans, French patio door with built-in blinds, and chimney cap. HVAC is 4 years old.
A rare combination of a beautifully remodeled home, oversized lot, greenbelt setting, mature trees, and incredible workshop space in 78745!...
Contact an agent
Home facts
- Year built:1972
- Subdivision & Development:Cherry Creek Ph 02 Sec 04
- Listing ID #:6200987
- Updated:August 14, 2026 at 10:32 AM
Rooms and interior
- Bedrooms:3
- Total bathrooms:2
- Full bathrooms:2
- Kitchen Description:Dishwasher, Disposal, Gas Range, Microwave, Refrigerator, Stainless Steel Appliance(s)
- Living area:1,582 sq. ft.
Heating and cooling
- Cooling:Central
- Heating:Central, Fireplace(s)
- Central air:Yes
Structure and exterior
- Roof:Asphalt
- Year built:1972
- Building area:1,582 sq. ft.
- Lot area:0.31 Acres
- Lot Features:Back Yard, Curbs, Front Yard, Landscaped, Sprinkler - Automatic
- Construction Materials:Brick, HardiPlank Type
- Exterior Features:Private Yard
- Foundation Description:Slab
Schools
- High school:Crockett
- Elementary school:Sunset Valley
Utilities
- Water:Public
- Sewer:Public Sewer
Finances and disclosures
- Price:$675,000
- Price per sq. ft.:$426.68
- Tax amount:$10,714 (2026)
Features and amenities
- Appliances:Dishwasher, Disposal, Gas Range, Microwave, RNGHD, Refrigerator, Stainless Steel Appliance(s), Water Heater
- Amenities:Pantry, Storage
Parking
- Total parking spaces:4
- Parking description:Attached, Garage Faces Front
- Garage:Yes
- Garage spaces:2
New listings near 5912 Cherry Creek Dr
- New
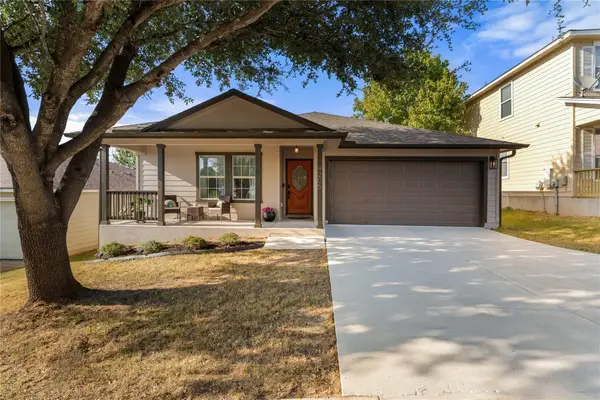 $365,000Active3 beds 2 baths1,613 sq. ft.
9205 Magna Carta Loop, Austin, TX 78754
MLS# 8552138Listed by: CHRISTIES INTL REAL ESTATE LONE STAR - New
 $359,900Active4 beds 2 baths1,630 sq. ft.
10724 Deaton Ln, Austin, TX 78754
MLS# 1727081Listed by: ALL CITY REAL ESTATE LTD. CO - New
 $699,000Active3 beds 3 baths2,246 sq. ft.
662 Catalina Ln, Austin, TX 78737
MLS# 4526297Listed by: ZINA & CO. REAL ESTATE - New
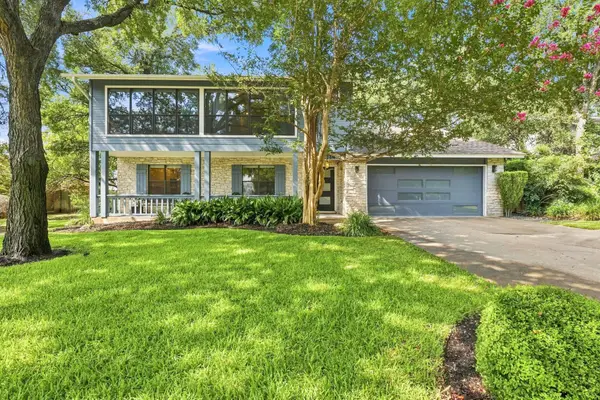 $1,799,000Active5 beds 3 baths3,025 sq. ft.
2114 Wychwood Dr, Austin, TX 78746
MLS# 1576315Listed by: COMPASS RE TEXAS, LLC - New
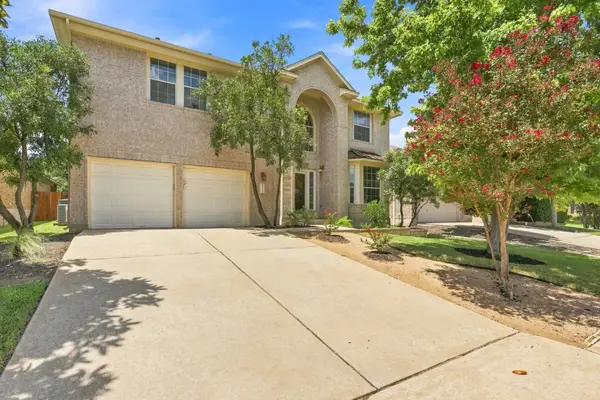 $650,000Active4 beds 3 baths2,959 sq. ft.
9716 Pasatiempo Dr, Austin, TX 78717
MLS# 5972235Listed by: KOPA REAL ESTATE - New
 $675,000Active-- beds -- baths3,174 sq. ft.
1105 N Cuernavaca Dr #A & B, Austin, TX 78733
MLS# 7743081Listed by: BLACKBURN PROPERTIES - New
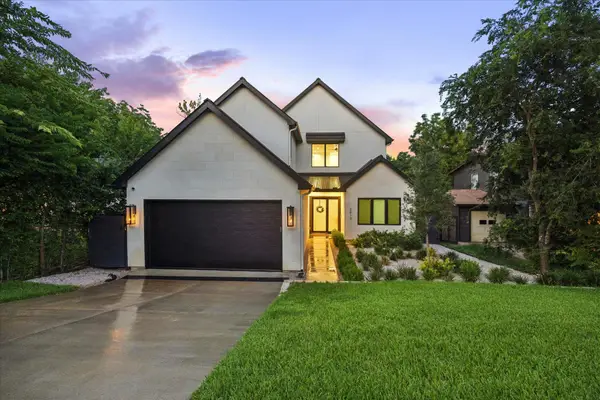 $1,795,000Active4 beds 3 baths3,114 sq. ft.
3813 Wilson St, Austin, TX 78704
MLS# 9359921Listed by: HAYVEN & CO. LLC - New
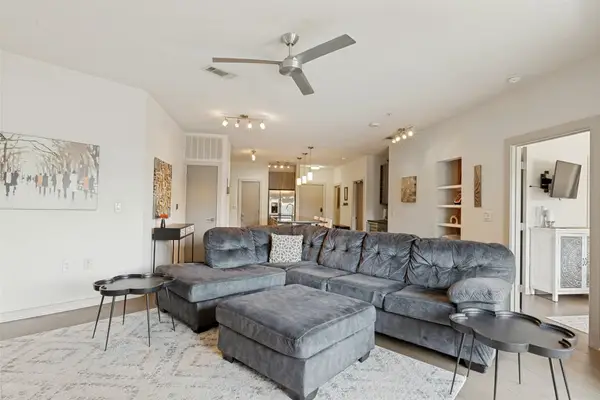 $389,900Active1 beds 2 baths1,095 sq. ft.
3600 S Lamar Blvd #210, Austin, TX 78704
MLS# 1927746Listed by: SERHANT TEXAS, LLC - New
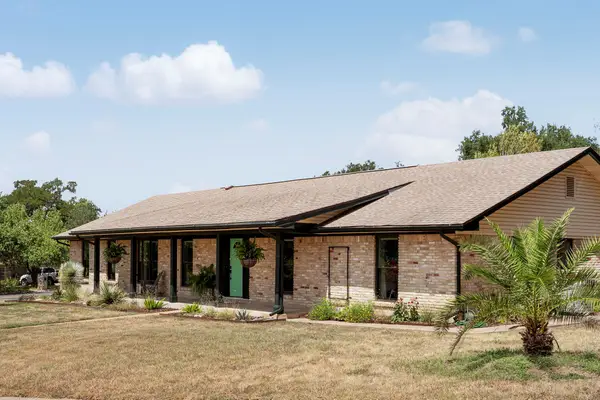 $525,000Active4 beds 2 baths1,852 sq. ft.
7200 Scenic Brook Dr, Austin, TX 78736
MLS# 6949861Listed by: COMPASS RE TEXAS, LLC - Open Sat, 12 to 2pmNew
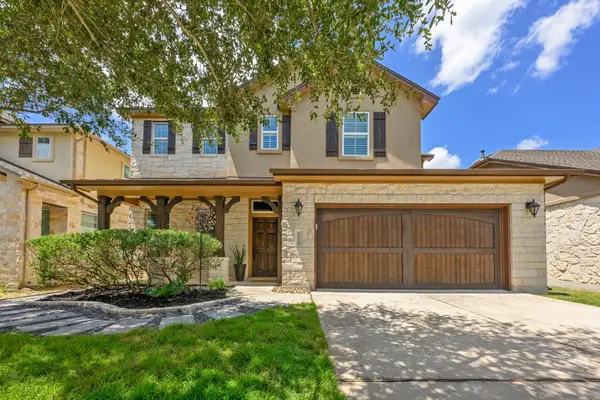 $825,000Active4 beds 4 baths2,848 sq. ft.
6905 Estana Ln, Austin, TX 78739
MLS# 1301032Listed by: KIFER SPARKS AGENCY, LLC


Protect your home and budget from life's surprises with an Assurant Home Warranty, backed by a partner that supports you through every step of homeownership. Explore Plans.
© 2026 Better Homes and Gardens Real Estate LLC. An Anywhere Real Estate company. All rights reserved. Better Homes and Gardens® Real Estate is a registered trademark owned by Meredith Operations Corporation, licensed to Better Homes and Gardens Real Estate LLC and used with permission. Better Homes and Gardens Real Estate LLC fully supports the principles of the Fair Housing Act and the Equal Opportunity Act. Listing information is deemed reliable but is not guaranteed accurate.
Each office is independently owned and operated.
Any services or products provided by third parties are not provided by, affiliated with or related to Better Homes and Gardens Real Estate LLC, or its affiliated companies.