
6807 Luckenbach Ln, Austin, TX 78729
Local realty services provided by:Better Homes and Gardens Real Estate Winans
Listed by: bianca chavez
Office: pure realty
MLS#:4092654
Source:ACTRIS
Upcoming open houses
- Sat, Jul 1111:00 am - 01:00 pm
- Sun, Jul 1211:00 am - 01:00 pm
Price summary
- Price:$469,000
- Price per sq. ft.:$295.71
About this home
Renovated and move-in ready, this beautifully updated single-story home offers the perfect blend of style, comfort, and convenience in a desirable Austin neighborhood. Featuring 3 bedrooms, 2 bathrooms, and 1,586 square feet, the thoughtfully designed open floor plan is enhanced by vaulted ceilings, recessed lighting, and gorgeous blonde hardwood flooring that flows throughout the home.
The spacious living room centers around a cozy fireplace, creating an inviting space for relaxing or entertaining. The remodeled kitchen is a standout with a large center island, breakfast bar, stainless steel appliances, gas range, microwave, dishwasher, refrigerator, and abundant cabinetry for storage.
The private primary suite offers a spa-inspired bathroom complete with dual vanities, designer finishes, and an oversized walk-in shower with built-in seating. Two additional bedrooms provide flexibility for family or guests, while a dedicated home office with sliding barn doors and a stylish accent wall makes working from home both functional and inspiring.
A full-size laundry room for added convenience. Outside, enjoy a spacious fenced backyard shaded by mature trees, offering plenty of room for entertaining, gardening, or simply unwinding. The attractive brick and cement siding exterior, welcoming front porch, attached garage, and well-maintained landscaping add to the home's exceptional curb appeal.
Located in an established neighborhood with sidewalks and streetlights, this renovated home provides easy access to shopping, dining, parks, major employers, and everything Austin has to offer. This is a rare opportunity to own a stylish, updated home that's truly move-in ready....
Contact an agent
Home facts
- Year built:1985
- Listing ID #:4092654
- Updated:July 10, 2026 at 10:40 AM
Rooms and interior
- Bedrooms:3
- Total bathrooms:2
- Full bathrooms:2
- Flooring:Tile, Wood
- Kitchen Description:Dishwasher, Gas Range, Microwave, Range, Stainless Steel Appliance(s)
- Living area:1,586 sq. ft.
Heating and cooling
- Cooling:Central
- Heating:Central
- Central air:Yes
Structure and exterior
- Roof:Composition, Shingle
- Year built:1985
- Building area:1,586 sq. ft.
- Lot area:0.15 Acres
- Lot Features:Front Yard, Interior Lot
- Construction Materials:Brick, Cement Siding, Wood Siding
- Exterior Features:Private Yard
- Foundation Description:Slab
Schools
- High school:McNeil
- Elementary school:Jollyville
Utilities
- Water:MUD
Finances and disclosures
- Price:$469,000
- Price per sq. ft.:$295.71
- Tax amount:$6,594 (2026)
Features and amenities
- Appliances:Dishwasher, Gas Range, Microwave, RNGHD, Range, Stainless Steel Appliance(s)
- Amenities:Pantry
Parking
- Total parking spaces:4
- Parking description:Driveway, Garage
- Garage:Yes
- Garage spaces:2
New listings near 6807 Luckenbach Ln
- New
 $1,100,000Active3 beds 4 baths2,399 sq. ft.
300 Marina View Ct, Austin, TX 78734
MLS# 2262078Listed by: EXP REALTY, LLC - New
 $429,900Active2 beds 2 baths984 sq. ft.
1208 Hollow Creek #105, Austin, TX 78704
MLS# 2475161Listed by: PROPERTYSMITH REALTY - New
 $365,000Active5 beds 3 baths2,361 sq. ft.
7116 Dagon Dr, Austin, TX 78754
MLS# 4145509Listed by: COMPASS RE TEXAS, LLC - New
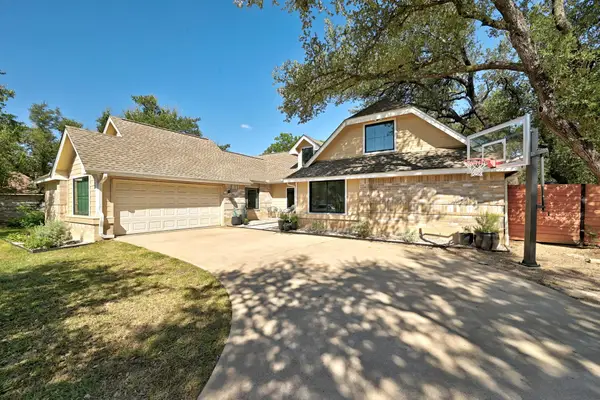 $798,000Active4 beds 2 baths2,137 sq. ft.
11510 Autumn Ridge Dr, Austin, TX 78759
MLS# 6396672Listed by: EXP REALTY, LLC - New
 $349,000Active2 beds 2 baths1,317 sq. ft.
6715 Windrift Way #28, Austin, TX 78745
MLS# 8286197Listed by: EXP REALTY, LLC - Open Sat, 12 to 2pmNew
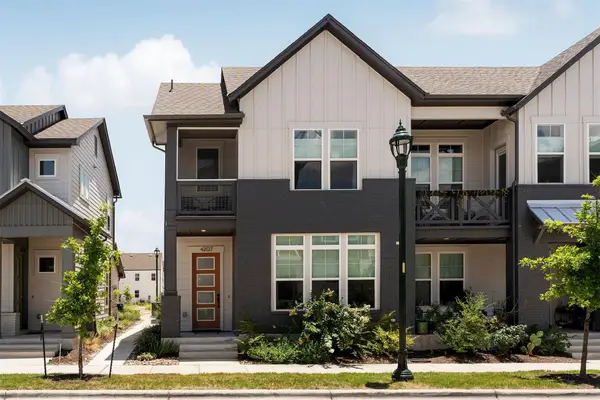 $825,000Active3 beds 3 baths1,942 sq. ft.
4207 Margarita St, Austin, TX 78723
MLS# 8505143Listed by: COMPASS RE TEXAS, LLC - New
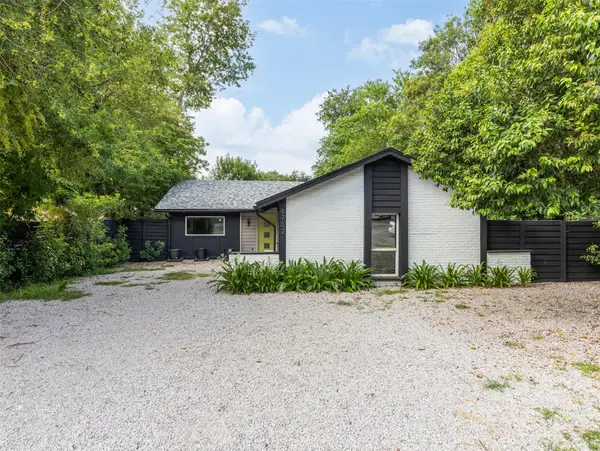 $275,000Active3 beds 2 baths1,321 sq. ft.
6702 Rockridge Ct, Austin, TX 78744
MLS# 1358158Listed by: PURE REALTY - New
 $699,000Active3 beds 3 baths2,101 sq. ft.
5205 Rob Scott St, Austin, TX 78721
MLS# 1531852Listed by: COMPASS RE TEXAS, LLC - New
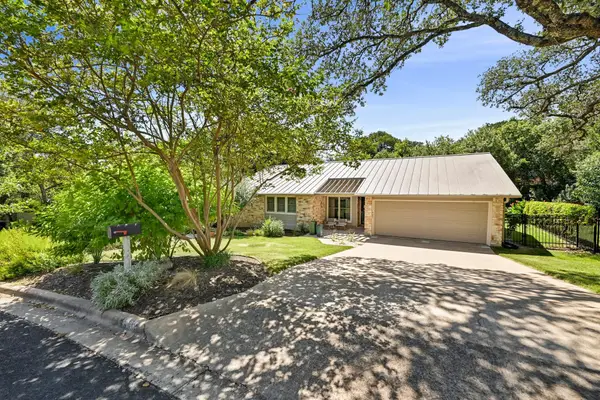 $1,250,000Active4 beds 2 baths1,837 sq. ft.
1905 Stoneridge Rd, Austin, TX 78746
MLS# 2607774Listed by: COMPASS RE TEXAS, LLC - New
 $775,000Active3 beds 3 baths1,964 sq. ft.
3917 Vaughan St, Austin, TX 78723
MLS# 2944991Listed by: SPROUT REALTY


Protect your home and budget from life's surprises with an Assurant Home Warranty, backed by a partner that supports you through every step of homeownership. Explore Plans.
© 2026 Better Homes and Gardens Real Estate LLC. An Anywhere Real Estate company. All rights reserved. Better Homes and Gardens® Real Estate is a registered trademark owned by Meredith Operations Corporation, licensed to Better Homes and Gardens Real Estate LLC and used with permission. Better Homes and Gardens Real Estate LLC fully supports the principles of the Fair Housing Act and the Equal Opportunity Act. Listing information is deemed reliable but is not guaranteed accurate.
Each office is independently owned and operated.
Any services or products provided by third parties are not provided by, affiliated with or related to Better Homes and Gardens Real Estate LLC, or its affiliated companies.