
6900 William Wallace Way, Austin, TX 78754
Local realty services provided by:Better Homes and Gardens Real Estate Hometown
6900 William Wallace Way,Austin, TX 78754
$400,000
- 4 Beds
- 3 Baths
- 3,840 sq. ft.
- Single family
- Active
Listed by: christopher dahl
Office: stag & stone realty llc.830-402-4323
MLS#:85731696
Source:HARMLS
Price summary
- Price:$400,000
- Price per sq. ft.:$104.17
About this home
Welcome to 6900 William Wallace Way! A spacious two-story home in the Harris Branch community featuring 4 bedrooms, 3 full baths, and approximately 3,840 square feet of living space. The home offers multiple living areas, a formal living room, family room, dining area, and a generously sized utility room. The kitchen features granite countertops, built-in appliances, a gas cooktop, dishwasher, microwave, and ample cabinetry. Interior highlights include high ceilings, recessed lighting, a fireplace, walk-in closets, and a primary suite with dual vanities, jetted tub, separate shower, and walk-in closet. Exterior features include a wood-fenced backyard, deck, private garden area, sprinkler system, and an oversized 2-car garage. Call to schedule your private showing today! Let's make this wonderful home yours! (Photos are virtually staged/edited)
Contact an agent
Home facts
- Year built:2001
- Subdivision & Development:Harris Branch Ph 01-D
- Listing ID #:85731696
- Updated:October 08, 2026 at 08:15 PM
Rooms and interior
- Bedrooms:4
- Total bathrooms:3
- Full bathrooms:2
- Half bathrooms:1
- Rooms Total:7
- Flooring:Carpet, Tile
- Kitchen Description:Dishwasher, Disposal, Granite Counters, Microwave
- Living area:3,840 sq. ft.
Structure and exterior
- Year built:2001
- Building area:3,840 sq. ft.
- Lot area:0.31 Acres
- Lot Features:Subdivision
- Architectural Style:Traditional
- Construction Materials:Brick
- Foundation Description:Slab
- Levels:2 Stories
Schools
- High school:MANOR HIGH SCHOOL
- Middle school:DECKER MIDDLE SCHOOL
- Elementary school:BLUEBONNET TRAIL
Utilities
- Sewer:Public Sewer
Finances and disclosures
- Price:$400,000
- Price per sq. ft.:$104.17
- Tax amount:$10,461 (2026)
Features and amenities
- Appliances:Dishwasher, Disposal, Microwave
Parking
- Parking description:Garage
- Garage:Yes
- Garage spaces:2
New listings near 6900 William Wallace Way
- New
 $895,000Active3 beds 1 baths1,426 sq. ft.
7085 Comanche Trail, Austin, TX 78732
MLS# 55203412Listed by: EXCEED REALTY LLC - New
 $418,420Active5 beds 3 baths2,439 sq. ft.
5607 San Pietro Drive, Austin, TX 78747
MLS# 627355Listed by: HOMESUSA.COM - New
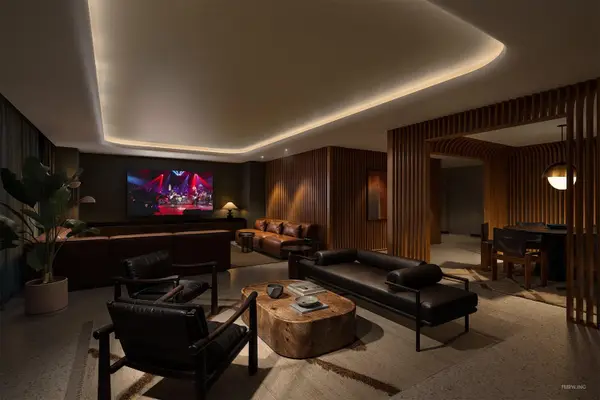 $1,525,000Active3 beds 3 baths1,622 sq. ft.
2121 S Congress Ave #402, Austin, TX 78704
MLS# 1398070Listed by: DOUGLAS ELLIMAN REAL ESTATE - Open Sat, 11am to 1pmNew
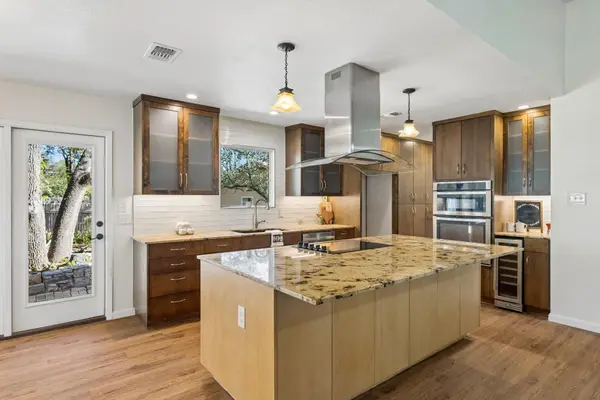 $515,000Active3 beds 2 baths1,481 sq. ft.
3415 Amalfi Cv, Austin, TX 78759
MLS# 1871223Listed by: EXP REALTY, LLC - New
 $525,000Active1 Acres
5417 Rogers Ln, Austin, TX 78724
MLS# 4986615Listed by: COMPASS RE TEXAS, LLC - Open Sun, 2 to 4pmNew
 $1,120,000Active4 beds 3 baths2,423 sq. ft.
8505 Greenflint Ln, Austin, TX 78759
MLS# 5622113Listed by: BRAMLETT PARTNERS - New
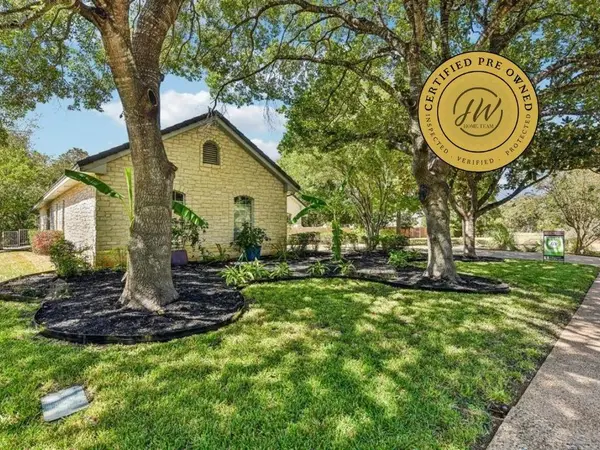 $900,000Active4 beds 4 baths3,524 sq. ft.
10002 Shinnecock Hills Dr, Austin, TX 78747
MLS# 6296760Listed by: KELLER WILLIAMS REALTY - New
 $720,000Active2 beds 2 baths1,039 sq. ft.
2121 S Congress Ave #501, Austin, TX 78704
MLS# 6836013Listed by: DOUGLAS ELLIMAN REAL ESTATE - Open Sat, 11am to 1pmNew
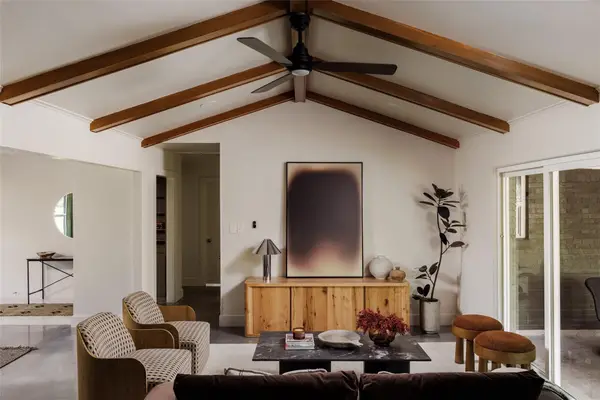 $539,000Active4 beds 3 baths2,342 sq. ft.
905 Berrywood Dr, Austin, TX 78753
MLS# 1167363Listed by: COMPASS RE TEXAS, LLC - New
 $499,950Active2 beds 1 baths1,121 sq. ft.
1106 Justin Ln, Austin, TX 78757
MLS# 1257389Listed by: HOWARD SCHMIDT REAL ESTATE


Protect your home and budget from life's surprises with an Assurant Home Warranty, backed by a partner that supports you through every step of homeownership. Explore Plans.
© 2026 Better Homes and Gardens Real Estate LLC. An Anywhere Real Estate company. All rights reserved. Better Homes and Gardens® Real Estate is a registered trademark owned by Meredith Operations Corporation, licensed to Better Homes and Gardens Real Estate LLC and used with permission. Better Homes and Gardens Real Estate LLC fully supports the principles of the Fair Housing Act and the Equal Opportunity Act. Listing information is deemed reliable but is not guaranteed accurate.
Each office is independently owned and operated.
Any services or products provided by third parties are not provided by, affiliated with or related to Better Homes and Gardens Real Estate LLC, or its affiliated companies.