
905 Berrywood Dr, Austin, TX 78753
Local realty services provided by:Better Homes and Gardens Real Estate Hometown
Listed by: chelsea oz ozorkiewicz
Office: compass re texas, llc.
MLS#:1167363
Source:ACTRIS
905 Berrywood Dr,Austin, TX 78753
$539,000
- 4 Beds
- 3 Baths
- 2,342 sq. ft.
- Single family
- Active
Upcoming open houses
- Sat, Oct 1011:00 am - 01:00 pm
- Sun, Oct 1112:00 pm - 02:00 pm
Price summary
- Price:$539,000
- Price per sq. ft.:$230.15
About this home
Welcome to 905 Berrywood Drive, where timeless architectural character meets thoughtful modern updates on an oversized 0.37-acre lot in an established Austin neighborhood. This single-story home features vaulted ceilings, exposed wood beams, polished concrete floors, and an abundance of natural light that creates an inviting, airy atmosphere. The beautifully updated kitchen offers quartz countertops, stainless steel appliances, gas cooking, and a spacious breakfast bar that opens seamlessly to the living and dining areas.
A standout feature is the connected mother-in-law suite with its own private entrance, bedroom, bathroom, living area, and kitchenette, offering incredible flexibility for guests, multigenerational living, or a private workspace. The main living spaces are equally inviting, with thoughtful built-ins, warm finishes, and a comfortable flow throughout. The primary suite offers a relaxing retreat, complete with a spacious walk-in closet and an oversized walk-in shower with striking tilework.
Extensive improvements completed in 2020 include cosmetic renovations, a new roof, HVAC system, tankless water heater, appliances, and replacement of over 50 feet of cast iron plumbing. Additional maintenance in September 2026 included HVAC servicing and inspection, along with septic pumping and inspection.
Outside, the expansive fenced backyard is shaded by beautiful mature trees and offers plenty of room to relax, entertain, or enjoy the outdoors. A covered patio, inviting front porch, and additional storage/workshop space complete this unique property. With its blend of character, modern improvements, versatile living arrangements, and generous lot size, 905 Berrywood offers a special opportunity to enjoy comfortable Austin living....
Contact an agent
Home facts
- Year built:1961
- Subdivision & Development:North Oaks Hillside Sec 01
- Listing ID #:1167363
- Updated:October 08, 2026 at 09:53 PM
Rooms and interior
- Bedrooms:4
- Total bathrooms:3
- Full bathrooms:3
- Flooring:Concrete, Tile
- Kitchen Description:Dishwasher, Exhaust Fan, Free-Standing Refrigerator, Gas Range, Oven, Stainless Steel Appliance(s)
- Living area:2,342 sq. ft.
Heating and cooling
- Cooling:Central
- Heating:Central, Natural Gas
- Central air:Yes
Structure and exterior
- Roof:Composition
- Year built:1961
- Building area:2,342 sq. ft.
- Lot area:0.37 Acres
- Lot Features:Corner Lot, Sprinkler - Automatic
- Construction Materials:Brick, Wood Siding
- Exterior Features:Private Yard
- Foundation Description:Slab
Schools
- High school:Northeast Early College
- Elementary school:Graham
Utilities
- Water:Public
- Sewer:Septic Tank
Finances and disclosures
- Price:$539,000
- Price per sq. ft.:$230.15
- Tax amount:$8,023 (2026)
Features and amenities
- Appliances:Dishwasher, Dryer, Exhaust Fan, Free-Standing Refrigerator, Gas Range, Oven, RNGHD, Stainless Steel Appliance(s), Tankless Water Heater, Washer
- Laundry features:Dryer, Washer
- Amenities:Bookcases
Parking
- Total parking spaces:2
- Parking description:Open
New listings near 905 Berrywood Dr
- New
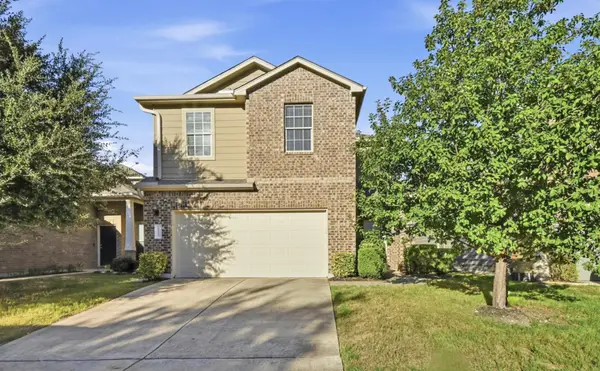 $419,900Active3 beds 3 baths2,072 sq. ft.
10108 Aly May Dr, Austin, TX 78748
MLS# 3138344Listed by: COMPASS RE TEXAS, LLC - New
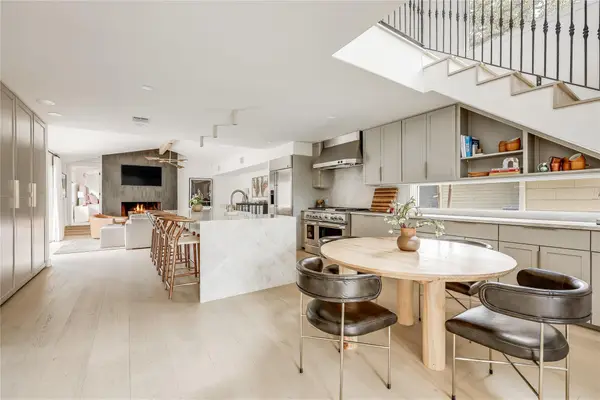 $2,250,000Active4 beds 3 baths2,483 sq. ft.
606 Josephine St, Austin, TX 78704
MLS# 5221847Listed by: MORELAND PROPERTIES - New
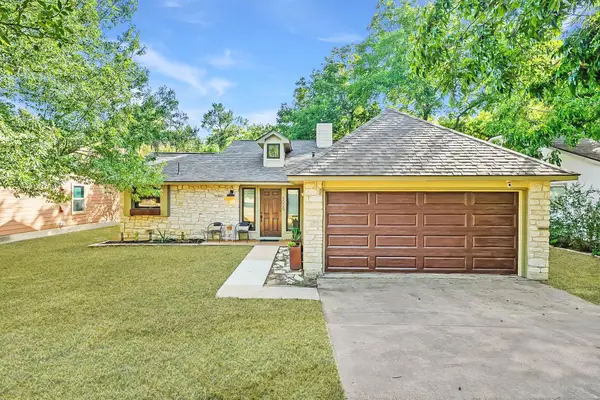 $515,000Active3 beds 2 baths1,572 sq. ft.
5005 Ganymede Dr, Austin, TX 78727
MLS# 6297852Listed by: BRODSKY PROPERTIES - New
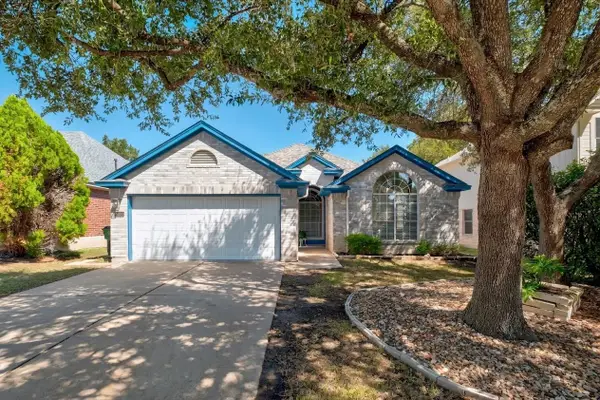 $435,000Active4 beds 2 baths1,980 sq. ft.
3704 Kissman Dr, Austin, TX 78728
MLS# 6684614Listed by: KELLER WILLIAMS REALTY - New
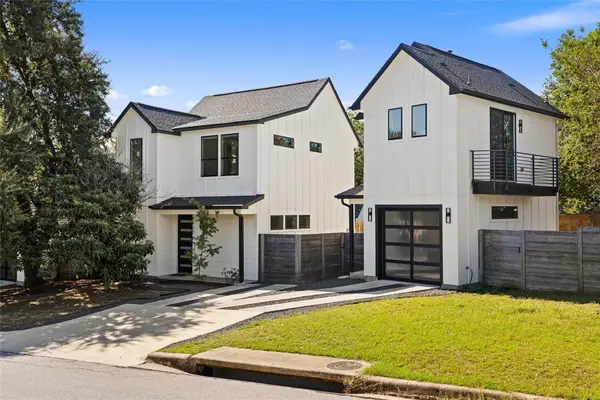 $619,000Active3 beds 4 baths1,519 sq. ft.
4400 Jinx Ave #2, Austin, TX 78745
MLS# 1108198Listed by: COMPASS RE TEXAS, LLC - New
 $149,000Active1 beds 1 baths397 sq. ft.
3000 Guadalupe St #305, Austin, TX 78705
MLS# 1525684Listed by: TALLEY REAL ESTATE - New
 $259,900Active2 beds 2 baths936 sq. ft.
2907 Pearl St #102, Austin, TX 78705
MLS# 1746029Listed by: KELLER WILLIAMS REALTY - Open Sat, 1 to 3pmNew
 $200,000Active2 beds 2 baths1,093 sq. ft.
4606 Borage Dr, Austin, TX 78744
MLS# 1838278Listed by: KELLER WILLIAMS REALTY - Open Sat, 2 to 4pmNew
 $500,000Active3 beds 3 baths2,310 sq. ft.
2920 Lynnbrook Dr, Austin, TX 78748
MLS# 1894545Listed by: THE DAVIS COMPANY - New
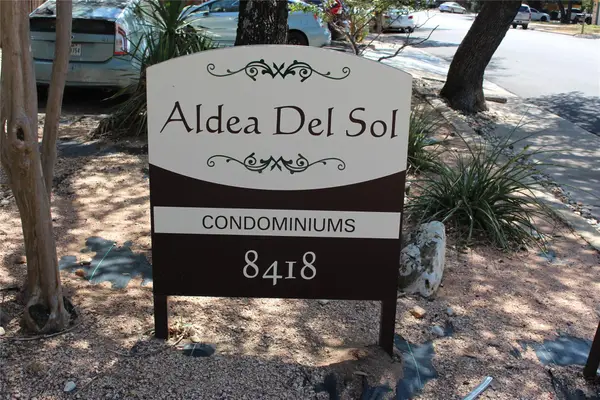 $209,000Active2 beds 2 baths1,047 sq. ft.
8418 Fathom Cir #A-104, Austin, TX 78750
MLS# 2306191Listed by: TALLEY REAL ESTATE


Protect your home and budget from life's surprises with an Assurant Home Warranty, backed by a partner that supports you through every step of homeownership. Explore Plans.
© 2026 Better Homes and Gardens Real Estate LLC. An Anywhere Real Estate company. All rights reserved. Better Homes and Gardens® Real Estate is a registered trademark owned by Meredith Operations Corporation, licensed to Better Homes and Gardens Real Estate LLC and used with permission. Better Homes and Gardens Real Estate LLC fully supports the principles of the Fair Housing Act and the Equal Opportunity Act. Listing information is deemed reliable but is not guaranteed accurate.
Each office is independently owned and operated.
Any services or products provided by third parties are not provided by, affiliated with or related to Better Homes and Gardens Real Estate LLC, or its affiliated companies.