
6913 Cielo Azul Pass, Austin, TX 78732
Local realty services provided by:Better Homes and Gardens Real Estate Hometown
Listed by: gene arant
Office: keller williams - lake travis
MLS#:7685292
Source:ACTRIS
Upcoming open houses
- Sun, Oct 2502:00 pm - 04:00 pm
Price summary
- Price:$1,600,000
- Price per sq. ft.:$415.15
- Monthly HOA dues:$295
About this home
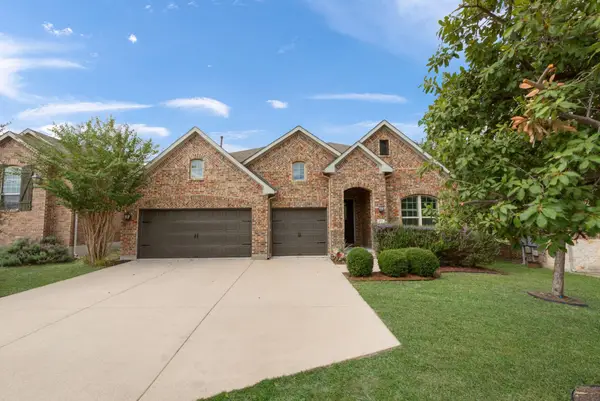
Two gates stand between 6913 Cielo Azul Pass and the rest of Austin: the gated entrance to Villa Montana and a private gated driveway. With stone masonry and clean architectural lines, the two-story home pairs Hill Country views with a backyard built for slow weekends at home and long evenings outside. Five bedrooms, four full baths, and 3,854 square feet fill two levels.
Inside, an open floor plan joins the kitchen, dining room, and living room under high ceilings, with polished concrete floors and walls of glass that open to the outdoor terrace. A floor-to-ceiling stone fireplace anchors the living room. The kitchen centers on a large island with warm wood cabinetry, and a wet bar sits just off the covered patio. Off the foyer, a bedroom with tall windows works well as a home office, with a full bath right next door.
The main-level primary suite pairs a bedroom framed by tall windows with a primary bath featuring a deep soaking tub, a glass-enclosed walk-in shower, a double vanity, and a walk-in closet. Upstairs, a large game room, three bedrooms and two full baths give everyone room to spread out, and an open-to-below space keeps the second floor connected to the living areas below. A laundry room, a mudroom with built-in lockers and a utility sink, and an attached garage round out the plan.
Out back, the covered patio and its warm wood ceiling look over the private pool, a lawn bordered by a stone wall, and stunning Hill Country views. Bar seating under the patio ceiling sits steps from the water.
Villa Montana keeps Lake Travis close, with nearby marinas for weekend boat days and an easy drive into downtown Austin for work or a night out. Back home, the gate closes behind you, and the pool lights come on....
Contact an agent
Home facts
- Year built:2014
- Subdivision & Development:Comanche Canyon Ranch Sec 01
- Listing ID #:7685292
- Updated:October 21, 2026 at 11:48 PM
Rooms and interior
- Bedrooms:5
- Total bathrooms:4
- Full bathrooms:4
- Flooring:Concrete, Tile, Wood
- Kitchen Description:Built-In Refrigerator, Dishwasher, Disposal, Double Oven, Gas Range, Ice Maker, Microwave, Stainless Steel Appliance(s)
- Living area:3,854 sq. ft.
Heating and cooling
- Cooling:Central, Zoned
- Heating:Central, Zoned
- Central air:Yes
Structure and exterior
- Roof:Concrete, Tile
- Year built:2014
- Building area:3,854 sq. ft.
- Lot area:0.25 Acres
- Lot Features:Cul-De-Sac, Landscaped, Many Trees, Sprinkler - Automatic, Xeriscape
- Construction Materials:Masonry All Sides, Stone, Stucco
- Exterior Features:Exterior Steps, Gas Grill, Gutters Full, Outdoor Grill, Private Yard
- Foundation Description:Slab
Schools
- High school:Vandegrift
- Elementary school:Grandview Hills
Utilities
- Water:MUD
- Sewer:Public Sewer
Finances and disclosures
- Price:$1,600,000
- Price per sq. ft.:$415.15
- Tax amount:$17,670 (2026)
Features and amenities
- Appliances:Built-In Refrigerator, Dishwasher, Disposal, Double Oven, Gas Range, Ice Maker, Microwave, RNGHD, Stainless Steel Appliance(s)
- Amenities:Bookcases, Pantry, Storage
Parking
- Total parking spaces:4
- Parking description:Attached, Door-Single, Driveway, Garage, Garage Faces Side
- Garage:Yes
- Garage spaces:2
New listings near 6913 Cielo Azul Pass
- New
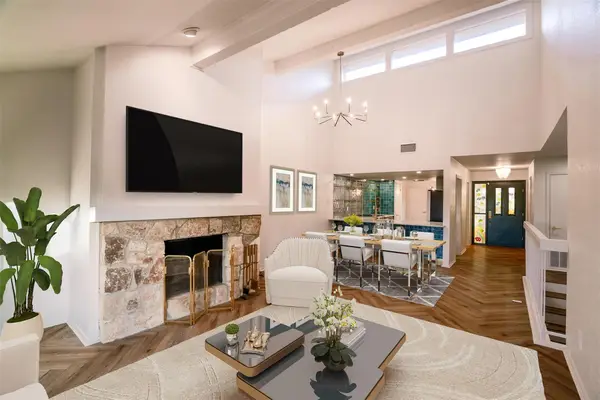 $635,000Active3 beds 3 baths1,916 sq. ft.
8400 Alta Verde Dr, Austin, TX 78759
MLS# 1130054Listed by: STEPSTONE REALTY LLC - New
 $759,000Active3 beds 3 baths1,926 sq. ft.
5409 Woodrow Ave #C, Austin, TX 78756
MLS# 1667106Listed by: KUPER SOTHEBY'S INT'L REALTY - New
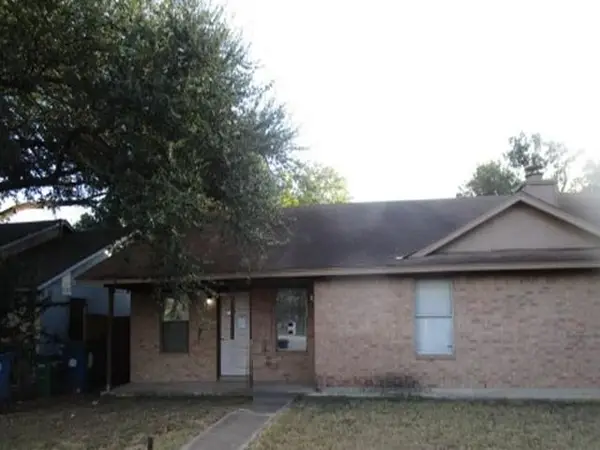 $332,800Active-- beds -- baths1,955 sq. ft.
2001 E Stassney Ln, Austin, TX 78744
MLS# 9699210Listed by: REALHOME SERVICES & SOLUTIONS - New
 $325,000Active2 beds 2 baths884 sq. ft.
2200 Dickson #APT 224, Austin, TX 78704
MLS# 2025167Listed by: LOCAL REALTY - New
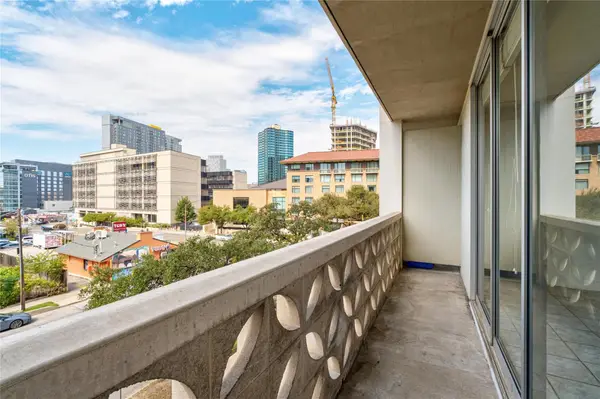 $219,900Active1 beds 1 baths460 sq. ft.
1801 Lavaca St #3B, Austin, TX 78701
MLS# 1718920Listed by: ROBERT GRIFFICE - New
 $719,900Active3 beds 4 baths2,307 sq. ft.
4903 Meller Gdns, Austin, TX 78741
MLS# 2597685Listed by: COMPASS RE TEXAS, LLC - New
 $565,000Active3 beds 2 baths1,910 sq. ft.
12613 Picket Rope Ln, Austin, TX 78727
MLS# 2894023Listed by: ROBIN MCCALL COMPANY - New
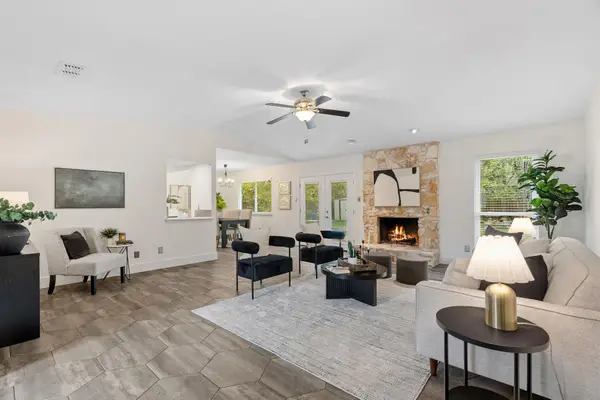 $415,000Active3 beds 2 baths1,456 sq. ft.
604 Meadow Lea Dr, Austin, TX 78745
MLS# 3162843Listed by: COMPASS RE TEXAS, LLC - Open Sat, 11am to 2pmNew
 $795,000Active4 beds 4 baths3,604 sq. ft.
953 Catalina Ln, Austin, TX 78737
MLS# 3510399Listed by: KELLER WILLIAMS REALTY - New
 $5,995,000Active0.44 Acres
3407 Westlake Dr, Austin, TX 78746
MLS# 3823198Listed by: KUPER SOTHEBY'S INT'L REALTY


Protect your home and budget from life's surprises with an Assurant Home Warranty, backed by a partner that supports you through every step of homeownership. Explore Plans.
© 2026 Better Homes and Gardens Real Estate LLC. An Anywhere Real Estate company. All rights reserved. Better Homes and Gardens® Real Estate is a registered trademark owned by Meredith Operations Corporation, licensed to Better Homes and Gardens Real Estate LLC and used with permission. Better Homes and Gardens Real Estate LLC fully supports the principles of the Fair Housing Act and the Equal Opportunity Act. Listing information is deemed reliable but is not guaranteed accurate.
Each office is independently owned and operated.
Any services or products provided by third parties are not provided by, affiliated with or related to Better Homes and Gardens Real Estate LLC, or its affiliated companies.