
7003 Stitzel Weller Dr, Austin, TX 78744
Local realty services provided by:Better Homes and Gardens Real Estate Hometown
Listed by: lee jones
Office: perry homes realty, llc.
MLS#:8641187
Source:ACTRIS
7003 Stitzel Weller Dr,Austin, TX 78744
$523,900
- 4 Beds
- 4 Baths
- 2,412 sq. ft.
- Single family
- Active
Upcoming open houses
- Sat, Aug 0810:00 am - 07:00 pm
- Sun, Aug 0912:00 pm - 07:00 pm
Price summary
- Price:$523,900
- Price per sq. ft.:$217.21
- Monthly HOA dues:$75
About this home
Upon entering the front porch, you're greeted by the 13-foot ceiling and a wall of windows in the main entryway, alongside the convenience of the utility room. The two-story family room effortlessly flows into the kitchen, where you have the walk-in pantry, a 5-burner gas cooktop, and an island with built-in seating. Adjacent, the dining area invites you to dine in style with its expansive wall of windows. The primary bedroom where tall ceilings and another wall of windows creates a retreat. French doors lead to the primary bathroom, featuring dual vanities, a glass-enclosed shower, and two walk-in closets. Upstairs, the game room beckons with its own wall of windows. Two secondary bedrooms, each boasting walk-in closets and separate linen closets, share a well-appointed bathroom. Additionally, a private guest suite with a full bathroom ensures comfort and privacy for visitors. Step outside to the covered backyard patio. The mudroom and a half bathroom are conveniently located off the two-car garage....
Contact an agent
Home facts
- Year built:2026
- Subdivision & Development:Easton Park
- Listing ID #:8641187
- Updated:August 07, 2026 at 03:39 PM
Rooms and interior
- Bedrooms:4
- Total bathrooms:4
- Full bathrooms:3
- Half bathrooms:1
- Flooring:Carpet, Tile
- Kitchen Description:Built-In Oven(s), Cooktop, Dishwasher, Disposal, ENERGY STAR Qualified Appliances, Microwave, Self Cleaning Oven
- Living area:2,412 sq. ft.
Heating and cooling
- Cooling:Central
- Heating:Central, Natural Gas
- Central air:Yes
Structure and exterior
- Roof:Composition
- Year built:2026
- Building area:2,412 sq. ft.
- Lot area:0.11 Acres
- Construction Materials:Cement Siding, Masonry All Sides, Stone
- Exterior Features:Gutters Full
- Foundation Description:Slab
Schools
- High school:Del Valle
- Elementary school:Newton Collins
Utilities
- Water:Public
- Sewer:Public Sewer
Finances and disclosures
- Price:$523,900
- Price per sq. ft.:$217.21
Features and amenities
- Appliances:Built-In Oven(s), Cooktop, Dishwasher, Disposal, ENERGY STAR Qualified Appliances, Microwave, Self Cleaning Oven, Tankless Water Heater, Water Heater
- Amenities:Pantry
Parking
- Total parking spaces:2
- Parking description:Attached, Garage Door Opener
- Garage:Yes
- Garage spaces:2
New listings near 7003 Stitzel Weller Dr
- Open Sat, 2 to 4pmNew
 $799,000Active4 beds 4 baths3,338 sq. ft.
16212 Wynstone Ln, Austin, TX 78717
MLS# 7323225Listed by: KOPA REAL ESTATE - New
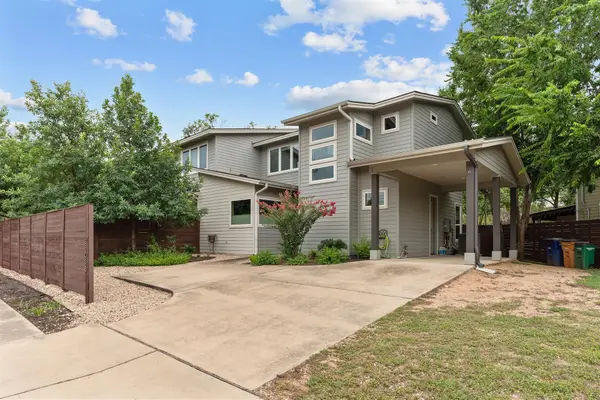 $930,000Active3 beds 3 baths1,804 sq. ft.
3806 Bull Creek Rd, Austin, TX 78731
MLS# 8316925Listed by: AUSTIN OPTIONS REALTY - New
 $835,000Active3 beds 2 baths1,161 sq. ft.
1807 W 38th St, Austin, TX 78731
MLS# 9336827Listed by: KELLER WILLIAMS REALTY - New
 $315,000Active4 beds 2 baths1,503 sq. ft.
5000 Fontenay Dr, Austin, TX 78744
MLS# 1544484Listed by: SKY REALTY - New
 $13,000,000Active5 beds 9 baths11,303 sq. ft.
12217 Flowering Senna Bnd, Austin, TX 78738
MLS# 3417717Listed by: KUPER SOTHEBY'S INT'L REALTY - New
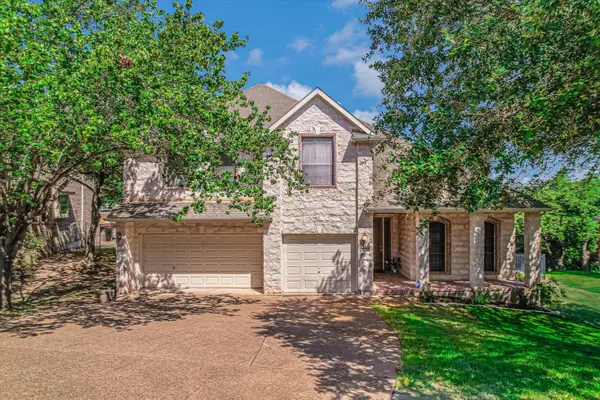 $1,100,000Active4 beds 3 baths3,050 sq. ft.
3908 Michael Neill Dr, Austin, TX 78730
MLS# 4904123Listed by: DOMAIN REALTY, LLC - New
 $725,000Active3 beds 3 baths1,868 sq. ft.
3133 Govalle Ave #B, Austin, TX 78702
MLS# 5999516Listed by: COMPASS RE TEXAS, LLC - New
 $370,000Active4 beds 3 baths1,486 sq. ft.
6113 Perlita Dr, Austin, TX 78724
MLS# 1746869Listed by: ORCHARD BROKERAGE - New
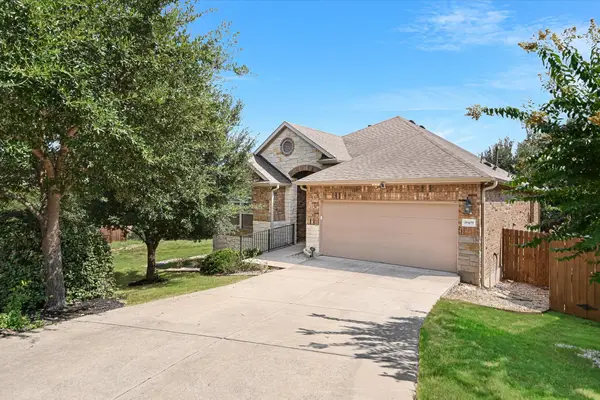 $524,900Active3 beds 2 baths1,945 sq. ft.
18409 Deleon Bayou Ln, Austin, TX 78738
MLS# 1999586Listed by: COMPASS RE TEXAS, LLC - New
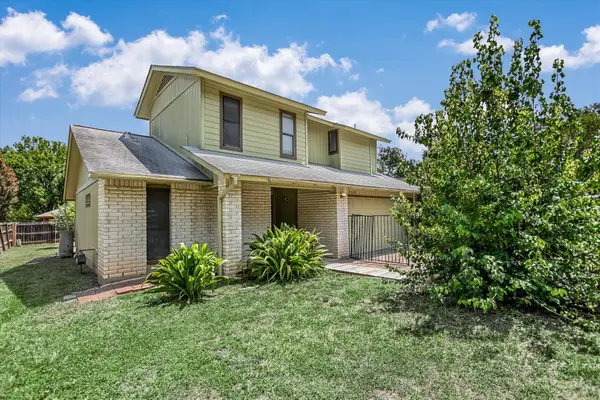 $325,000Active3 beds 2 baths1,486 sq. ft.
5308 Meadow Crst, Austin, TX 78744
MLS# 3289221Listed by: TCP REAL ESTATE, INC.


Protect your home and budget from life's surprises with an Assurant Home Warranty, backed by a partner that supports you through every step of homeownership. Explore Plans.
© 2026 Better Homes and Gardens Real Estate LLC. An Anywhere Real Estate company. All rights reserved. Better Homes and Gardens® Real Estate is a registered trademark owned by Meredith Operations Corporation, licensed to Better Homes and Gardens Real Estate LLC and used with permission. Better Homes and Gardens Real Estate LLC fully supports the principles of the Fair Housing Act and the Equal Opportunity Act. Listing information is deemed reliable but is not guaranteed accurate.
Each office is independently owned and operated.
Any services or products provided by third parties are not provided by, affiliated with or related to Better Homes and Gardens Real Estate LLC, or its affiliated companies.