
16212 Wynstone Ln, Austin, TX 78717
Local realty services provided by:Better Homes and Gardens Real Estate Winans
Listed by: eric peterson, joyce ai vee peterson
Office: kopa real estate
MLS#:7323225
Source:ACTRIS
Price summary
- Price:$799,000
- Price per sq. ft.:$239.36
- Monthly HOA dues:$69
About this home
Located on a tree-lined street in Avery Ranch, this spacious 4-bedroom home is just steps from Sommer Elementary in highly acclaimed Round Rock ISD. A welcoming front porch opens to a thoughtfully designed floor plan featuring soaring ceilings, large windows, and abundant natural light throughout.
The main level offers a formal dining room and dedicated home office, both accented by beautiful hardwood flooring. The open-concept kitchen features granite countertops, abundant cabinet and counter space, stainless steel appliances, a walk-in pantry, wraparound breakfast bar, and center island. Anchoring the living room is an impressive stone fireplace, creating a warm focal point for everyday living and entertaining. Just off the living room, the covered back porch provides an inviting space for outdoor dining and relaxation. The lush, fully fenced backyard offers plenty of room for a playset, garden, pool, or future outdoor living area.
The main-level primary suite is a private retreat featuring tray ceilings, crown molding, and a spacious ensuite bath with a large walk-in closet, dual vanities, corner soaking tub, and separate glass-enclosed shower.
Upstairs, versatile loft provides additional living, play, or media space, complemented by three spacious secondary bedrooms and two full bathrooms. The 3-car tandem garage provides exceptional storage and flexibility for vehicles, recreation equipment, or additional workspace.
Avery Ranch offers a highly desirable combination of neighborhood charm, and resort-style amenities, including multiple pools, tennis courts, basketball courts, playgrounds, and Avery Ranch Golf Club. Residents enjoy direct access to the Brushy Creek Greenbelt and Regional Trail, providing miles of scenic hike-and-bike trails and outdoor recreation right outside the neighborhood. Exceptional location with easy access to the Apple campus, The Domain, and major employers throughout Austin's tech corridor....
Contact an agent
Home facts
- Year built:2008
- Subdivision & Development:Avery Ranch East Ph 02 Sec 01
- Listing ID #:7323225
- Updated:October 23, 2026 at 03:56 PM
Rooms and interior
- Bedrooms:4
- Total bathrooms:4
- Full bathrooms:3
- Half bathrooms:1
- Flooring:Carpet, Tile, Wood
- Kitchen Description:Built-In Oven(s), Dishwasher, Disposal, Gas Cooktop, Microwave, Stainless Steel Appliance(s), Vented Exhaust Fan
- Living area:3,338 sq. ft.
Heating and cooling
- Heating:Natural Gas
- Central air:Yes
Structure and exterior
- Roof:Shingle
- Year built:2008
- Building area:3,338 sq. ft.
- Lot area:0.24 Acres
- Lot Features:Back Yard, Curbs, Front Yard, Garden, Interior Lot, Landscaped, Level, Near Golf Course, Near Public Transit, Sprinkler - Automatic, Trees-Moderate
- Construction Materials:HardiPlank Type, Stone
- Exterior Features:Garden
- Foundation Description:Slab
Schools
- High school:McNeil
- Elementary school:Patsy Sommer
Utilities
- Water:Public
- Sewer:Public Sewer
Finances and disclosures
- Price:$799,000
- Price per sq. ft.:$239.36
- Tax amount:$11,659 (2025)
Features and amenities
- Appliances:Built-In Oven(s), Dishwasher, Disposal, Down Draft, Gas Cooktop, Microwave, Stainless Steel Appliance(s), Vented Exhaust Fan, Water Heater
- Amenities:Chandelier, Pantry
Parking
- Total parking spaces:5
- Parking description:Door-Single, Driveway, Garage Door Opener, Garage Faces Front, Side By Side, Tandem
- Garage:Yes
- Garage spaces:3
New listings near 16212 Wynstone Ln
- Open Sun, 12 to 2pmNew
 $749,000Active4 beds 2 baths1,891 sq. ft.
4503 Bridlewood Dr, Austin, TX 78727
MLS# 2039557Listed by: COMPASS RE TEXAS, LLC - Open Sun, 1 to 3pmNew
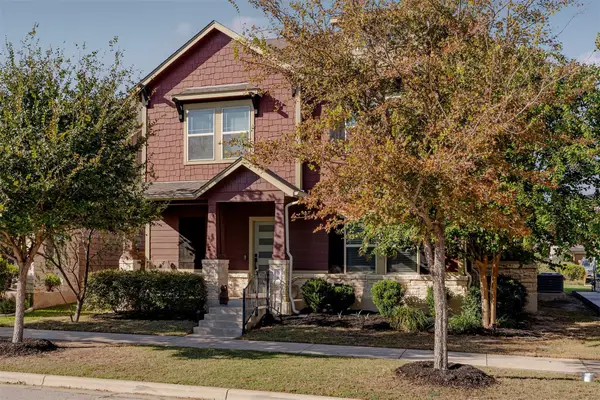 $449,000Active4 beds 3 baths2,428 sq. ft.
8709 Blaze Dr, Austin, TX 78747
MLS# 2074605Listed by: COMPASS RE TEXAS, LLC - Open Sat, 11am to 2pmNew
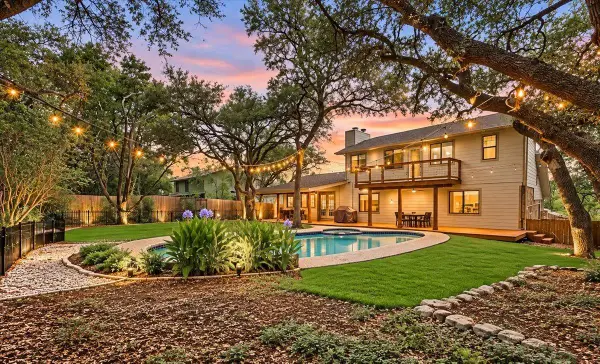 $699,000Active3 beds 2 baths1,950 sq. ft.
6002 Salton Dr, Austin, TX 78759
MLS# 4292357Listed by: EXP REALTY, LLC - New
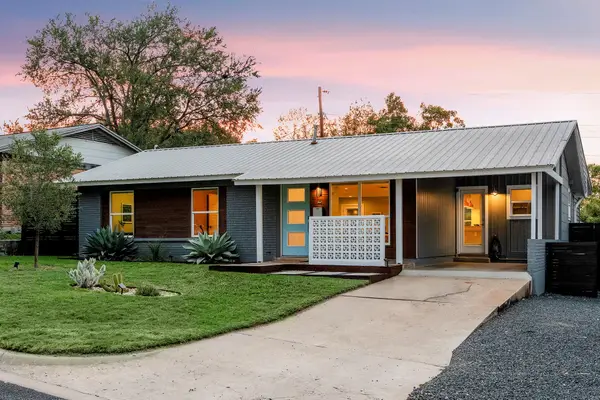 $775,000Active3 beds 2 baths1,745 sq. ft.
2704 Little John Ln, Austin, TX 78704
MLS# 8896833Listed by: BRAMLETT PARTNERS - Open Sun, 2 to 4pmNew
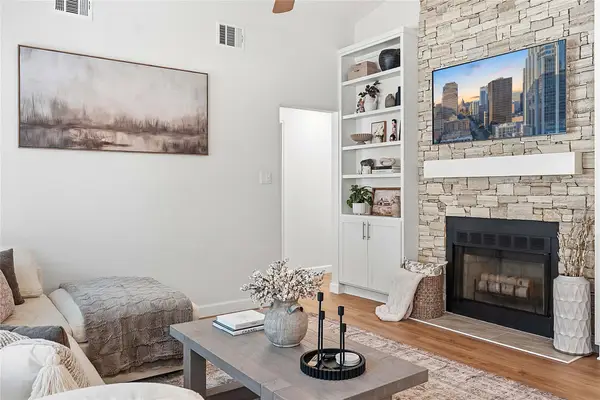 $390,000Active3 beds 2 baths998 sq. ft.
12821 Staton Dr, Austin, TX 78727
MLS# 5893482Listed by: COMPASS RE TEXAS, LLC - Open Fri, 4 to 6:30pmNew
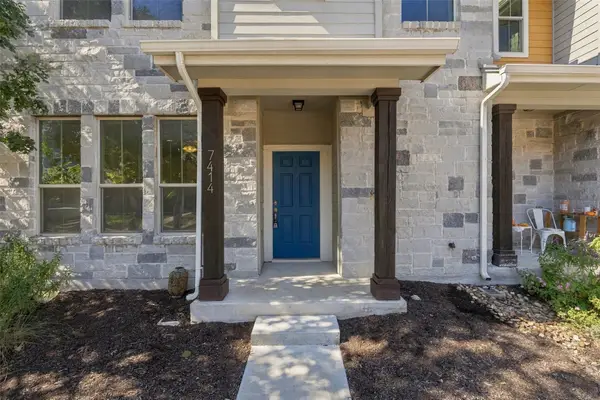 $535,000Active3 beds 4 baths1,540 sq. ft.
7414 Wolverine St, Austin, TX 78757
MLS# 2618878Listed by: EXP REALTY, LLC - New
 $1,235,000Active2 beds 2 baths961 sq. ft.
610 Davis St #3805, Austin, TX 78701
MLS# 3819402Listed by: KUPER SOTHEBY'S INT'L REALTY - New
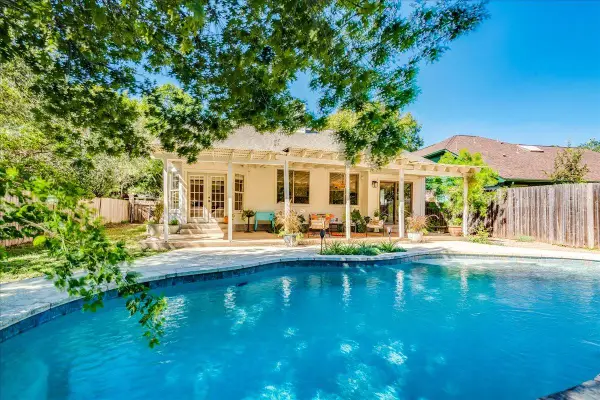 $619,000Active3 beds 3 baths2,005 sq. ft.
4013 Tecate Trl, Austin, TX 78739
MLS# 4104203Listed by: COMPASS RE TEXAS, LLC - Open Sun, 12 to 2pmNew
 $749,000Active4 beds 3 baths2,820 sq. ft.
6906 Covered Bridge Dr, Austin, TX 78736
MLS# 8085148Listed by: COMPASS RE TEXAS, LLC - New
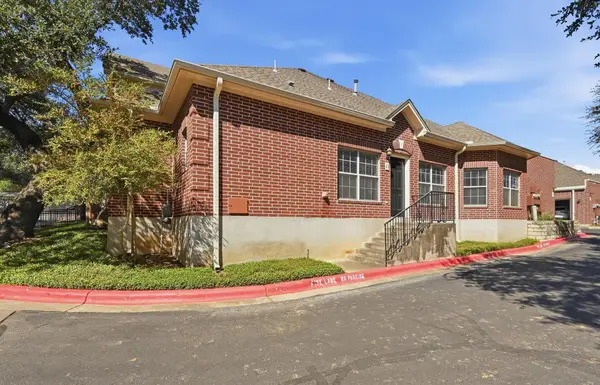 $370,000Active2 beds 2 baths1,401 sq. ft.
5515 Davis Ln #1, Austin, TX 78749
MLS# 8666772Listed by: HORIZON REALTY


Protect your home and budget from life's surprises with an Assurant Home Warranty, backed by a partner that supports you through every step of homeownership. Explore Plans.
© 2026 Better Homes and Gardens Real Estate LLC. An Anywhere Real Estate company. All rights reserved. Better Homes and Gardens® Real Estate is a registered trademark owned by Meredith Operations Corporation, licensed to Better Homes and Gardens Real Estate LLC and used with permission. Better Homes and Gardens Real Estate LLC fully supports the principles of the Fair Housing Act and the Equal Opportunity Act. Listing information is deemed reliable but is not guaranteed accurate.
Each office is independently owned and operated.
Any services or products provided by third parties are not provided by, affiliated with or related to Better Homes and Gardens Real Estate LLC, or its affiliated companies.