
702 W Elizabeth St, Austin, TX 78704
Local realty services provided by:Better Homes and Gardens Real Estate Winans
Listed by: jules briant
Office: exp realty, llc.
MLS#:1777566
Source:ACTRIS
702 W Elizabeth St,Austin, TX 78704
$3,195,000
- 5 Beds
- 6 Baths
- 3,828 sq. ft.
- Single family
- Pending
Price summary
- Price:$3,195,000
- Price per sq. ft.:$834.64
About this home
Two complete residences at one Bouldin Creek address. Built in 2020, 702 W Elizabeth pairs a light-filled, three-story main house (3 bedrooms, 3.5 baths, 2,818 SF) with a fully independent casita (2 bedrooms, 2 baths, 1,010 SF) with its own entrance, full kitchen, and living space. It's flexibility a single-family home can't offer: room for extended family with real privacy, a dedicated studio or office, or a long-term rental just steps from your back door. Inside, the main house opens around 10-foot ceilings, wide-plank hardwood floors, and an easy open plan built for everyday living and entertaining alike. Both homes are appointed with Wolf appliances and Sub-Zero refrigeration, with gas ranges in each. In the main kitchen the range anchors the island, backed by a convection oven/microwave, a second oven, and a second freezer. Full Toto bidets, instant-hot water taps, and whole-house Aquasana filtration mean even the tap water is a quiet luxury. The third floor is the showpiece: a full wet bar and sweeping views of the downtown Austin skyline, a panorama framed by a neighborhood already built out around it. Morning coffee, evening cocktails, fireworks over the city. This is the room guests won't leave. Every system is quietly intelligent: Lutron lighting, motorized shades in both homes, Nest climate, and a heated pool and spa managed remotely, swimmable year-round. A gas outdoor fireplace completes the backyard, plus a wood-burning fire pit at the casita, wrapped in landscaped, irrigated grounds. EV charging in both garages, an air-conditioned front garage that doubles as a gym, studio, or game room, a package slot built into the front gate, and an elevator-ready shaft with wiring and hookups in place for single-level living down the road. All of it sits blocks from South Congress and minutes to downtown and Lady Bird Lake, with no HOA. 3,828 SF of total living space on a 5,746 SF lot. Two homes, one address, in the neighborhood everyone wants to walk to....
Contact an agent
Home facts
- Year built:2020
- Subdivision & Development:South Heights
- Listing ID #:1777566
- Updated:September 19, 2026 at 07:51 AM
Rooms and interior
- Bedrooms:5
- Total bathrooms:6
- Full bathrooms:5
- Half bathrooms:1
- Flooring:Tile, Wood
- Kitchen Description:Built-In Refrigerator, Dishwasher, Disposal, Double Oven, Freezer, Gas Range, Ice Maker, Instant Hot Water, Microwave, Oven, Refrigerator, Stainless Steel Appliance(s)
- Living area:3,828 sq. ft.
Heating and cooling
- Cooling:Central
- Heating:Central
- Central air:Yes
Structure and exterior
- Roof:Metal
- Year built:2020
- Building area:3,828 sq. ft.
- Lot area:0.13 Acres
- Lot Features:Alley, Front Yard, Landscaped, Native Plants
- Construction Materials:Brick, Frame, Glass, Masonry Partial, Vertical Siding
- Exterior Features:Balcony, Barbecue, Electric Car Plug-in, Garden, Outdoor Grill, Private Entrance, Private Yard
- Foundation Description:Slab
Schools
- High school:Travis
- Elementary school:Becker
Utilities
- Water:Public
- Sewer:Public Sewer
Finances and disclosures
- Price:$3,195,000
- Price per sq. ft.:$834.64
- Tax amount:$59,679 (2026)
Features and amenities
- Appliances:Built-In Refrigerator, Convection Oven, Dishwasher, Disposal, Double Oven, Dryer, Freezer, Gas Range, Ice Maker, Instant Hot Water, Microwave, Oven, Refrigerator, Stainless Steel Appliance(s), Washer/Dryer, Washer/Dryer Stacked, Water Purifier Owned
- Laundry features:Dryer, Washer/Dryer, Washer/Dryer Stacked
- Amenities:Pantry
Parking
- Total parking spaces:5
- Parking description:Additional Parking, Alley Access, Driveway, Electric Gate, Enclosed, Garage, Garage Door Opener, Garage Faces Front, Garage Faces Rear, Gated, Kitchen Level, Off Street, Private, Secured
- Garage:Yes
- Garage spaces:2
New listings near 702 W Elizabeth St
- New
 $545,000Active4 beds 2 baths1,860 sq. ft.
6305 Sanderson Ave, Austin, TX 78749
MLS# 9738860Listed by: JBGOODWIN REALTORS WL - New
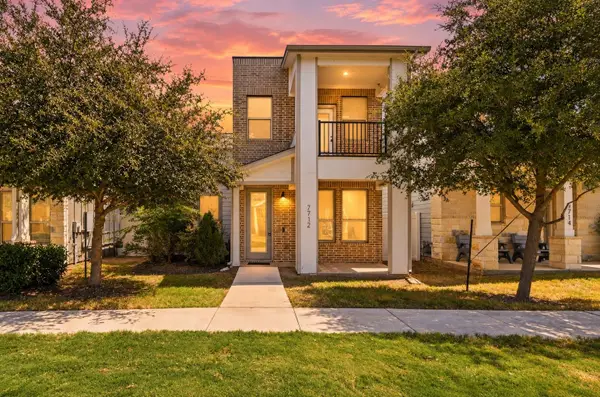 $299,900Active3 beds 3 baths1,567 sq. ft.
7712 Frida Bnd, Austin, TX 78744
MLS# 6433645Listed by: KELLER WILLIAMS REALTY - Open Sat, 12 to 3pmNew
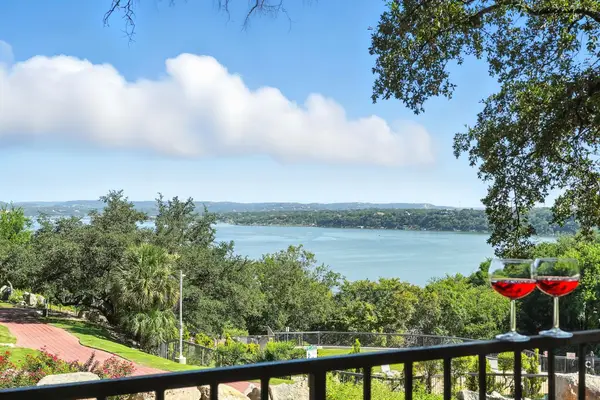 $215,000Active2 beds 1 baths1,002 sq. ft.
2918 Ranch Road 620 N #C115, Austin, TX 78734
MLS# 2689597Listed by: COLDWELL BANKER REALTY - New
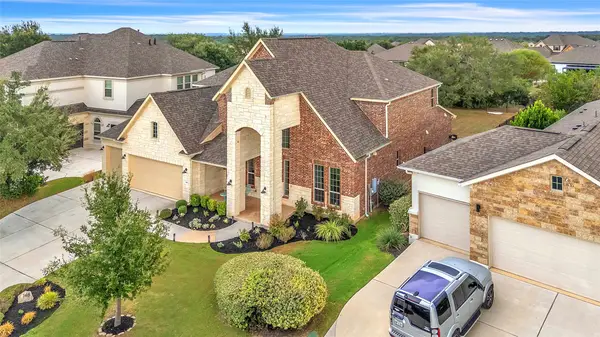 $950,000Active5 beds 5 baths3,917 sq. ft.
148 Jacksdaw Drive, Austin, TX 78737
MLS# 11646823Listed by: FLEX GROUP REAL ESTATE - Open Sat, 1 to 3pmNew
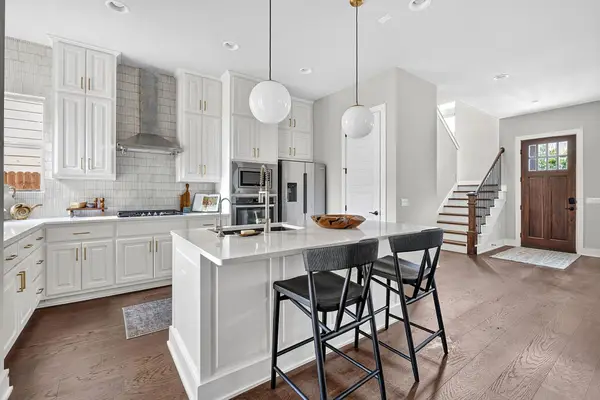 $1,135,000Active3 beds 4 baths2,264 sq. ft.
4312 Vaughan St, Austin, TX 78723
MLS# 8012546Listed by: COMPASS RE TEXAS, LLC - New
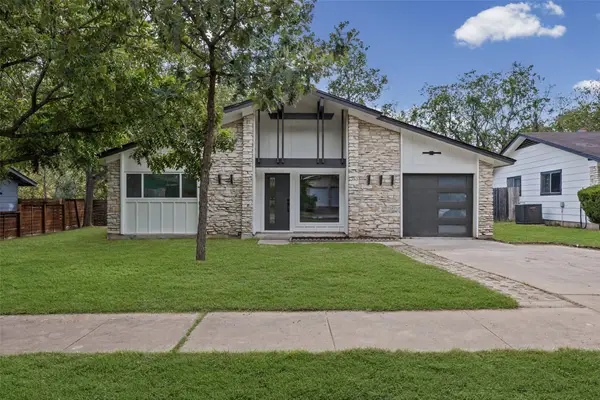 $549,000Active3 beds 2 baths1,325 sq. ft.
811 Glen Oak Dr, Austin, TX 78745
MLS# 2825538Listed by: SPYGLASS REALTY - New
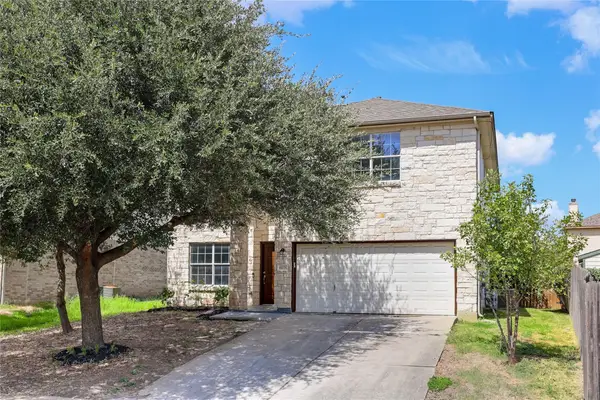 $339,990Active4 beds 3 baths2,490 sq. ft.
11028 Furrow Hill Dr, Austin, TX 78754
MLS# 2970576Listed by: SPECTOWER REALTY GROUP - New
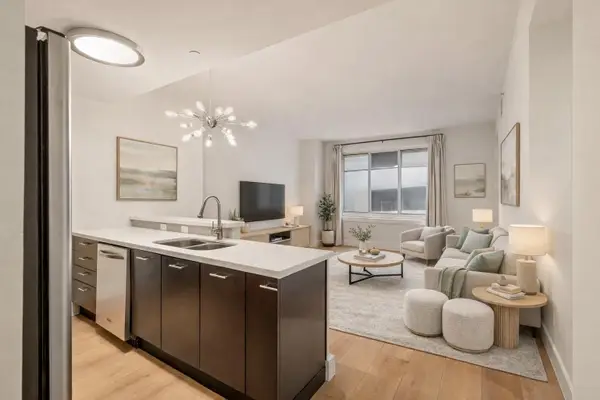 $330,000Active1 beds 1 baths879 sq. ft.
603 Davis St #907, Austin, TX 78701
MLS# 4633454Listed by: KUPER SOTHEBY'S INT'L REALTY - Open Sun, 1 to 3pmNew
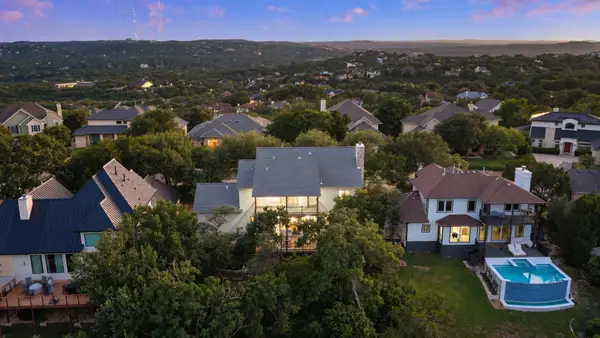 $1,500,000Active4 beds 4 baths3,307 sq. ft.
6213 Edwards Mountain Cv, Austin, TX 78731
MLS# 5101124Listed by: COMPASS RE TEXAS, LLC - New
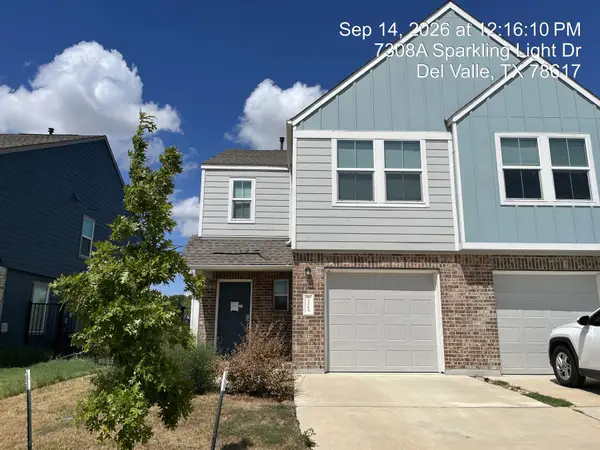 $185,220Active3 beds 3 baths1,387 sq. ft.
7308 Sparkling Light Dr #A, Del Valle, TX 78617
MLS# 6546064Listed by: TARA WILLIAMS


Protect your home and budget from life's surprises with an Assurant Home Warranty, backed by a partner that supports you through every step of homeownership. Explore Plans.
© 2026 Better Homes and Gardens Real Estate LLC. An Anywhere Real Estate company. All rights reserved. Better Homes and Gardens® Real Estate is a registered trademark owned by Meredith Operations Corporation, licensed to Better Homes and Gardens Real Estate LLC and used with permission. Better Homes and Gardens Real Estate LLC fully supports the principles of the Fair Housing Act and the Equal Opportunity Act. Listing information is deemed reliable but is not guaranteed accurate.
Each office is independently owned and operated.
Any services or products provided by third parties are not provided by, affiliated with or related to Better Homes and Gardens Real Estate LLC, or its affiliated companies.