
7623 Amanda Ellis Way, Austin, TX 78749
Local realty services provided by:Better Homes and Gardens Real Estate Hometown
Listed by: carmen reese
Office: real broker, llc.
MLS#:9727383
Source:ACTRIS
7623 Amanda Ellis Way,Austin, TX 78749
$600,000
- 3 Beds
- 3 Baths
- 2,375 sq. ft.
- Single family
- Active
Upcoming open houses
- Sat, Oct 2411:00 am - 01:00 pm
Price summary
- Price:$600,000
- Price per sq. ft.:$252.63
- Monthly HOA dues:$23.42
About this home
Enjoy space, privacy, and an unbeatable location in the highly desirable Village at Western Oaks! With only one neighboring home and no rear neighbors, this 3-bedroom, 2.5-bath home offers a rare sense of privacy while keeping you close to some of Southwest Austin’s best parks, trails, and amenities.
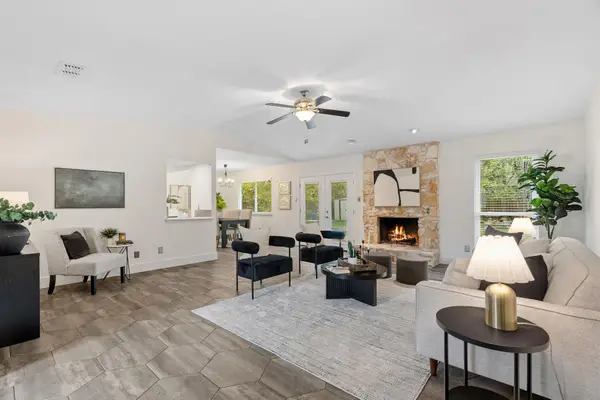
Offering 2,375 square feet, the versatile floor plan features three spacious living areas and two dining areas, providing endless possibilities for entertaining, working from home, or creating the perfect game room. Tile flooring flows throughout the main level, while hardwood floors extend across the upstairs, with carpet limited to the staircase and one bedroom.
The kitchen features granite countertops, a glass tile backsplash, and stainless steel appliances. Upstairs, the spacious primary suite offers a soaking tub, separate shower, and an oversized walk-in closet.
The insulated two-car garage is another standout feature, complete with epoxy flooring, an insulated garage door, and a mini-split A/C system, making it ideal for a workshop, home gym, or additional hobby space. Additional improvements include a water heater replaced in 2020 and full gutters with gutter guards.
Outdoor enthusiasts will love the location! Just a five-minute walk to the greenbelt and nearby bus routes connecting to downtown Austin, and approximately a 10-minute walk to Dick Nichols Park, featuring playgrounds, walking trails, and a free public swimming pool with a separate kiddie pool. The Violet Crown Trail, Veloway, public library, and Lady Bird Johnson Wildflower Center are also nearby, along with five playgrounds within a 15-minute walk. A shaded neighborhood walking trail adds even more opportunities to enjoy the outdoors.
Built in 1999 and zoned to Patton Elementary, Small Middle School, and Austin High School, this home combines flexible living spaces, thoughtful upgrades, exceptional privacy, and convenient access to everything Southwest Austin has to offer!...
Contact an agent
Home facts
- Year built:1999
- Subdivision & Development:Village At Western Oaks
- Listing ID #:9727383
- Updated:October 21, 2026 at 11:48 PM
Rooms and interior
- Bedrooms:3
- Total bathrooms:3
- Full bathrooms:2
- Half bathrooms:1
- Flooring:Carpet, Tile, Wood
- Kitchen Description:Dishwasher, Disposal, Free-Standing Gas Range, Free-Standing Refrigerator, Gas Oven, Gas Range, Microwave, Oven, Stainless Steel Appliance(s)
- Living area:2,375 sq. ft.
Heating and cooling
- Cooling:Central
- Heating:Central, Natural Gas
- Central air:Yes
Structure and exterior
- Roof:Composition, Shingle
- Year built:1999
- Building area:2,375 sq. ft.
- Lot area:0.17 Acres
- Lot Features:Back Yard, Front Yard, Level, Near Public Transit, Public Maintained Road
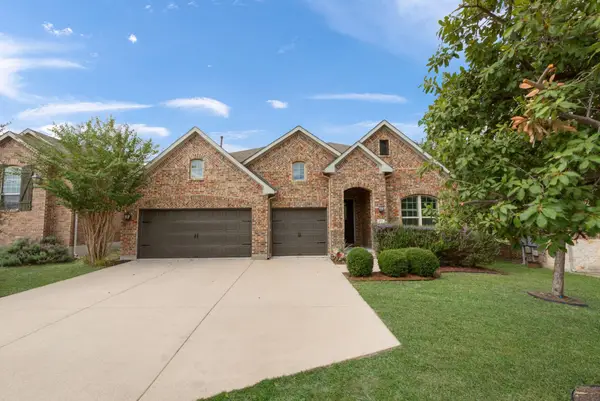
- Construction Materials:Brick Veneer, Frame, Masonry Partial
- Exterior Features:Gutters Full, Private Yard
- Foundation Description:Slab
Schools
- High school:Austin
- Elementary school:Patton
Utilities
- Water:Public
- Sewer:Public Sewer
Finances and disclosures
- Price:$600,000
- Price per sq. ft.:$252.63
- Tax amount:$11,020 (2026)
Features and amenities
- Appliances:Dishwasher, Disposal, Dryer, Free-Standing Gas Range, Free-Standing Refrigerator, Gas Oven, Gas Range, Microwave, Oven, Stainless Steel Appliance(s), Washer, Washer/Dryer, Water Heater
- Laundry features:Dryer, Washer, Washer/Dryer
- Amenities:Chandelier, Pantry, Storage
Parking
- Total parking spaces:4
- Parking description:Attached, Driveway, Garage Door Opener, Garage Faces Front, Off Street
- Garage:Yes
- Garage spaces:2
New listings near 7623 Amanda Ellis Way
- New
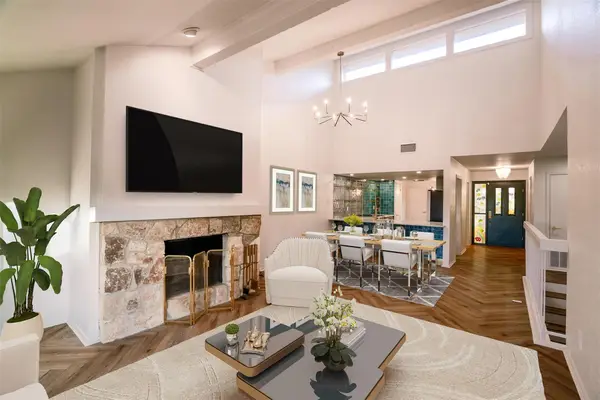 $635,000Active3 beds 3 baths1,916 sq. ft.
8400 Alta Verde Dr, Austin, TX 78759
MLS# 1130054Listed by: STEPSTONE REALTY LLC - New
 $759,000Active3 beds 3 baths1,926 sq. ft.
5409 Woodrow Ave #C, Austin, TX 78756
MLS# 1667106Listed by: KUPER SOTHEBY'S INT'L REALTY - New
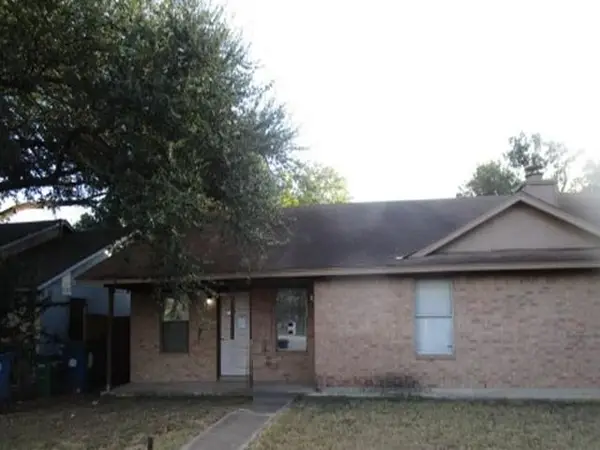 $332,800Active-- beds -- baths1,955 sq. ft.
2001 E Stassney Ln, Austin, TX 78744
MLS# 9699210Listed by: REALHOME SERVICES & SOLUTIONS - New
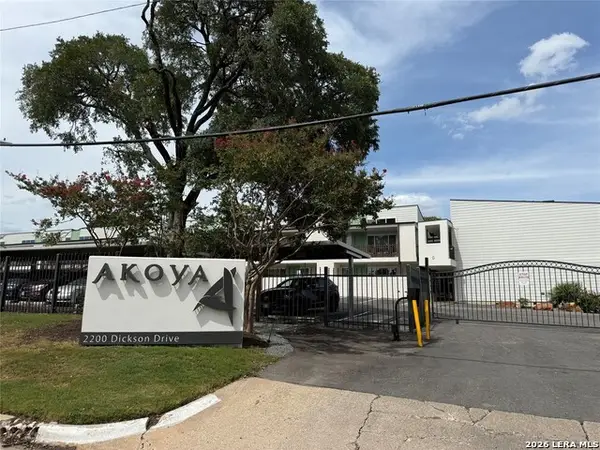 $325,000Active2 beds 2 baths884 sq. ft.
2200 Dickson #APT 224, Austin, TX 78704
MLS# 2025167Listed by: LOCAL REALTY - New
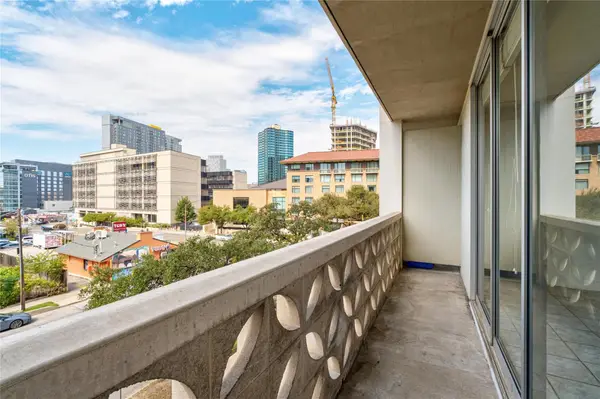 $219,900Active1 beds 1 baths460 sq. ft.
1801 Lavaca St #3B, Austin, TX 78701
MLS# 1718920Listed by: ROBERT GRIFFICE - New
 $719,900Active3 beds 4 baths2,307 sq. ft.
4903 Meller Gdns, Austin, TX 78741
MLS# 2597685Listed by: COMPASS RE TEXAS, LLC - New
 $565,000Active3 beds 2 baths1,910 sq. ft.
12613 Picket Rope Ln, Austin, TX 78727
MLS# 2894023Listed by: ROBIN MCCALL COMPANY - New
 $415,000Active3 beds 2 baths1,456 sq. ft.
604 Meadow Lea Dr, Austin, TX 78745
MLS# 3162843Listed by: COMPASS RE TEXAS, LLC - Open Sat, 11am to 2pmNew
 $795,000Active4 beds 4 baths3,604 sq. ft.
953 Catalina Ln, Austin, TX 78737
MLS# 3510399Listed by: KELLER WILLIAMS REALTY - New
 $5,995,000Active0.44 Acres
3407 Westlake Dr, Austin, TX 78746
MLS# 3823198Listed by: KUPER SOTHEBY'S INT'L REALTY


Protect your home and budget from life's surprises with an Assurant Home Warranty, backed by a partner that supports you through every step of homeownership. Explore Plans.
© 2026 Better Homes and Gardens Real Estate LLC. An Anywhere Real Estate company. All rights reserved. Better Homes and Gardens® Real Estate is a registered trademark owned by Meredith Operations Corporation, licensed to Better Homes and Gardens Real Estate LLC and used with permission. Better Homes and Gardens Real Estate LLC fully supports the principles of the Fair Housing Act and the Equal Opportunity Act. Listing information is deemed reliable but is not guaranteed accurate.
Each office is independently owned and operated.
Any services or products provided by third parties are not provided by, affiliated with or related to Better Homes and Gardens Real Estate LLC, or its affiliated companies.