
7709 City Top Blvd, Austin, TX 78724
Local realty services provided by:Better Homes and Gardens Real Estate Hometown
Listed by: katie hobbs
Office: compass re texas, llc.
MLS#:3438633
Source:ACTRIS
7709 City Top Blvd,Austin, TX 78724
$395,000
- 4 Beds
- 2 Baths
- 1,837 sq. ft.
- Single family
- Active
Upcoming open houses
- Sat, Oct 2412:00 pm - 02:00 pm
Price summary
- Price:$395,000
- Price per sq. ft.:$215.02
- Monthly HOA dues:$60
About this home
Enjoy a welcoming neighborhood with sidewalks, landscaped streets, community amenities, and scenic skyline views. Inside, the open-concept floor plan features tall ceilings, luxury laminate flooring and quartz countertops. The spacious kitchen is designed for gathering, with a large wraparound peninsula with seating for five. The private primary suite is separated from the secondary bedrooms and features dual walk-in closets, a double vanity, and a walk-in shower. Three additional bedrooms offer flexibility for guests, a home office, hobbies, or additional living space. A private, fenced backyard is ideal for relaxing or entertaining, with an extended covered patio, paver walkway leading to a pergola seating area across the yard with xeriscape landscaping, crepe myrtles, and pollinator-friendly plants. An irrigated lawn provides room to play with minimal upkeep.
Parker Station amenities include a resort-style pool, playground, park, and picnic areas. Nearby outdoor recreation includes Decker Lake, Walter E. Long Park, Walnut Creek Trail, and the North Austin Tennis Center. A stylish, move-in-ready home in a convenient Northeast Austin location!...
Contact an agent
Home facts
- Year built:2020
- Subdivision & Development:Parker Station
- Listing ID #:3438633
- Updated:October 23, 2026 at 03:56 PM
Rooms and interior
- Bedrooms:4
- Total bathrooms:2
- Full bathrooms:2
- Flooring:Carpet, Laminate
- Kitchen Description:Dishwasher, Disposal, Exhaust Fan, Gas Range, Microwave, Stainless Steel Appliance(s)
- Living area:1,837 sq. ft.
Heating and cooling
- Cooling:Central
- Heating:Central
- Central air:Yes
Structure and exterior
- Roof:Composition, Shingle
- Year built:2020
- Building area:1,837 sq. ft.
- Lot area:0.15 Acres
- Lot Features:Back Yard, Curbs, Front Yard, Interior Lot, Landscaped, Sprinkler - Automatic, Trees-Small (Under 20 Ft)
- Construction Materials:HardiPlank Type, Stone
- Exterior Features:Private Yard
- Foundation Description:Slab
Schools
- High school:Manor
- Elementary school:Decker
Utilities
- Water:Public
- Sewer:Public Sewer
Finances and disclosures
- Price:$395,000
- Price per sq. ft.:$215.02
- Tax amount:$9,058 (2026)
Features and amenities
- Appliances:Dishwasher, Disposal, Exhaust Fan, Gas Range, Microwave, Stainless Steel Appliance(s), Water Heater
- Amenities:Pantry, Storage
Parking
- Total parking spaces:4
- Parking description:Attached, Door-Single, Driveway, Garage, Garage Door Opener, Garage Faces Front
- Garage:Yes
- Garage spaces:2
New listings near 7709 City Top Blvd
- New
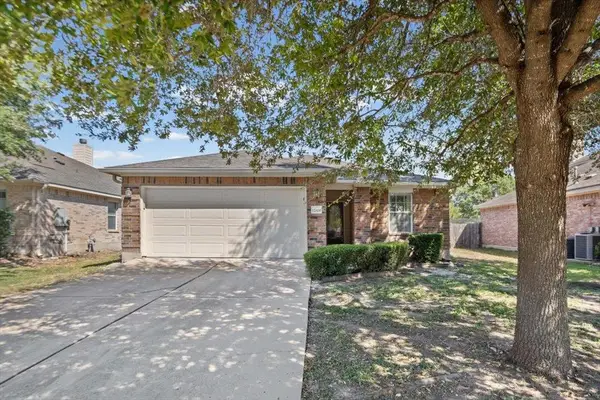 $285,000Active3 beds 2 baths1,563 sq. ft.
12008 Lansdowne Rd, Austin, TX 78754
MLS# 1137213Listed by: KELLER WILLIAMS REALTY - New
 $575,000Active4 beds 3 baths2,196 sq. ft.
2007 Lazy Brk, Austin, TX 78723
MLS# 2159626Listed by: COMPASS RE TEXAS, LLC - New
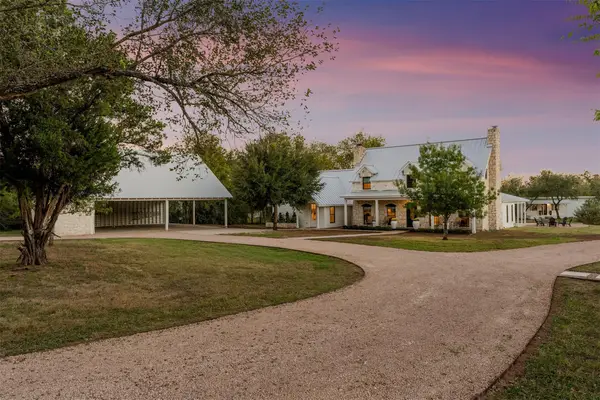 $2,750,000Active5 beds 4 baths4,239 sq. ft.
8509 Zyle Rd, Austin, TX 78737
MLS# 3202392Listed by: CHRISTIES INTL REAL ESTATE LONE STAR - New
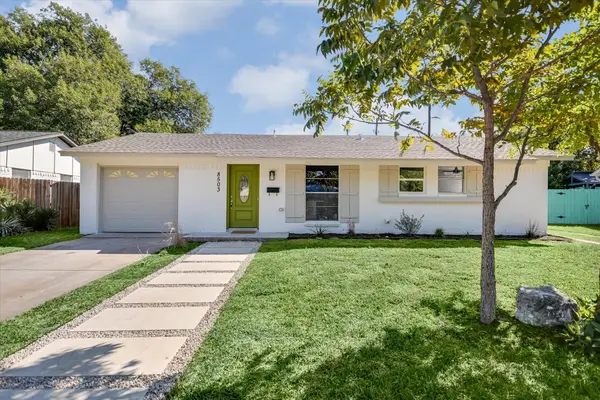 $630,000Active3 beds 2 baths1,627 sq. ft.
8503 Stillwood Ln, Austin, TX 78757
MLS# 3445926Listed by: COMPASS RE TEXAS, LLC - New
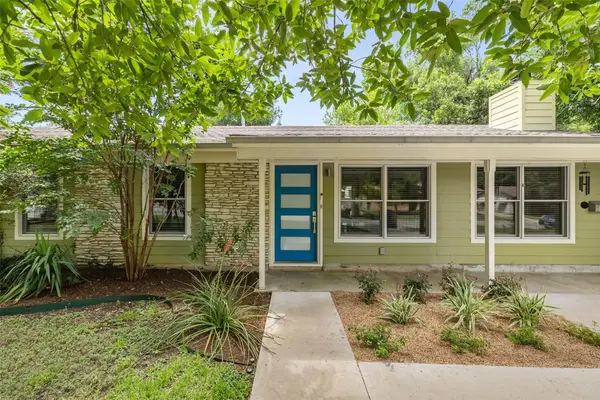 $735,000Active3 beds 2 baths1,443 sq. ft.
2706 Nottingham Ln, Austin, TX 78704
MLS# 3618520Listed by: COMPASS RE TEXAS, LLC - Open Sat, 11am to 1pmNew
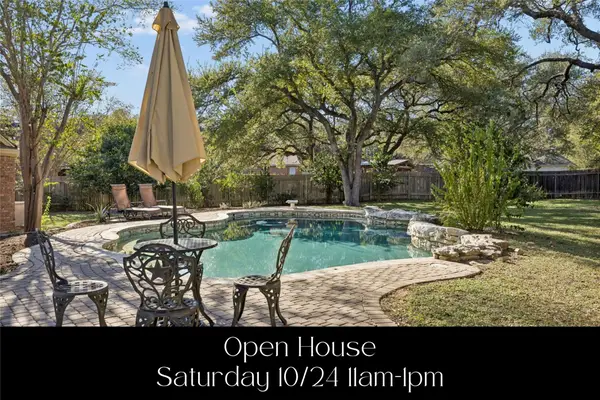 $835,000Active3 beds 2 baths2,524 sq. ft.
6110 Dedham Ln, Austin, TX 78739
MLS# 3756886Listed by: KELLER WILLIAMS REALTY - New
 $279,000Active0.4 Acres
Lot 7 Antelope Cir, Austin, TX 78745
MLS# 3971129Listed by: REAL BROKER, LLC - New
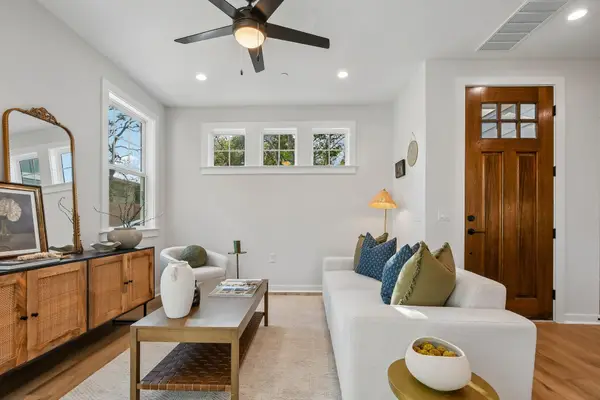 $385,000Active2 beds 3 baths1,094 sq. ft.
2414 Drew Lane #8, Austin, TX 78748
MLS# 4127885Listed by: JBGOODWIN REALTORS WC - Open Sun, 1 to 3pmNew
 $799,000Active3 beds 3 baths2,155 sq. ft.
22 Tall Oaks Trl, Austin, TX 78737
MLS# 5212342Listed by: MAGNOLIA REALTY AUSTIN HILL CO - Open Sun, 10am to 12pmNew
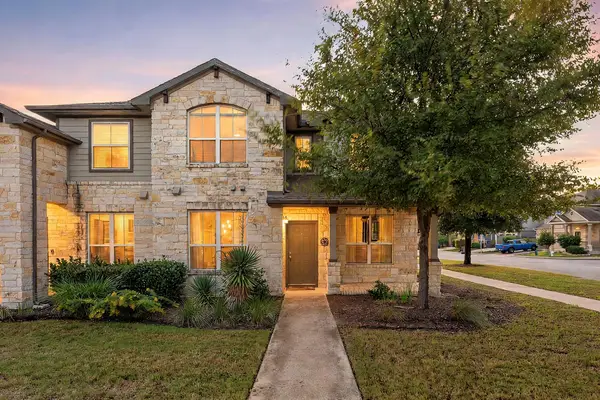 $350,000Active3 beds 3 baths1,812 sq. ft.
13700 Sage Grouse Dr #1601, Austin, TX 78729
MLS# 5917121Listed by: REDFIN CORPORATION


Protect your home and budget from life's surprises with an Assurant Home Warranty, backed by a partner that supports you through every step of homeownership. Explore Plans.
© 2026 Better Homes and Gardens Real Estate LLC. An Anywhere Real Estate company. All rights reserved. Better Homes and Gardens® Real Estate is a registered trademark owned by Meredith Operations Corporation, licensed to Better Homes and Gardens Real Estate LLC and used with permission. Better Homes and Gardens Real Estate LLC fully supports the principles of the Fair Housing Act and the Equal Opportunity Act. Listing information is deemed reliable but is not guaranteed accurate.
Each office is independently owned and operated.
Any services or products provided by third parties are not provided by, affiliated with or related to Better Homes and Gardens Real Estate LLC, or its affiliated companies.