
8001 Magnolia Ridge Cv, Austin, TX 78738
Local realty services provided by:Better Homes and Gardens Real Estate Hometown
Listed by: jeannie roddy
Office: compass re texas, llc.
MLS#:5454994
Source:ACTRIS
Upcoming open houses
- Sun, Nov 1502:00 pm - 04:00 pm
Price summary
- Price:$2,595,000
- Price per sq. ft.:$533.18
- Monthly HOA dues:$187.5
About this home
This stunning Mediterranean-inspired estate is situated on approximately 1.2 acres in Austin’s gated Belvedere community, and offers 4,867 sq ft of beautiful living spaces, seamless indoor-outdoor living, fresh paint and upgrades. From the circular drive and arched front portico to the double wrought iron and glass entry doors, this residence commands attention from the moment you arrive. The open-concept main level is defined by soaring ceilings, travertine columns, and polished travertine floors. The living room features a decorative fireplace, and a wall of accordion doors fold away to reveal a backyard paradise. The gourmet kitchen displays granite countertops, new appliances, a 6-burner Viking range with double ovens and a griddle, breakfast bar, and a built-in planning station. The elegant formal dining room has a vaulted ceiling and a nearby wine cellar with a hand-forged wrought iron door. The study with built-ins provides a work-from-home sanctuary. The main-floor primary suite is adorned with hardwood floors, has pool area access, a separate sitting room, dual vanities, a walk-in closet with built-ins, a decorative spa tub, and a step-in stone shower. Upstairs is a family room with a built-in workspace and a wet bar with a new refrigerator. Expansive terraces offer an elevated vantage point for the stunning views. Two additional ensuite bedrooms and a half bath complete the upper level. The resort-style backyard is fabulous for entertaining and recreation. A covered walkway leads to the separate guest quarters/pool house with a full bath. The pool and spa with waterfall, sunning decks, a loggia with an outdoor fireplace, and a massive, level grassy yard are all ready to be enjoyed. The oversized three-car garage has a separate driveway at the rear. Community amenities include a clubhouse, pool, splash pad, fishing pond, playscape, sports courts, and scenic trails. The Hill Country Galleria and HEB are located nearby. Highly acclaimed Lake Travis ISD....
Contact an agent
Home facts
- Year built:2007
- Subdivision & Development:Belvedere Ph 01
- Listing ID #:5454994
- Updated:November 09, 2026 at 10:56 PM
Rooms and interior
- Bedrooms:4
- Total bathrooms:6
- Full bathrooms:4
- Half bathrooms:2
- Flooring:Stone, Wood
- Kitchen Description:Bar Fridge, Built-In Electric Oven, Dishwasher, Disposal, Double Oven, Exhaust Fan, Freezer, Ice Maker, Microwave, Range, Refrigerator, Stainless Steel Appliance(s), Vented Exhaust Fan
- Living area:4,867 sq. ft.
Heating and cooling
- Cooling:Forced Air
- Heating:Forced Air
- Central air:Yes
Structure and exterior
- Roof:Tile
- Year built:2007
- Building area:4,867 sq. ft.
- Lot area:1.16 Acres
- Lot Features:Back Yard, Front Yard, Landscaped, Level, Trees-Moderate
- Construction Materials:Masonry All Sides, Stone
- Exterior Features:Balcony, Barbecue, Gutters Full
- Foundation Description:Slab
Schools
- High school:Lake Travis
- Elementary school:Bee Cave
Utilities
- Water:MUD
- Sewer:Septic Tank
Finances and disclosures
- Price:$2,595,000
- Price per sq. ft.:$533.18
- Tax amount:$30,174 (2026)
Features and amenities
- Appliances:Bar Fridge, Built-In Electric Oven, Dishwasher, Disposal, Double Oven, Exhaust Fan, Freezer, Ice Maker, Microwave, RNGHD, Range, Refrigerator, Stainless Steel Appliance(s), Vented Exhaust Fan
- Amenities:Bookcases, Pantry, Storage
Parking
- Total parking spaces:12
- Parking description:Additional Parking, Circular Driveway, Direct Access, Garage Faces Rear, Kitchen Level
- Garage:Yes
- Garage spaces:3
New listings near 8001 Magnolia Ridge Cv
- New
 $137,000Active1 beds 1 baths657 sq. ft.
12166 Metric Blvd #152, Austin, TX 78758
MLS# 2341946Listed by: KELLER WILLIAMS REALTY LONE ST - New
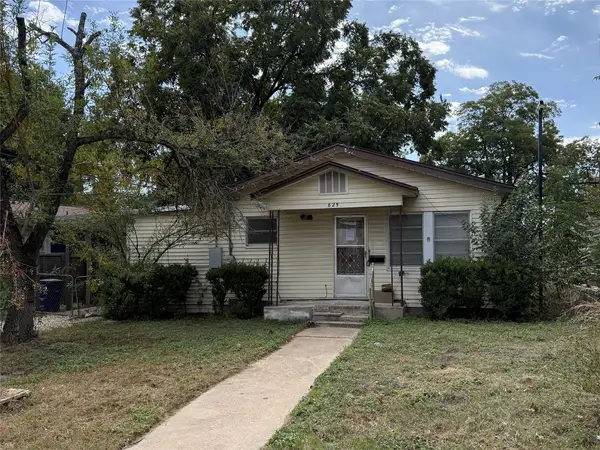 $299,900Active0.16 Acres
625 W Odell St, Austin, TX 78752
MLS# 1156619Listed by: COMPASS RE TEXAS, LLC - New
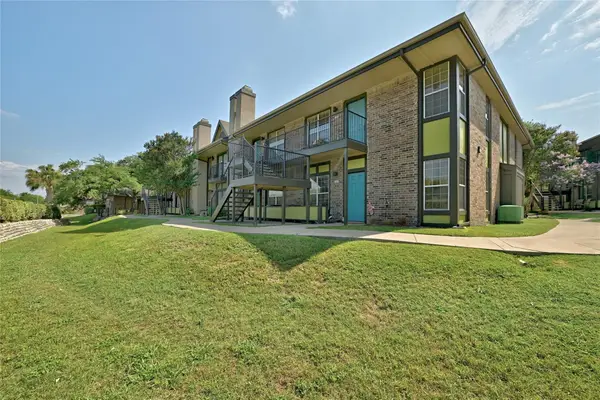 $159,900Active1 beds 1 baths650 sq. ft.
7685 Northcross Dr #1009, Austin, TX 78757
MLS# 7170429Listed by: PLATINUM REALTY-AUSTIN - New
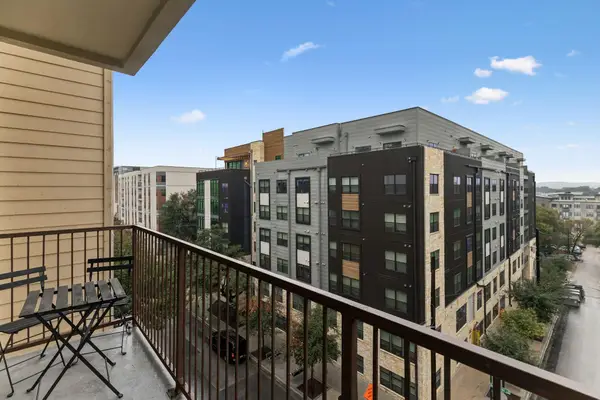 $425,000Active2 beds 2 baths1,142 sq. ft.
2505 San Gabriel St #504, Austin, TX 78705
MLS# 7698188Listed by: KELLER WILLIAMS REALTY - New
 $329,000Active3 beds 2 baths1,858 sq. ft.
11908 Lansdowne Rd, Austin, TX 78754
MLS# 3232084Listed by: YOUR HOME SOLD REAL ESTATE - New
 $2,395,000Active3.18 Acres
14720 Hornsby Hill Rd, Austin, TX 78734
MLS# 5262555Listed by: COMPASS RE TEXAS, LLC - New
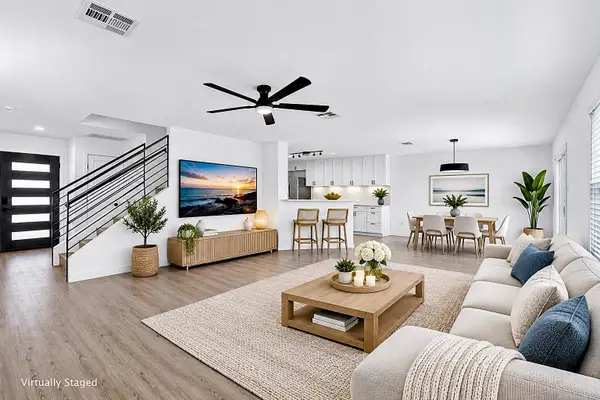 $285,000Active3 beds 3 baths1,788 sq. ft.
13217 Thome Valley Dr, Del Valle, TX 78617
MLS# 6435695Listed by: COMPASS RE TEXAS, LLC - New
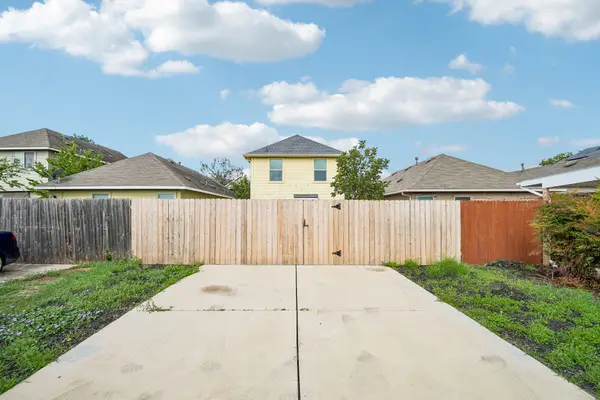 $298,000Active3 beds 3 baths1,302 sq. ft.
4509 Kind Way, Austin, TX 78725
MLS# 6728678Listed by: SPROUT REALTY - Open Sat, 11am to 2pmNew
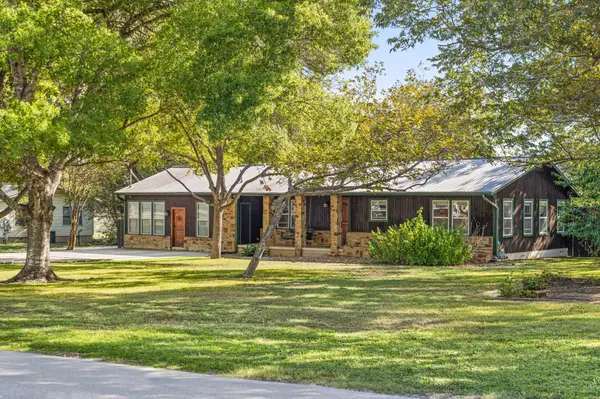 $735,000Active3 beds 3 baths1,980 sq. ft.
7307 Elm Forest Rd, Austin, TX 78745
MLS# 7827721Listed by: COMPASS RE TEXAS, LLC - New
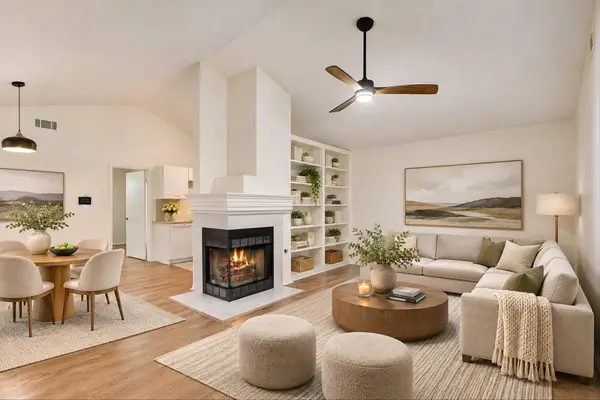 $230,000Active2 beds 2 baths1,061 sq. ft.
12313 Furrow Cv #B, Austin, TX 78753
MLS# 2329939Listed by: EXP REALTY, LLC


Protect your home and budget from life's surprises with an Assurant Home Warranty, backed by a partner that supports you through every step of homeownership. Explore Plans.
© 2026 Better Homes and Gardens Real Estate LLC. An Anywhere Real Estate company. All rights reserved. Better Homes and Gardens® Real Estate is a registered trademark owned by Meredith Operations Corporation, licensed to Better Homes and Gardens Real Estate LLC and used with permission. Better Homes and Gardens Real Estate LLC fully supports the principles of the Fair Housing Act and the Equal Opportunity Act. Listing information is deemed reliable but is not guaranteed accurate.
Each office is independently owned and operated.
Any services or products provided by third parties are not provided by, affiliated with or related to Better Homes and Gardens Real Estate LLC, or its affiliated companies.