
8100 Greenslope Dr, Austin, TX 78759
Local realty services provided by:Better Homes and Gardens Real Estate Hometown
Listed by: jimmy goldrick
Office: james goldrick
MLS#:2247033
Source:ACTRIS
8100 Greenslope Dr,Austin, TX 78759
$1,899,999
- 4 Beds
- 3 Baths
- 2,900 sq. ft.
- Single family
- Active
Price summary
- Price:$1,899,999
- Price per sq. ft.:$655.17
About this home
This home has the trifecta of style, comfort and location. Situated on a level, tree filled lot, this 4 bed, 3 bath home has been taken down to the studs, and re invented to meet the demands and comforts of today. Boasting almost 3000 sqft, and hosting a fabulous floor plan, this home is built to make memories. New electrical/plumbing/structural components, along with new roof, European windows, spray foam insulation, HVAC and ducting, oak floors and cabinetry, natural quartzite and Taj Mahal counter tops. The pool has been upgraded with new Bluetooth equipment and pebble plaster finish and LED lighting. New sprinkler system, sod and landscaping to both front and back yards. Elevated styling, proximity to both the domain and downtown, and in walking distance to some of the best schools in Austin, you won't want to miss this one. Home being held open this weekend form 11-1. Owner/Agent call with questions.
Contact an agent
Home facts
- Year built:1967
- Subdivision & Development:Balcones Hills Sec 01
- Listing ID #:2247033
- Updated:October 08, 2026 at 04:05 PM
Rooms and interior
- Bedrooms:4
- Total bathrooms:3
- Full bathrooms:3
- Flooring:Wood
- Kitchen Description:Bar Fridge, Dishwasher, Disposal, Gas Range, Refrigerator, Vented Exhaust Fan
- Living area:2,900 sq. ft.
Heating and cooling
- Cooling:Central
- Heating:Central
- Central air:Yes
Structure and exterior
- Roof:Shingle
- Year built:1967
- Building area:2,900 sq. ft.
- Lot area:0.25 Acres
- Lot Features:Landscaped, Level, Native Plants, Sprinkler - Automatic, Trees-Large (Over 40 Ft)
- Construction Materials:Board & Batten Siding, HardiPlank Type, Spray Foam Insulation, Stone
- Exterior Features:Gutters Full
- Foundation Description:Slab
Schools
- High school:Anderson
- Elementary school:Hill
Utilities
- Water:Public
- Sewer:Public Sewer
Finances and disclosures
- Price:$1,899,999
- Price per sq. ft.:$655.17
- Tax amount:$14,271 (2026)
Features and amenities
- Appliances:Bar Fridge, Dishwasher, Disposal, Gas Range, RNGHD, Refrigerator, Vented Exhaust Fan
Parking
- Total parking spaces:4
- Parking description:Attached, Door-Single, Garage, Garage Door Opener
- Garage:Yes
- Garage spaces:2
New listings near 8100 Greenslope Dr
- New
 $475,000Active3 beds 2 baths1,800 sq. ft.
15205 Back Of The Moon St, Austin, TX 78734
MLS# 1265753Listed by: LPT REALTY LLC - ASCEND GROUP - New
 $400,000Active3 beds 3 baths2,148 sq. ft.
6704 Menchaca Rd #31, Austin, TX 78745
MLS# 1320688Listed by: KELLER WILLIAMS REALTY - New
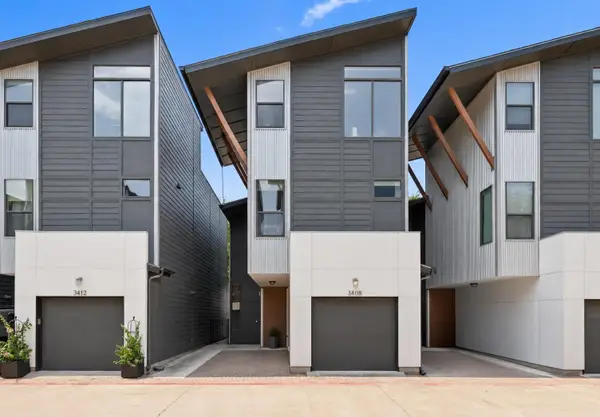 $535,000Active2 beds 3 baths1,518 sq. ft.
3408 Charlotte Rose Dr, Austin, TX 78704
MLS# 1486447Listed by: COMPASS RE TEXAS, LLC - New
 $855,000Active4 beds 4 baths3,301 sq. ft.
1581 Grassy Field Rd, Austin, TX 78737
MLS# 1503969Listed by: LISTWITHFREEDOM.COM - New
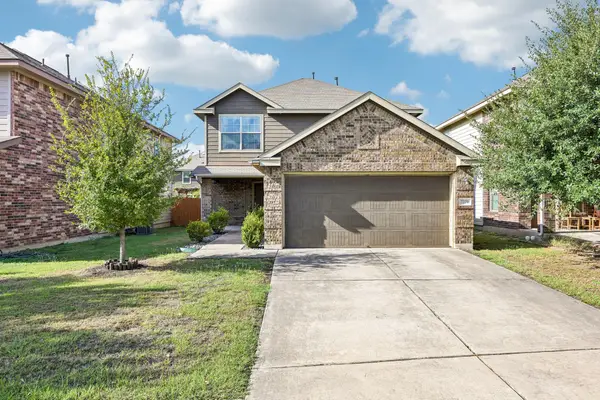 $337,500Active3 beds 3 baths1,684 sq. ft.
7229 Outfitter Dr, Austin, TX 78744
MLS# 1728315Listed by: COMPASS RE TEXAS, LLC - New
 $1,100,000Active3 beds 3 baths1,530 sq. ft.
906 E 14th St #A, Austin, TX 78702
MLS# 1848271Listed by: EXP REALTY, LLC - Open Sat, 11am to 12:30pmNew
 $630,000Active2 beds 2 baths1,294 sq. ft.
2016 Simond Ave #A, Austin, TX 78723
MLS# 1906434Listed by: EXP REALTY, LLC - New
 $399,999Active3 beds 1 baths1,080 sq. ft.
2900 Webberville Rd, Austin, TX 78702
MLS# 2307904Listed by: LOKATION REAL ESTATE, LLC - Open Sun, 1 to 3pmNew
 $1,250,000Active4 beds 3 baths2,729 sq. ft.
5913 Republic Of Texas Blvd, Austin, TX 78735
MLS# 2377714Listed by: KELLER WILLIAMS - LAKE TRAVIS - New
 $319,000Active3 beds 2 baths1,271 sq. ft.
1804 Monks Tale Ct, Austin, TX 78748
MLS# 2656103Listed by: EXP REALTY, LLC


Protect your home and budget from life's surprises with an Assurant Home Warranty, backed by a partner that supports you through every step of homeownership. Explore Plans.
© 2026 Better Homes and Gardens Real Estate LLC. An Anywhere Real Estate company. All rights reserved. Better Homes and Gardens® Real Estate is a registered trademark owned by Meredith Operations Corporation, licensed to Better Homes and Gardens Real Estate LLC and used with permission. Better Homes and Gardens Real Estate LLC fully supports the principles of the Fair Housing Act and the Equal Opportunity Act. Listing information is deemed reliable but is not guaranteed accurate.
Each office is independently owned and operated.
Any services or products provided by third parties are not provided by, affiliated with or related to Better Homes and Gardens Real Estate LLC, or its affiliated companies.