
8204 Yokohama Ter, Austin, TX 78744
Local realty services provided by:Better Homes and Gardens Real Estate Hometown
Listed by: kristen williams, brittney montgomery
Office: keller williams realty
MLS#:2211991
Source:ACTRIS
Upcoming open houses
- Sun, Aug 0903:00 pm - 05:00 pm
Price summary
- Price:$530,000
- Price per sq. ft.:$203.92
- Monthly HOA dues:$75
About this home
Experience sophisticated, flexible living at its finest in Easton Park! This gorgeous David Weekley "Ferncroft" home greets you with timeless brick curb appeal and an interior dripping in high-end selections. The open-concept main floor features vaulted ceilings and a wealth of windows that flood the home with natural light, highlighting the low-maintenance luxury vinyl plank flooring throughout. Perfect for multigenerational living, the first floor hosts a spacious guest suite, the luxurious primary retreat with a spa-like Whirlpool bath, and a magnificent study. Ideal as a quiet home office or a secluded 5th bedroom, this study boasts custom, fully enclosed double doors for optimal privacy and upgraded LVP flooring. The gourmet kitchen is a chef's delight, featuring premium Silestone Quartz countertops in "Blanco Maple," custom shaker cabinetry, elegant Modern Gold T-bar pulls, a pantry, and a beautiful Bedrosians vertical picket-tile backsplash. Upstairs, the entertainment space expands into a massive game room retreat, flanked by two additional secondary bedrooms and a full bath. Step outside to your private backyard oasis, complete with an oversized covered rear porch perfect for outdoor dining, lounging, and taking in the fresh air. This home is a flawless blend of elegance and functionality!...
Contact an agent
Home facts
- Year built:2020
- Subdivision & Development:Easton Park
- Listing ID #:2211991
- Updated:August 07, 2026 at 03:39 PM
Rooms and interior
- Bedrooms:4
- Total bathrooms:3
- Full bathrooms:3
- Flooring:Carpet, Tile, Vinyl, Wood
- Kitchen Description:Free-Standing Gas Range, Microwave, Stainless Steel Appliance(s)
- Living area:2,599 sq. ft.
Heating and cooling
- Cooling:Central
- Heating:Central
- Central air:Yes
Structure and exterior
- Roof:Composition
- Year built:2020
- Building area:2,599 sq. ft.
- Lot area:0.14 Acres
- Lot Features:Back Yard, Curbs, Level
- Construction Materials:Brick Veneer, Stucco
- Foundation Description:Slab
Schools
- High school:Del Valle
- Elementary school:Newton Collins
Utilities
- Water:MUD
Finances and disclosures
- Price:$530,000
- Price per sq. ft.:$203.92
- Tax amount:$12,699 (2026)
Features and amenities
- Appliances:Free-Standing Gas Range, Microwave, Stainless Steel Appliance(s)
- Amenities:Pantry
Parking
- Total parking spaces:4
- Parking description:Driveway, Garage
- Garage:Yes
- Garage spaces:2
New listings near 8204 Yokohama Ter
- Open Sat, 2 to 4pmNew
 $799,000Active4 beds 4 baths3,338 sq. ft.
16212 Wynstone Ln, Austin, TX 78717
MLS# 7323225Listed by: KOPA REAL ESTATE - New
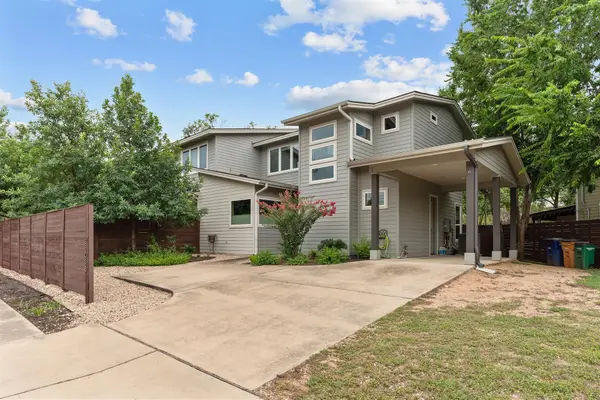 $930,000Active3 beds 3 baths1,804 sq. ft.
3806 Bull Creek Rd, Austin, TX 78731
MLS# 8316925Listed by: AUSTIN OPTIONS REALTY - New
 $835,000Active3 beds 2 baths1,161 sq. ft.
1807 W 38th St, Austin, TX 78731
MLS# 9336827Listed by: KELLER WILLIAMS REALTY - New
 $315,000Active4 beds 2 baths1,503 sq. ft.
5000 Fontenay Dr, Austin, TX 78744
MLS# 1544484Listed by: SKY REALTY - New
 $13,000,000Active5 beds 9 baths11,303 sq. ft.
12217 Flowering Senna Bnd, Austin, TX 78738
MLS# 3417717Listed by: KUPER SOTHEBY'S INT'L REALTY - New
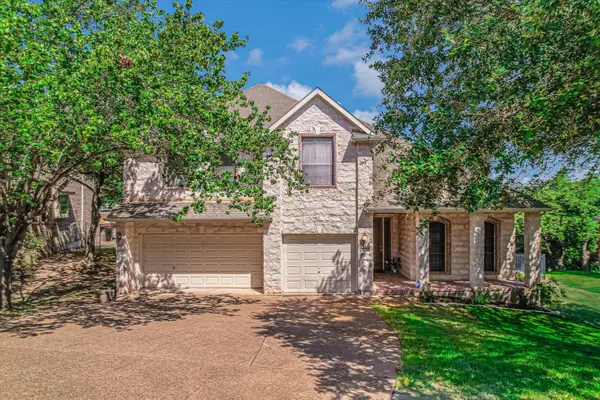 $1,100,000Active4 beds 3 baths3,050 sq. ft.
3908 Michael Neill Dr, Austin, TX 78730
MLS# 4904123Listed by: DOMAIN REALTY, LLC - New
 $725,000Active3 beds 3 baths1,868 sq. ft.
3133 Govalle Ave #B, Austin, TX 78702
MLS# 5999516Listed by: COMPASS RE TEXAS, LLC - New
 $370,000Active4 beds 3 baths1,486 sq. ft.
6113 Perlita Dr, Austin, TX 78724
MLS# 1746869Listed by: ORCHARD BROKERAGE - New
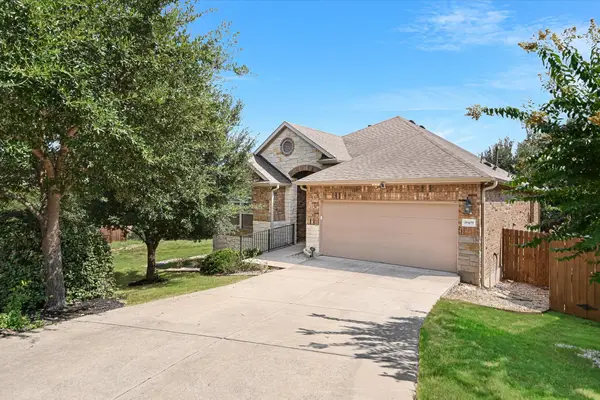 $524,900Active3 beds 2 baths1,945 sq. ft.
18409 Deleon Bayou Ln, Austin, TX 78738
MLS# 1999586Listed by: COMPASS RE TEXAS, LLC - New
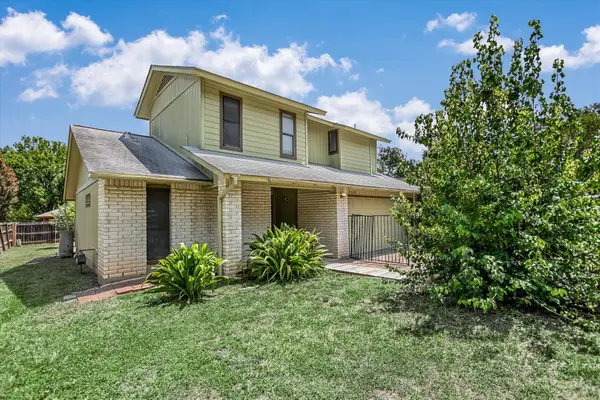 $325,000Active3 beds 2 baths1,486 sq. ft.
5308 Meadow Crst, Austin, TX 78744
MLS# 3289221Listed by: TCP REAL ESTATE, INC.


Protect your home and budget from life's surprises with an Assurant Home Warranty, backed by a partner that supports you through every step of homeownership. Explore Plans.
© 2026 Better Homes and Gardens Real Estate LLC. An Anywhere Real Estate company. All rights reserved. Better Homes and Gardens® Real Estate is a registered trademark owned by Meredith Operations Corporation, licensed to Better Homes and Gardens Real Estate LLC and used with permission. Better Homes and Gardens Real Estate LLC fully supports the principles of the Fair Housing Act and the Equal Opportunity Act. Listing information is deemed reliable but is not guaranteed accurate.
Each office is independently owned and operated.
Any services or products provided by third parties are not provided by, affiliated with or related to Better Homes and Gardens Real Estate LLC, or its affiliated companies.