
8512 Mckamy Dr, Austin, TX 78744
Local realty services provided by:Better Homes and Gardens Real Estate Hometown
Listed by: alena loveless
Office: exp realty, llc.
MLS#:2307642
Source:ACTRIS
8512 Mckamy Dr,Austin, TX 78744
$459,000
- 4 Beds
- 4 Baths
- 2,105 sq. ft.
- Single family
- Active
Price summary
- Price:$459,000
- Price per sq. ft.:$218.05
- Monthly HOA dues:$64
About this home
Your Private Poolside Retreat in Southeast Austin!
Imagine spending warm Texas afternoons beside your own private swimming pool, hosting weekend gatherings under the covered patio, and unwinding in your backyard oasis. Welcome to 8512 McKamy Drive, where modern comfort meets effortless indoor-outdoor living in Austin's Addison community.
Built in 2023, this two-story home offers 4 bedrooms, 3.5 bathrooms, and 2,105 square feet of thoughtfully designed living space. Soaring ceilings, abundant natural light, and an open-concept floor plan create an inviting atmosphere for everyday living and entertaining. The kitchen features quartz countertops, stainless steel appliances, a gas range, center island with breakfast bar, and pantry storage.
The main-floor primary suite offers a relaxing escape with a spacious walk-in closet, dual vanity, soaking tub, and separate shower. Upstairs, three additional bedrooms, two full bathrooms, and a versatile loft with an office niche provide flexible space for guests, hobbies, or working from home.
Step outside to your private in-ground swimming pool, covered patio, and fenced backyard. Whether you're enjoying a refreshing swim, dining outdoors, or relaxing after a busy day, this space brings vacation-inspired living right to your doorstep.
Located in Southeast Austin's Addison community, residents enjoy neighborhood amenities including community pools, a clubhouse, fitness center, parks, playgrounds, and walking trails. Convenient access to Austin-Bergstrom International Airport and Austin-area shopping, dining, and entertainment adds to the appeal.
Searching for a newer Austin home for sale with a private pool, main-floor primary suite, and flexible living spaces? Discover the lifestyle waiting at 8512 McKamy Drive. Schedule your private showing today!...
Contact an agent
Home facts
- Year built:2023
- Subdivision & Development:Addison
- Listing ID #:2307642
- Updated:November 09, 2026 at 10:56 PM
Rooms and interior
- Bedrooms:4
- Total bathrooms:4
- Full bathrooms:3
- Half bathrooms:1
- Flooring:Carpet, Tile
- Kitchen Description:Dishwasher, Disposal, Gas Range, Microwave, Stainless Steel Appliance(s)
- Living area:2,105 sq. ft.
Heating and cooling
- Cooling:Central
- Heating:Central
- Central air:Yes
Structure and exterior
- Roof:Composition, Shingle
- Year built:2023
- Building area:2,105 sq. ft.
- Lot area:0.11 Acres
- Lot Features:Back Yard, Front Yard, Interior Lot, Landscaped, Level
- Construction Materials:HardiPlank Type, Masonry Partial, Stone
- Exterior Features:Private Yard
- Foundation Description:Slab
Schools
- High school:Del Valle
- Elementary school:Hillcrest
Utilities
- Water:Public
- Sewer:Public Sewer
Finances and disclosures
- Price:$459,000
- Price per sq. ft.:$218.05
- Tax amount:$9,603 (2025)
Features and amenities
- Appliances:Dishwasher, Disposal, Gas Range, Microwave, Stainless Steel Appliance(s)
- Amenities:Pantry
Parking
- Total parking spaces:4
- Parking description:Attached, Door-Single, Driveway, Garage, Garage Door Opener, Garage Faces Front
- Garage:Yes
- Garage spaces:2
New listings near 8512 Mckamy Dr
- New
 $137,000Active1 beds 1 baths657 sq. ft.
12166 Metric Blvd #152, Austin, TX 78758
MLS# 2341946Listed by: KELLER WILLIAMS REALTY LONE ST - New
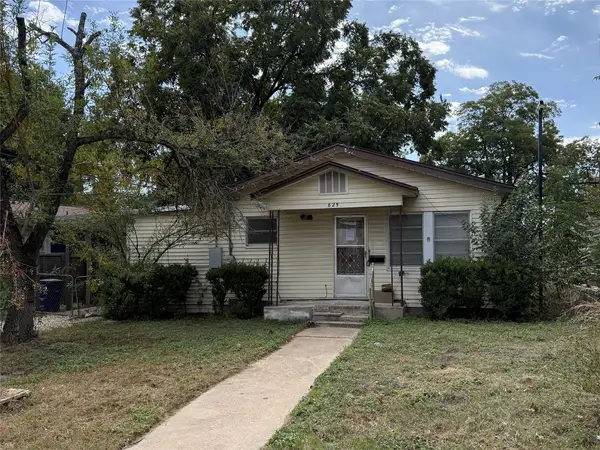 $299,900Active0.16 Acres
625 W Odell St, Austin, TX 78752
MLS# 1156619Listed by: COMPASS RE TEXAS, LLC - New
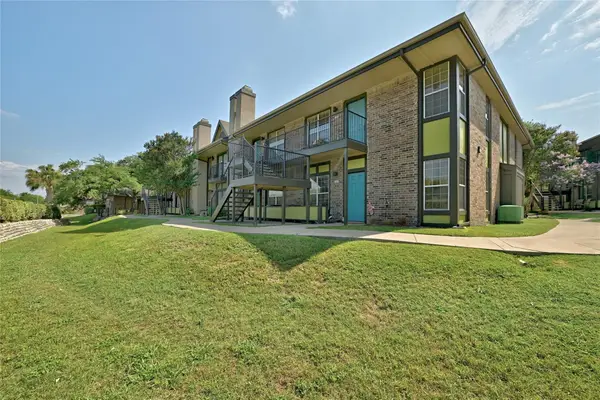 $159,900Active1 beds 1 baths650 sq. ft.
7685 Northcross Dr #1009, Austin, TX 78757
MLS# 7170429Listed by: PLATINUM REALTY-AUSTIN - New
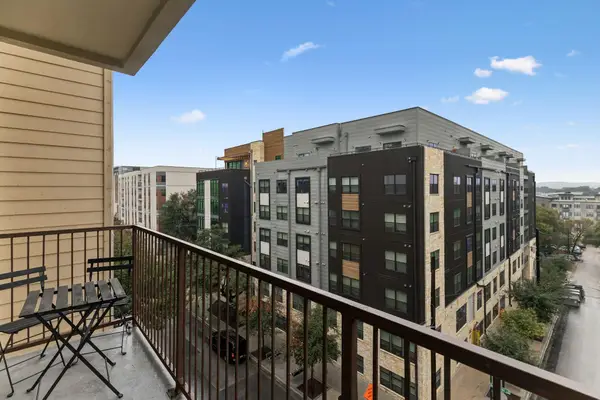 $425,000Active2 beds 2 baths1,142 sq. ft.
2505 San Gabriel St #504, Austin, TX 78705
MLS# 7698188Listed by: KELLER WILLIAMS REALTY - New
 $329,000Active3 beds 2 baths1,858 sq. ft.
11908 Lansdowne Rd, Austin, TX 78754
MLS# 3232084Listed by: YOUR HOME SOLD REAL ESTATE - New
 $2,395,000Active3.18 Acres
14720 Hornsby Hill Rd, Austin, TX 78734
MLS# 5262555Listed by: COMPASS RE TEXAS, LLC - New
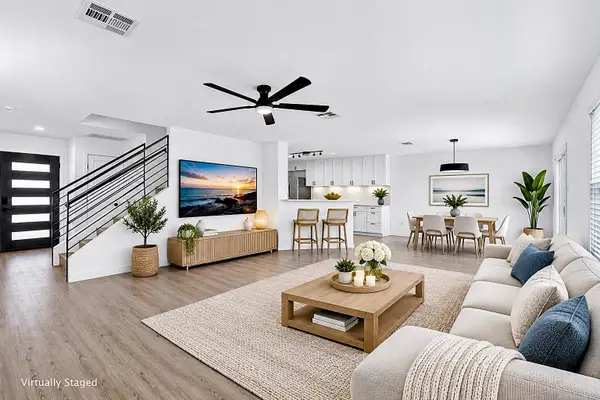 $285,000Active3 beds 3 baths1,788 sq. ft.
13217 Thome Valley Dr, Del Valle, TX 78617
MLS# 6435695Listed by: COMPASS RE TEXAS, LLC - New
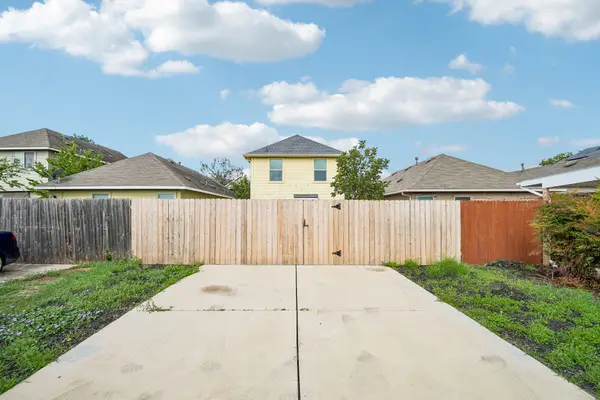 $298,000Active3 beds 3 baths1,302 sq. ft.
4509 Kind Way, Austin, TX 78725
MLS# 6728678Listed by: SPROUT REALTY - Open Sat, 11am to 2pmNew
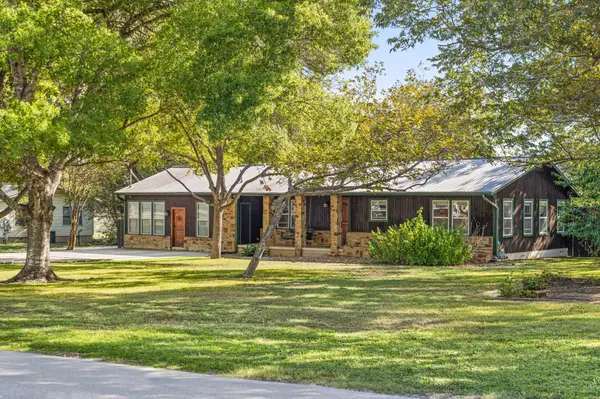 $735,000Active3 beds 3 baths1,980 sq. ft.
7307 Elm Forest Rd, Austin, TX 78745
MLS# 7827721Listed by: COMPASS RE TEXAS, LLC - New
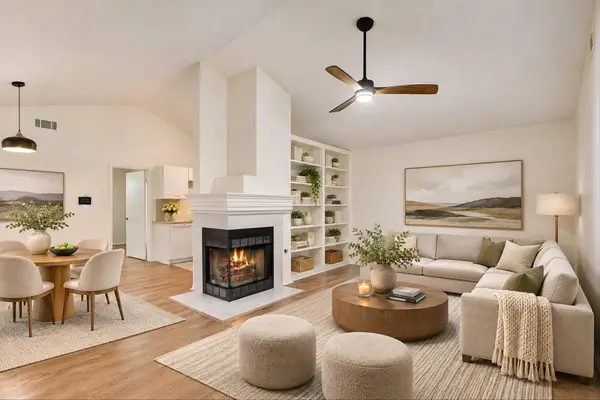 $230,000Active2 beds 2 baths1,061 sq. ft.
12313 Furrow Cv #B, Austin, TX 78753
MLS# 2329939Listed by: EXP REALTY, LLC


Protect your home and budget from life's surprises with an Assurant Home Warranty, backed by a partner that supports you through every step of homeownership. Explore Plans.
© 2026 Better Homes and Gardens Real Estate LLC. An Anywhere Real Estate company. All rights reserved. Better Homes and Gardens® Real Estate is a registered trademark owned by Meredith Operations Corporation, licensed to Better Homes and Gardens Real Estate LLC and used with permission. Better Homes and Gardens Real Estate LLC fully supports the principles of the Fair Housing Act and the Equal Opportunity Act. Listing information is deemed reliable but is not guaranteed accurate.
Each office is independently owned and operated.
Any services or products provided by third parties are not provided by, affiliated with or related to Better Homes and Gardens Real Estate LLC, or its affiliated companies.