
9724 Chamois Way, Austin, TX 78736
Local realty services provided by:Better Homes and Gardens Real Estate Hometown
Listed by: wendy elder
Office: compass re texas, llc.
MLS#:4985467
Source:ACTRIS
9724 Chamois Way,Austin, TX 78736
$1,289,999
- 4 Beds
- 4 Baths
- 3,101 sq. ft.
- Single family
- Active
Price summary
- Price:$1,289,999
- Price per sq. ft.:$415.99
- Monthly HOA dues:$100
About this home
Set on just over an acre in The Preserve at Thomas Springs, this rare and beautiful single-story home offers 4 bedrooms, 3.5 baths, plus a flexible bonus room that can serve as a dedicated office, second living area, media room, or even a 5th bedroom depending on your needs. The open floor plan is filled with natural light and designed for comfortable everyday living and entertaining.
The spacious kitchen features stainless steel appliances, propane gas cooking, an oversized island, custom cabinetry, and easy flow into the living and dining areas. The living room is anchored by an upgraded Blackened Steel Surround fireplace, while the private owner’s suite overlooks the backyard and includes a separate shower and generous custom closet.
More than $125K in upgrades include wood flooring, designer lighting, custom cabinetry, irrigation, and more. Outside, the covered patio creates a natural second living space and overlooks the fully fenced, level 1+ acre lot with plenty of room for a future pool, outdoor living area, or guest space. Practice on your very own private putting green while the pups enjoy a secured dog run of their own.
With the completion of the Oak Hill Parkway improvements along Highway 290, access to downtown Austin is easier and quicker than ever. Enjoy Hill Country space and privacy while staying close to Bee Cave, Lakeway, Dripping Springs, shopping, dining, and entertainment....
Contact an agent
Home facts
- Year built:2018
- Subdivision & Development:Preserve At Thomas Spgs Roa
- Listing ID #:4985467
- Updated:October 08, 2026 at 04:05 PM
Rooms and interior
- Bedrooms:4
- Total bathrooms:4
- Full bathrooms:3
- Half bathrooms:1
- Flooring:Tile, Wood
- Kitchen Description:Built-In Electric Oven, Dishwasher, Disposal, Exhaust Fan, Microwave, Propane Cooktop, Self Cleaning Oven, Stainless Steel Appliance(s), Vented Exhaust Fan
- Living area:3,101 sq. ft.
Heating and cooling
- Cooling:Central, Exhaust Fan
- Heating:Central, Exhaust Fan, Fireplace(s), Heat Pump, Propane
- Central air:Yes
Structure and exterior
- Roof:Composition, Shingle
- Year built:2018
- Building area:3,101 sq. ft.
- Lot area:1 Acres
- Lot Features:Back Yard, Corner Lot, Front Yard, Landscaped, Level, Sprinkler - Automatic, Trees-Moderate
- Construction Materials:Blown-In Insulation, Brick Veneer, Stone Veneer, Stucco
- Exterior Features:Dog Run, Gas Grill, Kennel, Outdoor Grill, Pest Tubes in Walls, Private Yard
- Foundation Description:Slab
Schools
- High school:Bowie
- Elementary school:Baldwin
Utilities
- Water:Public
- Sewer:Aerobic Septic, Engineered Septic
Finances and disclosures
- Price:$1,289,999
- Price per sq. ft.:$415.99
Features and amenities
- Appliances:Built-In Electric Oven, Dishwasher, Disposal, Electric Water Heater, Exhaust Fan, Microwave, Propane Cooktop, Self Cleaning Oven, Stainless Steel Appliance(s), Vented Exhaust Fan
- Amenities:Chandelier, Pantry
Parking
- Total parking spaces:6
- Parking description:Attached, Door-Multi, Driveway, Garage, Garage Door Opener, Garage Faces Side, Inside Entrance, Oversized, Side By Side
- Garage:Yes
- Garage spaces:3
New listings near 9724 Chamois Way
- New
 $475,000Active3 beds 2 baths1,800 sq. ft.
15205 Back Of The Moon St, Austin, TX 78734
MLS# 1265753Listed by: LPT REALTY LLC - ASCEND GROUP - New
 $400,000Active3 beds 3 baths2,148 sq. ft.
6704 Menchaca Rd #31, Austin, TX 78745
MLS# 1320688Listed by: KELLER WILLIAMS REALTY - New
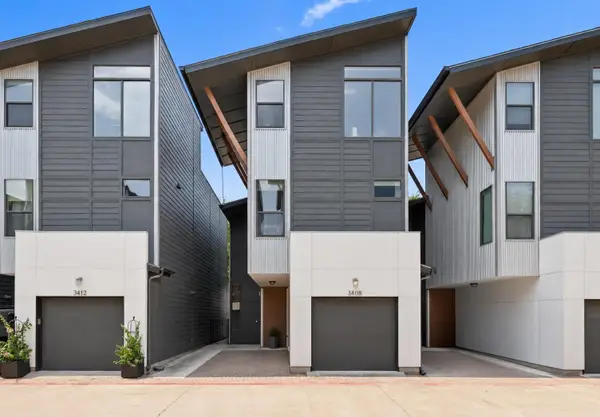 $535,000Active2 beds 3 baths1,518 sq. ft.
3408 Charlotte Rose Dr, Austin, TX 78704
MLS# 1486447Listed by: COMPASS RE TEXAS, LLC - New
 $855,000Active4 beds 4 baths3,301 sq. ft.
1581 Grassy Field Rd, Austin, TX 78737
MLS# 1503969Listed by: LISTWITHFREEDOM.COM - New
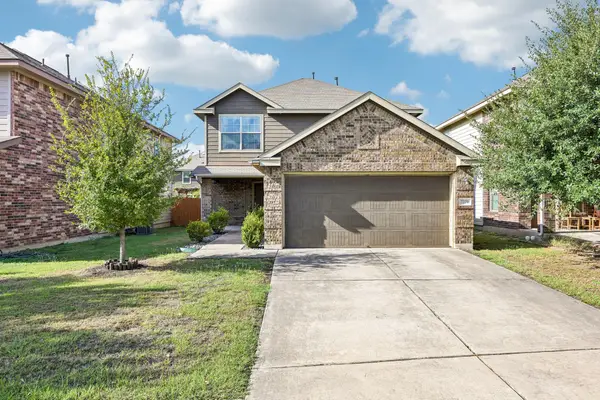 $337,500Active3 beds 3 baths1,684 sq. ft.
7229 Outfitter Dr, Austin, TX 78744
MLS# 1728315Listed by: COMPASS RE TEXAS, LLC - New
 $1,100,000Active3 beds 3 baths1,530 sq. ft.
906 E 14th St #A, Austin, TX 78702
MLS# 1848271Listed by: EXP REALTY, LLC - Open Sat, 11am to 12:30pmNew
 $630,000Active2 beds 2 baths1,294 sq. ft.
2016 Simond Ave #A, Austin, TX 78723
MLS# 1906434Listed by: EXP REALTY, LLC - New
 $399,999Active3 beds 1 baths1,080 sq. ft.
2900 Webberville Rd, Austin, TX 78702
MLS# 2307904Listed by: LOKATION REAL ESTATE, LLC - Open Sun, 1 to 3pmNew
 $1,250,000Active4 beds 3 baths2,729 sq. ft.
5913 Republic Of Texas Blvd, Austin, TX 78735
MLS# 2377714Listed by: KELLER WILLIAMS - LAKE TRAVIS - New
 $319,000Active3 beds 2 baths1,271 sq. ft.
1804 Monks Tale Ct, Austin, TX 78748
MLS# 2656103Listed by: EXP REALTY, LLC


Protect your home and budget from life's surprises with an Assurant Home Warranty, backed by a partner that supports you through every step of homeownership. Explore Plans.
© 2026 Better Homes and Gardens Real Estate LLC. An Anywhere Real Estate company. All rights reserved. Better Homes and Gardens® Real Estate is a registered trademark owned by Meredith Operations Corporation, licensed to Better Homes and Gardens Real Estate LLC and used with permission. Better Homes and Gardens Real Estate LLC fully supports the principles of the Fair Housing Act and the Equal Opportunity Act. Listing information is deemed reliable but is not guaranteed accurate.
Each office is independently owned and operated.
Any services or products provided by third parties are not provided by, affiliated with or related to Better Homes and Gardens Real Estate LLC, or its affiliated companies.