
142 Joshua Smith Ln, Bastrop, TX 78602
Local realty services provided by:Better Homes and Gardens Real Estate Winans
142 Joshua Smith Ln,Bastrop, TX 78602
$800,000
- 3 Beds
- 3 Baths
- 2,883 sq. ft.
- Single family
- Active
Listed by: david beere
Office: texas premier realty
MLS#:2013296
Source:LERA
Price summary
- Price:$800,000
- Price per sq. ft.:$277.49
- Monthly HOA dues:$163
About this home
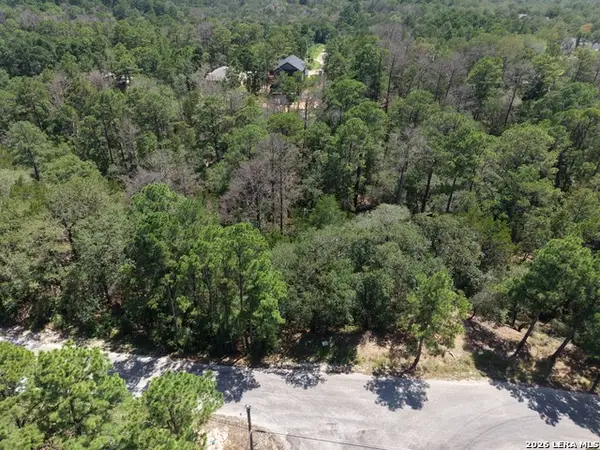
This beautiful 3-bedroom, 3-bath home, nestled on 2 private wooded acres, offers a perfect blend of comfort, quality, and thoughtful updates throughout. The property features a convenient side-entry drive and spacious 3-car garage, providing ample parking and storage. The welcoming front entrance showcases a courtyard water fountain surrounded by natural stone pavers and contrasting stone inlay. New window glass was installed in 2017, with blinds and curtains conveying with the home. The kitchen and all bathrooms feature elegant quartz countertops, while the kitchen is enhanced by a quartz backsplash and custom-built island, creating a stylish and functional centerpiece for everyday living and entertaining. Hardwood floors were newly installed and professionally refinished in 2024, while brand-new carpet and interior painting completed in August 2025 make the home truly move-in ready. A new deck, added in 2022, extends the living space outdoors and is ideal for relaxing or entertaining. The kitchen includes quality appliances that convey, including a GE refrigerator, glass-top stove, oven, and microwave. The spacious laundry room features a new oversized sink and built-in cabinetry for excellent storage. Additional updates include full gutters and new exterior lighting. A standout feature is the beautiful screened-in sunroom overlooking the mature, wooded backyard, offering peaceful, private views and abundant wildlife - a wonderful space to enjoy the outdoors year-round. Recent maintenance includes HVAC service with twice-yearly maintenance, a recently serviced aerobic septic system with quarterly inspections, regularly serviced electric water heaters, and a professionally serviced water softener. Residents also enjoy exclusive access to a gated amenity center featuring a clubhouse, fitness center, sauna, Junior Olympic pool, tennis and pickleball courts, social gathering spaces, and an extensive trail system. This peaceful wooded retreat offers privacy, comfort, exceptional updates, and resort-style amenities all in one beautiful property....
Contact an agent
Home facts
- Year built:2002
- Subdivision & Development:OUT/BASTROP COUNTY
- Listing ID #:2013296
- Added:1 day(s) ago
- Updated:September 02, 2026 at 01:59 PM
Rooms and interior
- Bedrooms:3
- Total bathrooms:3
- Full bathrooms:3
- Flooring:Carpeting, Ceramic Tile, Wood
- Dining Description:Breakfast Bar, Separate Dining Room
- Bathrooms Description:Garden Tub, Separate Vanity, Tub/Shower Separate
- Kitchen Description:Breakfast Bar, Built-In Oven, Cook Top, Dishwasher, Disposal, Island Kitchen, Refrigerator, Self-Cleaning Oven
- Bedroom Description:Ceiling Fan, Full Bath, Sitting Room, Walk-In Closet
- Living area:2,883 sq. ft.
Heating and cooling
- Cooling:One Central
- Heating:Central, Electric
Structure and exterior
- Roof:Composition
- Year built:2002
- Building area:2,883 sq. ft.
- Lot area:2 Acres
- Lot Features:Wooded
- Architectural Style:One Story
- Construction Materials:Brick, Siding
- Exterior Features:Has Gutters
- Foundation Description:Slab
- Levels:1 Story
Schools
- High school:Call District
- Middle school:Call District
- Elementary school:Call District
Utilities
- Sewer:Aerobic Septic
Finances and disclosures
- Price:$800,000
- Price per sq. ft.:$277.49
- Tax amount:$5,802 (2024)
Features and amenities
- Laundry features:Laundry Lower Level
- Amenities:2+ Water Heater Units, Built-In Oven, Ceiling Fans, Chandelier, Clubhouse, Electric Water Heater, Jogging Trails, Park/Playground, Study/Library, Tennis
Parking
- Parking description:Garage Door Opener, Three Car Garage
 IDX information is provided exclusively for consumers’ personal, non-commercial use, that it may not be used for any purpose other than to identify prospective properties consumers may be interested in purchasing, and that the data is deemed reliable but is not guaranteed accurate by LERA MLS (Local Expertise Regional Access). The MLS may, at its discretion, require use of other disclaimers as necessary to protect participants and/or the MLS from liability.
 New listings near 142 Joshua Smith Ln
- New
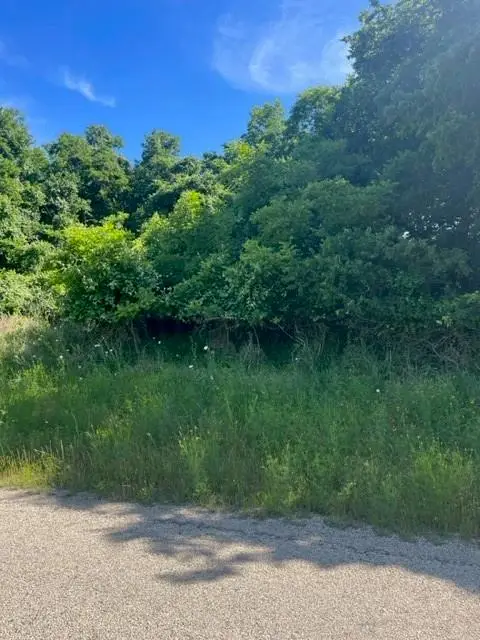 $49,995Active0.24 Acres
366 Riverside Dr, Bastrop, TX 78602
MLS# 3514347Listed by: ALL CITY REAL ESTATE LTD. CO - New
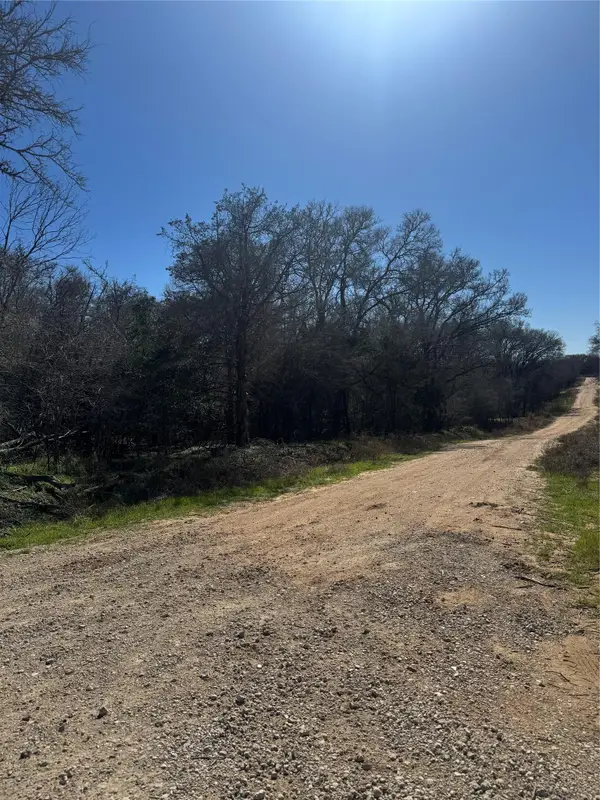 $94,995Active0.55 Acres
Lots 320 and 321 Kolekole Ln, Bastrop, TX 78602
MLS# 4251217Listed by: ALL CITY REAL ESTATE LTD. CO - New
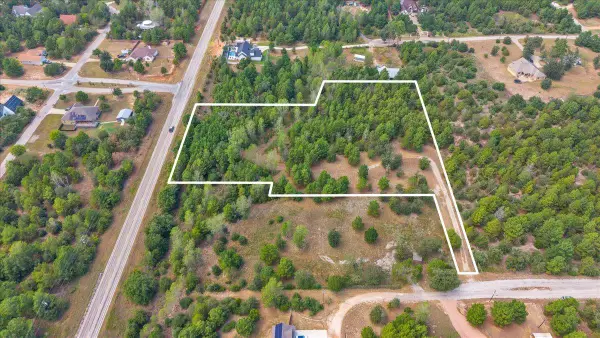 $189,000Active3.38 Acres
122 Hereford Ln, Bastrop, TX 78602
MLS# 9583561Listed by: KUPER SOTHEBY'S INT'L REALTY - New
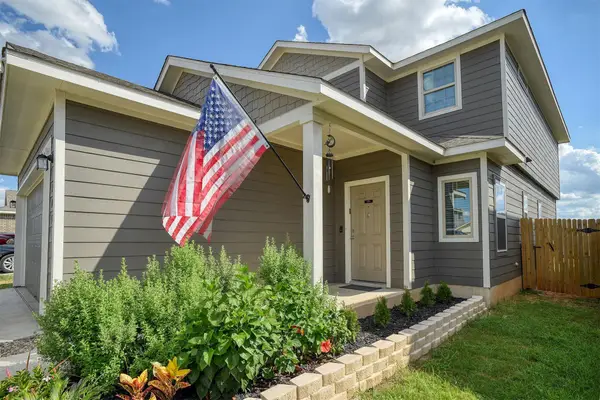 $368,000Active3 beds 3 baths2,192 sq. ft.
205 Driftwood Ln, Bastrop, TX 78602
MLS# 4401375Listed by: HARRISON-PEARSON ASSOC. INC - New
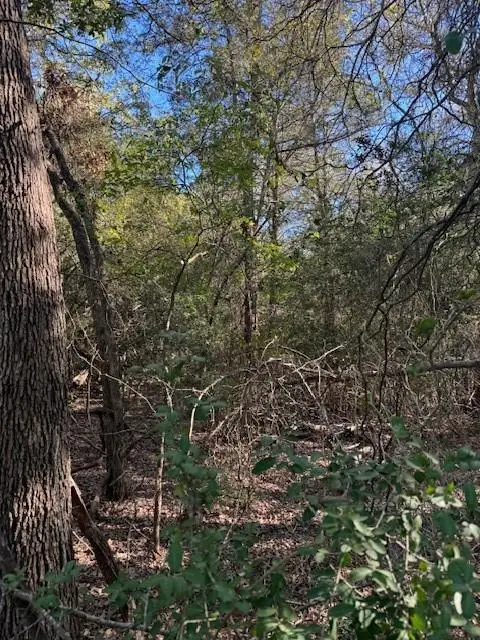 $69,995Active0.53 Acres
125 Helemano Dr, Bastrop, TX 78602
MLS# 4526561Listed by: ALL CITY REAL ESTATE LTD. CO - New
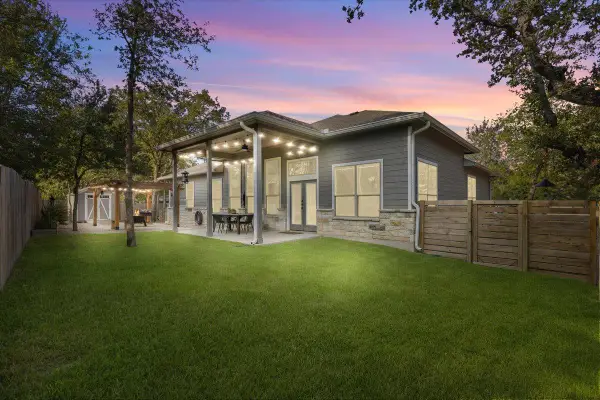 $389,999Active4 beds 2 baths1,886 sq. ft.
137 S Pohakea Dr, Bastrop, TX 78602
MLS# 5046303Listed by: JOE R. STEWART, REALTORS - New
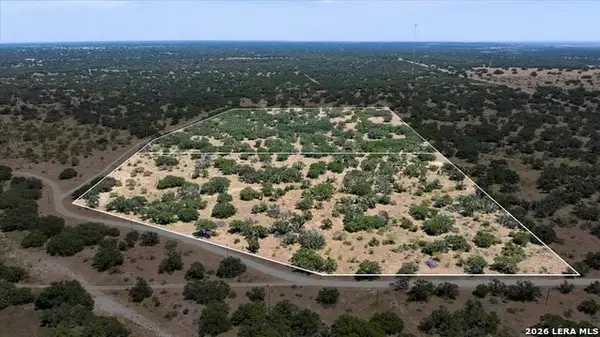 $460,000Active-- beds -- baths
264 Pheasant Trl, Menard, TX 76859
MLS# 2013037Listed by: EXP REALTY - New
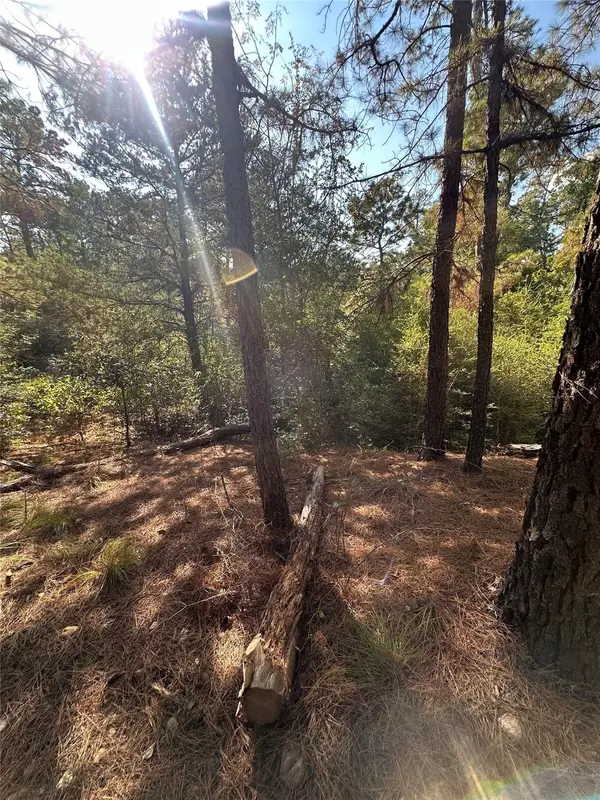 $35,000Active0.49 Acres
0 Pine Oak Dr, Bastrop, TX 78602
MLS# 1179148Listed by: EXP REALTY, LLC - New
 $55,000Active0.78 Acres
127 & 133 Lamaloa Ln, Bastrop, TX 78602
MLS# 2012927Listed by: ALL CITY REAL ESTATE LTD. CO


Protect your home and budget from life's surprises with an Assurant Home Warranty, backed by a partner that supports you through every step of homeownership. Explore Plans.
© 2026 Better Homes and Gardens Real Estate LLC. An Anywhere Real Estate company. All rights reserved. Better Homes and Gardens® Real Estate is a registered trademark owned by Meredith Operations Corporation, licensed to Better Homes and Gardens Real Estate LLC and used with permission. Better Homes and Gardens Real Estate LLC fully supports the principles of the Fair Housing Act and the Equal Opportunity Act. Listing information is deemed reliable but is not guaranteed accurate.
Each office is independently owned and operated.
Any services or products provided by third parties are not provided by, affiliated with or related to Better Homes and Gardens Real Estate LLC, or its affiliated companies.