
168 Gaston Dr, Bastrop, TX 78602
Local realty services provided by:Better Homes and Gardens Real Estate Hometown
Listed by: sarah jaehne
Office: epique realty llc.
MLS#:3129893
Source:ACTRIS
Price summary
- Price:$750,000
- Price per sq. ft.:$228.66
- Monthly HOA dues:$153
About this home
Welcome to 168 Gaston Drive in the magnificently beautiful gated, estates section of The Colony in Bastrop, Texas. Why wait months for a new construction home when you can move into a home that is upgraded beyond what builders offer? This stunning home already has thousands of dollars in improvements, such as a commercial range, dual ovens, lit upper cabinets, pot filler, double front door, upgraded lighting, gorgeous accent walls in the primary bedroom and flex room just to name a few. It's spacious, thoughtfully laid out floor plan invites anyone looking for comfort, design and elegance all in one home.
Property Highlights- • 4 Bedrooms | 3.5 Bathrooms + Office + Media Room/Den + 3 car garage – 3,280 sq ft of an open-concept floor plan with flexible bonus spaces, ceiling fans in almost all rooms with remotes, separate private vanity for hair and makeup, oversized primary closet • a privately fenced 0.308 acre lot with walking trails directly behind and across the street, while still maintaining privacy due to lush landscaping. This home comes with a Tesla charger, making it extra convenient. Community Amenities – gated entrance, junior Olympic pool, clubhouse, fitness center, playground, tennis and basketball courts, fishing ponds, and walking trails + community events • Convenient Location – just minutes to Downtown Bastrop, H-E-B, Neighbor’s Kitchen & Yard, and Chipotle • Commuter Access – 5 minutes to SpaceX, The Boring Company, and X (Twitter); easy commute to Tesla and Austin Enjoy a rare combination of privacy, luxury, and community living — all within one of Bastrop’s most desirable gated neighborhoods....
Contact an agent
Home facts
- Year built:2022
- Subdivision & Development:The Colony Mud 1D Sec 1 Ph
- Listing ID #:3129893
- Updated:September 02, 2026 at 04:28 PM
Rooms and interior
- Bedrooms:4
- Total bathrooms:4
- Full bathrooms:3
- Half bathrooms:1
- Flooring:Carpet, Tile
- Kitchen Description:Built-In Oven(s), Dishwasher, Disposal, Double Oven, Gas Cooktop, Microwave, Stainless Steel Appliance(s), Vented Exhaust Fan
- Living area:3,280 sq. ft.
Heating and cooling
- Cooling:Central, Forced Air
- Heating:Central, Fireplace Insert, Fireplace(s), Forced Air
- Central air:Yes
Structure and exterior
- Roof:Composition
- Year built:2022
- Building area:3,280 sq. ft.
- Lot area:0.31 Acres
- Lot Features:Sprinkler - Automatic
- Construction Materials:Brick, Stone
- Exterior Features:Electric Car Plug-in
- Foundation Description:Slab
Schools
- High school:Cedar Creek
- Elementary school:Colony Oaks
Utilities
- Water:MUD
Finances and disclosures
- Price:$750,000
- Price per sq. ft.:$228.66
- Tax amount:$17,358 (2024)
Features and amenities
- Appliances:Built-In Oven(s), Convection Oven, Dishwasher, Disposal, Double Oven, Gas Cooktop, Microwave, Stainless Steel Appliance(s), Vented Exhaust Fan
- Amenities:Chandelier, Pantry
Parking
- Total parking spaces:6
- Parking description:Attached, Direct Access, Door-Multi, Driveway, Garage, Garage Door Opener, Garage Faces Front, Inside Entrance
- Garage:Yes
- Garage spaces:3
New listings near 168 Gaston Dr
- New
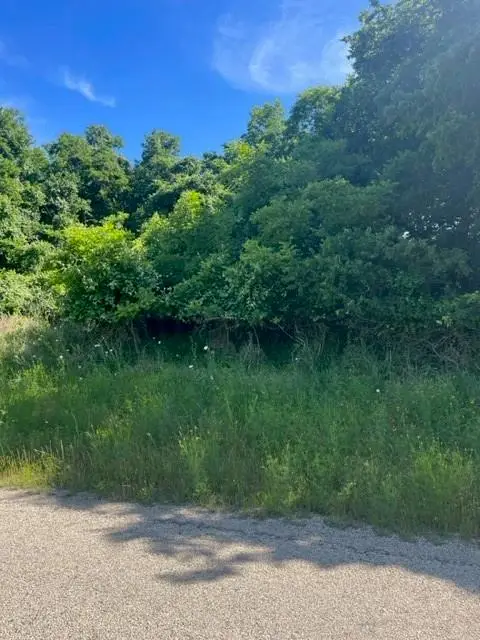 $49,995Active0.24 Acres
366 Riverside Dr, Bastrop, TX 78602
MLS# 3514347Listed by: ALL CITY REAL ESTATE LTD. CO - New
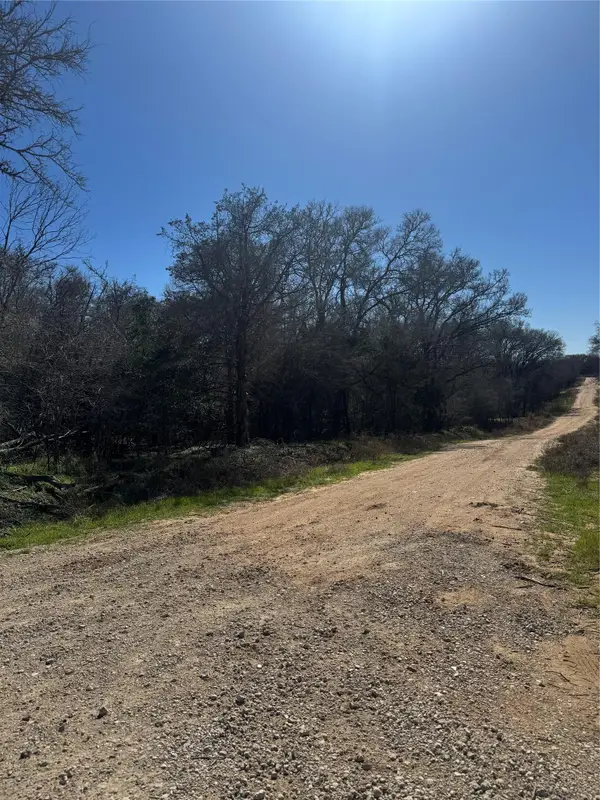 $94,995Active0.55 Acres
Lots 320 and 321 Kolekole Ln, Bastrop, TX 78602
MLS# 4251217Listed by: ALL CITY REAL ESTATE LTD. CO - New
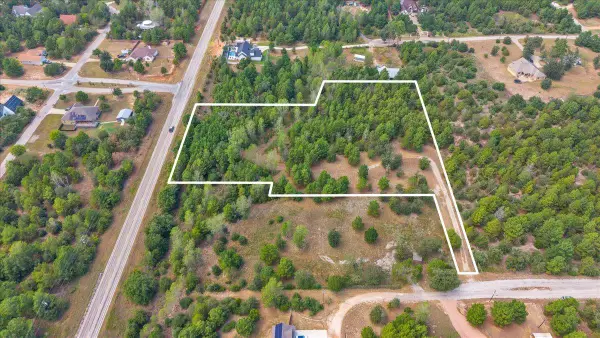 $189,000Active3.38 Acres
122 Hereford Ln, Bastrop, TX 78602
MLS# 9583561Listed by: KUPER SOTHEBY'S INT'L REALTY - New
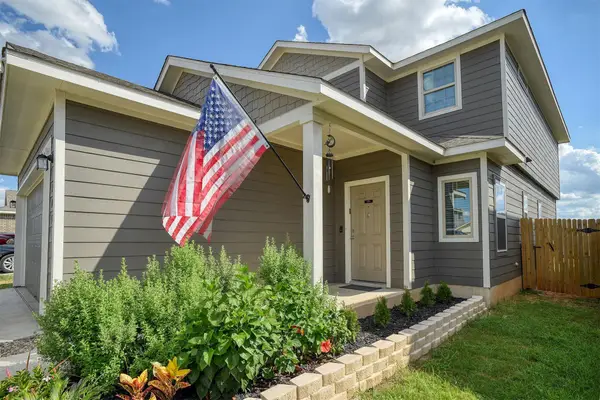 $368,000Active3 beds 3 baths2,192 sq. ft.
205 Driftwood Ln, Bastrop, TX 78602
MLS# 4401375Listed by: HARRISON-PEARSON ASSOC. INC - New
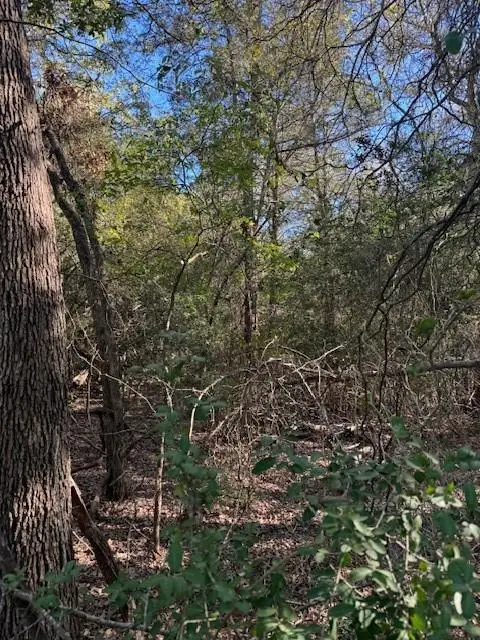 $69,995Active0.53 Acres
125 Helemano Dr, Bastrop, TX 78602
MLS# 4526561Listed by: ALL CITY REAL ESTATE LTD. CO - New
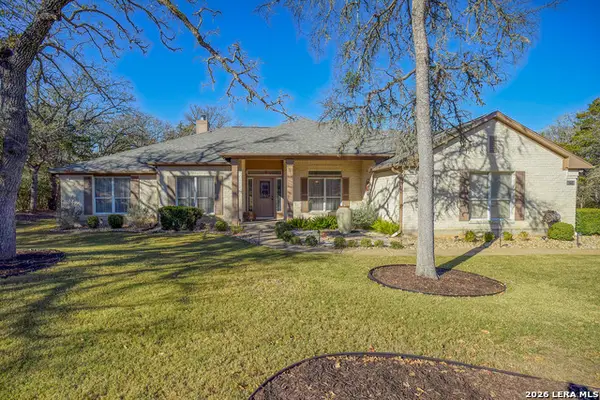 $800,000Active3 beds 3 baths2,883 sq. ft.
142 Joshua Smith Ln, Bastrop, TX 78602
MLS# 2013296Listed by: TEXAS PREMIER REALTY - New
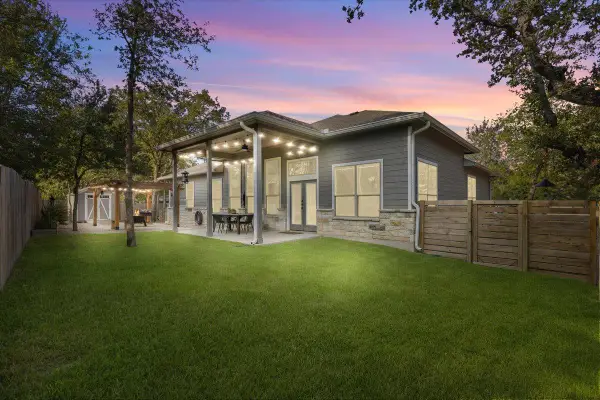 $389,999Active4 beds 2 baths1,886 sq. ft.
137 S Pohakea Dr, Bastrop, TX 78602
MLS# 5046303Listed by: JOE R. STEWART, REALTORS - New
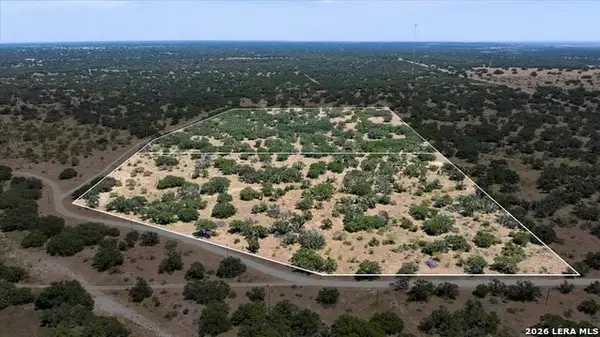 $460,000Active-- beds -- baths
264 Pheasant Trl, Menard, TX 76859
MLS# 2013037Listed by: EXP REALTY - New
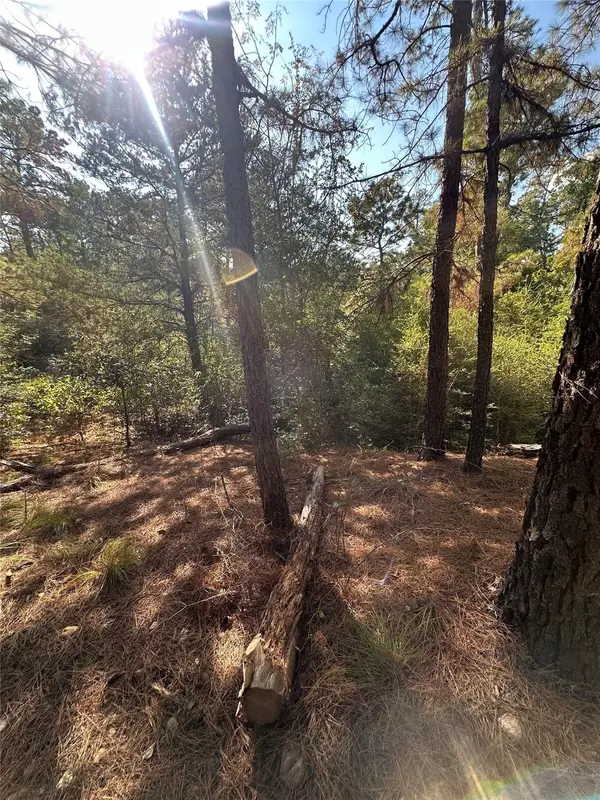 $35,000Active0.49 Acres
0 Pine Oak Dr, Bastrop, TX 78602
MLS# 1179148Listed by: EXP REALTY, LLC - New
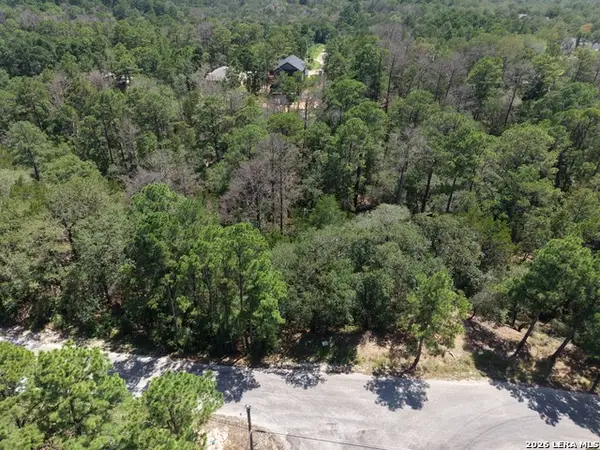 $55,000Active0.78 Acres
127 & 133 Lamaloa Ln, Bastrop, TX 78602
MLS# 2012927Listed by: ALL CITY REAL ESTATE LTD. CO


Protect your home and budget from life's surprises with an Assurant Home Warranty, backed by a partner that supports you through every step of homeownership. Explore Plans.
© 2026 Better Homes and Gardens Real Estate LLC. An Anywhere Real Estate company. All rights reserved. Better Homes and Gardens® Real Estate is a registered trademark owned by Meredith Operations Corporation, licensed to Better Homes and Gardens Real Estate LLC and used with permission. Better Homes and Gardens Real Estate LLC fully supports the principles of the Fair Housing Act and the Equal Opportunity Act. Listing information is deemed reliable but is not guaranteed accurate.
Each office is independently owned and operated.
Any services or products provided by third parties are not provided by, affiliated with or related to Better Homes and Gardens Real Estate LLC, or its affiliated companies.