
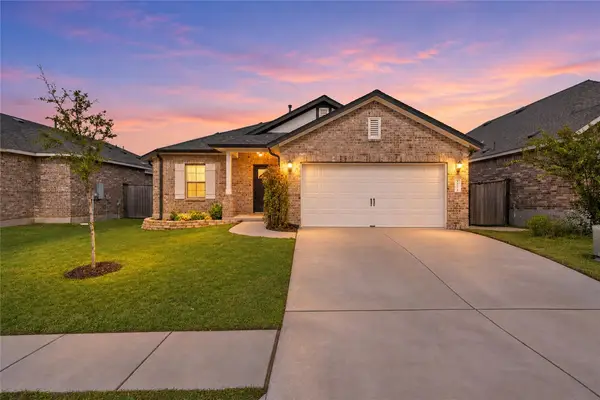
237 Maddy Way, Bastrop, TX 78602
Local realty services provided by:Better Homes and Gardens Real Estate Winans
Listed by: jimmy rado
Office: david weekley homes
MLS#:9240027
Source:ACTRIS
237 Maddy Way,Bastrop, TX 78602
$431,000
- 4 Beds
- 4 Baths
- 2,608 sq. ft.
- Single family
- Active
Price summary
- Price:$431,000
- Price per sq. ft.:$165.26
- Monthly HOA dues:$163
About this home
Discover exceptional design and everyday luxury in The Ayla by David Weekley Homes, a stunning 4-bedroom, 3.5-bath, two-story new construction home in the gated Pine Cove section of The Colony in Bastrop, TX. Situated on a desirable southwest-facing homesite with no rear neighbors, this home offers added backyard privacy and comfortable, shaded Texas evenings.
Experience David Weekley's innovative LifeDesign, featuring open sight lines, abundant natural light, and thoughtfully planned living spaces. The spacious kitchen showcases rich, warm cabinetry, sleek black hardware and fixtures, and an open-concept design overlooking the family and dining areas—ideal for everyday living and entertaining.
The first-floor Owner's Retreat features a spa-inspired Super Shower and generous walk-in closet. An open study provides flexible workspace, while a convenient powder bath adds functionality. Upstairs, a versatile retreat offers additional living space alongside two secondary bedrooms and a private guest suite with an en suite bath.
Built with David Weekley's commitment to quality craftsmanship, energy-efficient design, and a comprehensive builder warranty. Contact the David Weekley team at The Colony today to learn more about this stunning new construction home in Bastrop, TX, and experience firsthand the unmatched quality and lifestyle awaiting you!
Our EnergySaver™ Homes offer peace of mind knowing your new home in Bastrop is minimizing your environmental footprint while saving energy.
Square Footage is an estimate only; actual construction may vary....
Contact an agent
Home facts
- Year built:2027
- Subdivision & Development:The Colony - Pine Cove
- Listing ID #:9240027
- Updated:November 09, 2026 at 10:56 PM
Rooms and interior
- Bedrooms:4
- Total bathrooms:4
- Full bathrooms:3
- Half bathrooms:1
- Flooring:Carpet, Tile, Vinyl
- Kitchen Description:Dishwasher, Disposal, ENERGY STAR Qualified Appliances, ENERGY STAR Qualified Dishwasher, Free-Standing Gas Range, Gas Oven, Gas Range, Microwave, Plumbed For Ice Maker, Stainless Steel Appliance(s), Vented Exhaust Fan
- Living area:2,608 sq. ft.
Heating and cooling
- Cooling:Central, ENERGY STAR Qualified Equipment
- Heating:Central, Natural Gas
- Central air:Yes
Structure and exterior
- Roof:Composition
- Year built:2027
- Building area:2,608 sq. ft.
- Lot area:0.17 Acres
- Lot Features:Back Yard, Curbs, Few Trees, Front Yard, Landscaped, Level, Sprinkler - Automatic, Trees-Sparse
- Construction Materials:Blown-In Insulation, Brick, Cement Siding, Frame, Masonry All Sides, Radiant Barrier
- Exterior Features:Pest Tubes in Walls, Private Yard
- Foundation Description:Slab
Schools
- High school:Cedar Creek
- Elementary school:Colony Oaks
Utilities
- Water:MUD
Finances and disclosures
- Price:$431,000
- Price per sq. ft.:$165.26
Features and amenities
- Appliances:Dishwasher, Disposal, ENERGY STAR Qualified Appliances, ENERGY STAR Qualified Dishwasher, Free-Standing Gas Range, Gas Oven, Gas Range, Microwave, Plumbed For Ice Maker, Stainless Steel Appliance(s), Vented Exhaust Fan, Water Heater, Water Softener
- Amenities:Pantry, Storage
Parking
- Total parking spaces:4
- Parking description:Attached, Direct Access, Driveway, Garage, Garage Door Opener, Garage Faces Front, Inside Entrance, Kitchen Level, Private
- Garage:Yes
- Garage spaces:2
New listings near 237 Maddy Way
- New
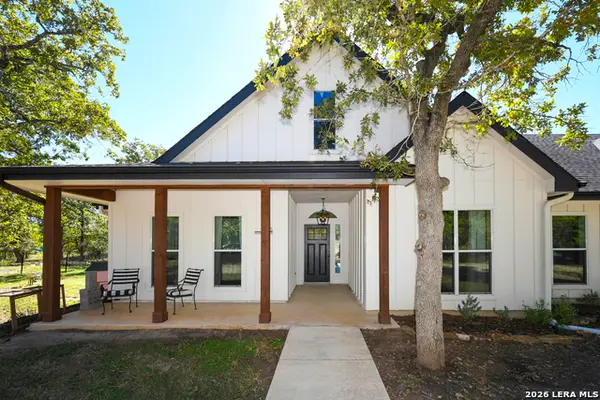 $685,000Active4 beds 2 baths1,864 sq. ft.
405 Woodlands, Bastrop, TX 78602
MLS# 2029389Listed by: DILLINGHAM & TOONE REAL ESTATE - New
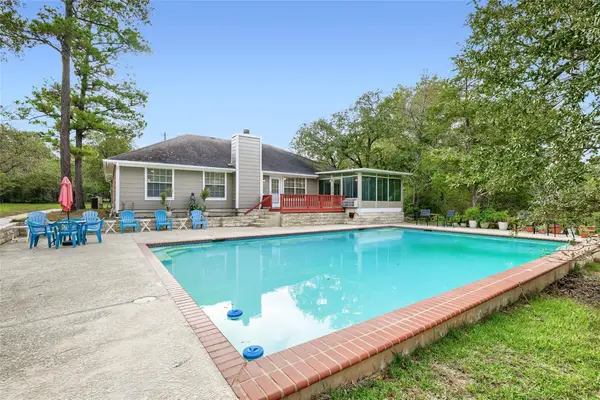 $469,000Active4 beds 2 baths2,399 sq. ft.
110 Mahina Ct, Bastrop, TX 78602
MLS# 3378877Listed by: ORCHARD BROKERAGE - New
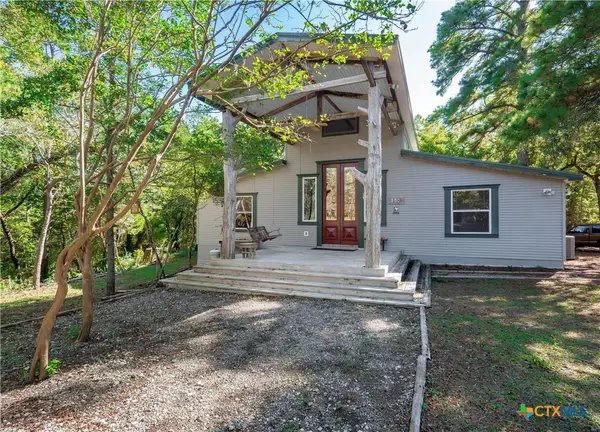 $750,000Active5 beds 4 baths4,590 sq. ft.
253 Cody Lane, Bastrop, TX 78602
MLS# 629351Listed by: WATTERS INTERNATIONAL REALTY - New
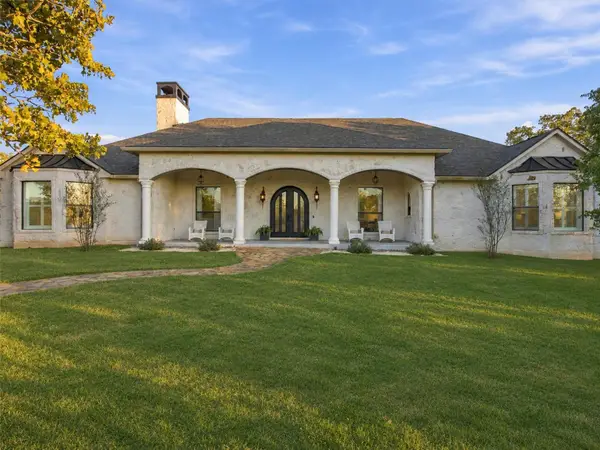 $825,000Active4 beds 4 baths3,207 sq. ft.
125 Carriage Ct, Bastrop, TX 78602
MLS# 8149332Listed by: RE/MAX BASTROP AREA - New
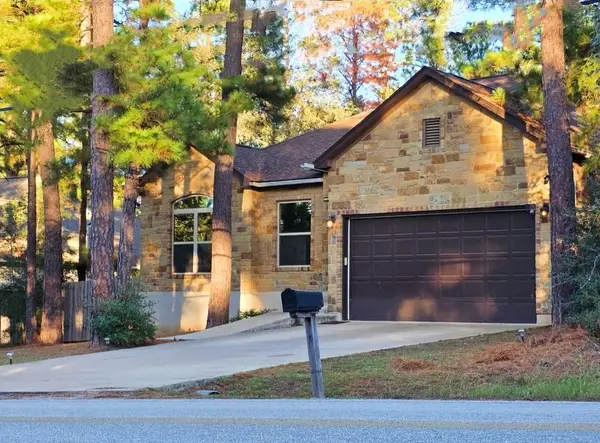 $360,000Active4 beds 2 baths1,768 sq. ft.
401 Tahitian Dr, Bastrop, TX 78602
MLS# 8884119Listed by: STANBERRY REALTORS - New
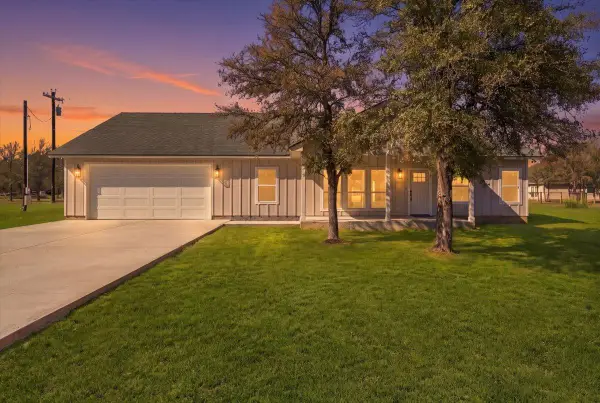 $465,000Active4 beds 2 baths2,200 sq. ft.
209 Highline Dr, Bastrop, TX 78602
MLS# 5426689Listed by: RE/MAX BASTROP AREA - New
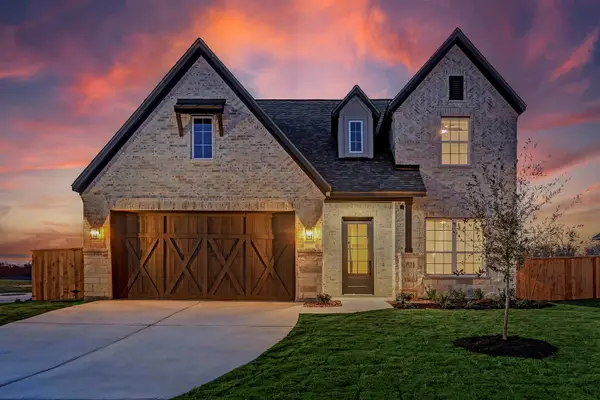 $527,900Active4 beds 3 baths2,536 sq. ft.
139 William Hersee Dr, Bastrop, TX 78602
MLS# 9109709Listed by: LGI HOMES - New
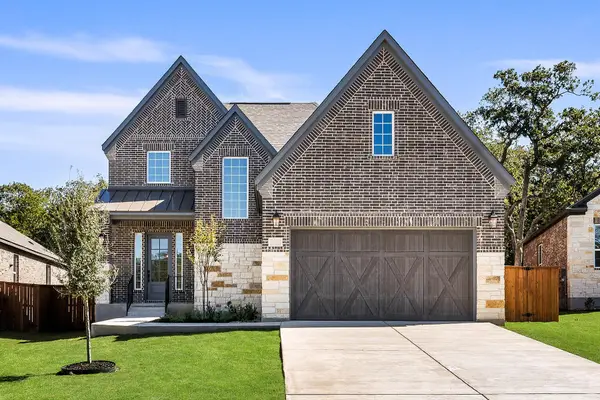 $502,900Active4 beds 3 baths2,223 sq. ft.
125 William Hersee Dr, Bastrop, TX 78602
MLS# 8257889Listed by: LGI HOMES - New
 $339,900Active3 beds 2 baths1,707 sq. ft.
110 Acacia Pass, Bastrop, TX 78602
MLS# 9787328Listed by: COMPASS RE TEXAS, LLC


Protect your home and budget from life's surprises with an Assurant Home Warranty, backed by a partner that supports you through every step of homeownership. Explore Plans.
© 2026 Better Homes and Gardens Real Estate LLC. An Anywhere Real Estate company. All rights reserved. Better Homes and Gardens® Real Estate is a registered trademark owned by Meredith Operations Corporation, licensed to Better Homes and Gardens Real Estate LLC and used with permission. Better Homes and Gardens Real Estate LLC fully supports the principles of the Fair Housing Act and the Equal Opportunity Act. Listing information is deemed reliable but is not guaranteed accurate.
Each office is independently owned and operated.
Any services or products provided by third parties are not provided by, affiliated with or related to Better Homes and Gardens Real Estate LLC, or its affiliated companies.