
405 Woodlands Dr, Bastrop, TX 78602
Local realty services provided by:Better Homes and Gardens Real Estate Winans
Listed by: maria esther herklotz
Office: dillingham & toone real estate
MLS#:2029389
Source:LERA
Price summary
- Price:$685,000
- Price per sq. ft.:$367.49
- Monthly HOA dues:$5.5
About this home
Welcome to 405 Woodland Drive, a beautiful 4 bedroom 2 bathroom home situated on approximately 6.65 acres in the desirable Bastrop area. Built in 2017, this charming 1,864 square foot residence offers a wonderful opportunity to enjoy wide open spaces, natural surroundings and the comforts of country living. Step inside to discover a welcoming layout designed for both everyday living and also entertaining. With four spacious bedrooms and comfortable gathering spaces, this home provides plenty of room for family and guests. This layout is what truly makes this property special. The expansive 6.65 acres offers privacy, natural beauty and endless possibilities. With water conveniently available throughout the property, the land is well-suited for gardening, landscaping, outdoor projects and a variety of recreational / hobby uses. Imagine peaceful mornings surrounded by nature, quiet evenings spent enjoying beautiful Texas sunsets and plenty of room to create your own private retreat. Enjoy the tranquility of country living while conveniently located near Bastrop's shopping, dining and everyday amenities. Don't miss the Man-Cave / Media Room / Exercise Room beyond door in garage with exterior door from back patio! Buyer verifies all measurements and schools....
Contact an agent
Home facts
- Year built:2017
- Subdivision & Development:The Woodlands
- Listing ID #:2029389
- Added:1 day(s) ago
- Updated:November 10, 2026 at 04:32 AM
Rooms and interior
- Bedrooms:4
- Total bathrooms:2
- Full bathrooms:2
- Flooring:Laminate
- Dining Description:Living Room/Dining Room Combo
- Bathrooms Description:Double Vanity, Tub/Shower Separate
- Kitchen Description:Island Kitchen, Walk-In Pantry
- Bedroom Description:Full Bath, Master Bedroom Downstairs, Walk-In Closet, Walk-In Closets
- Living area:1,864 sq. ft.
Heating and cooling
- Cooling:One Central
- Heating:Central, Electric
Structure and exterior
- Roof:Composition
- Year built:2017
- Building area:1,864 sq. ft.
- Lot area:6.66 Acres
- Lot Features:5 - 14 Acres, Creek - Seasonal, Level, Secluded, Wooded
- Architectural Style:One Story, Ranch
- Construction Materials:Cement Fiber
- Exterior Features:Covered Patio, Cross Fenced, Mature Trees, Privacy Fence
- Foundation Description:Slab
- Levels:1 Story
Schools
- High school:Call District
- Middle school:Call District
- Elementary school:Call District
Utilities
- Water:Co-op Water
- Sewer:Aerobic Septic
Finances and disclosures
- Price:$685,000
- Price per sq. ft.:$367.49
- Tax amount:$67,123 (2025)
Features and amenities
- Laundry features:Laundry Main Level
- Amenities:Attic - Expandable, Electric Water Heater, Private Garbage Service, Utility Room Inside
Parking
- Parking description:Attached Garage, Garage Door Opener, Oversized, Two Car Garage
 IDX information is provided exclusively for consumers’ personal, non-commercial use, that it may not be used for any purpose other than to identify prospective properties consumers may be interested in purchasing, and that the data is deemed reliable but is not guaranteed accurate by LERA MLS (Local Expertise Regional Access). The MLS may, at its discretion, require use of other disclaimers as necessary to protect participants and/or the MLS from liability.
New listings near 405 Woodlands Dr
- New
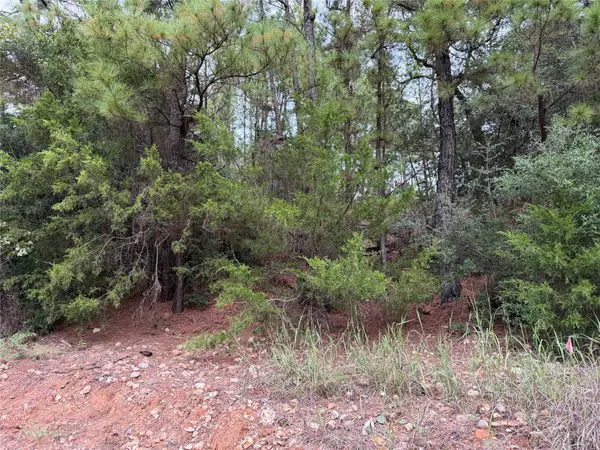 $65,000Active0.3 Acres
144 Lamaloa Ln, Bastrop, TX 78602
MLS# 1313115Listed by: LORI HARING REALTY - New
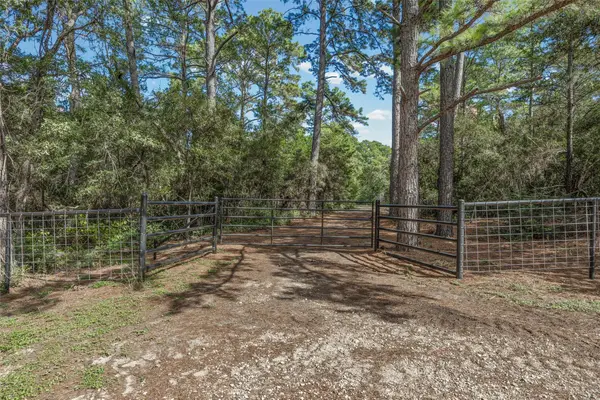 $325,000Active5.08 Acres
375 K C Dr, Bastrop, TX 78602
MLS# 7371932Listed by: PURE REALTY - New
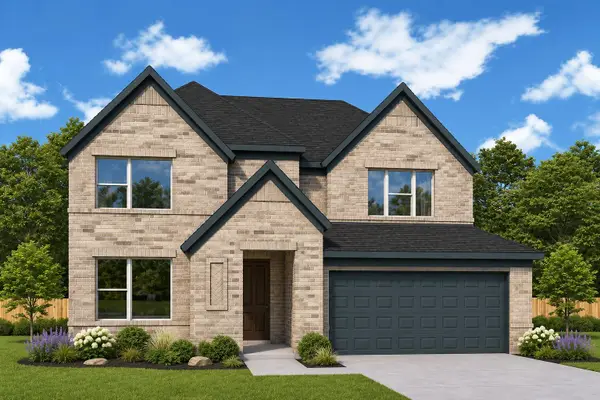 $431,000Active4 beds 4 baths2,608 sq. ft.
237 Maddy Way, Bastrop, TX 78602
MLS# 9240027Listed by: DAVID WEEKLEY HOMES - New
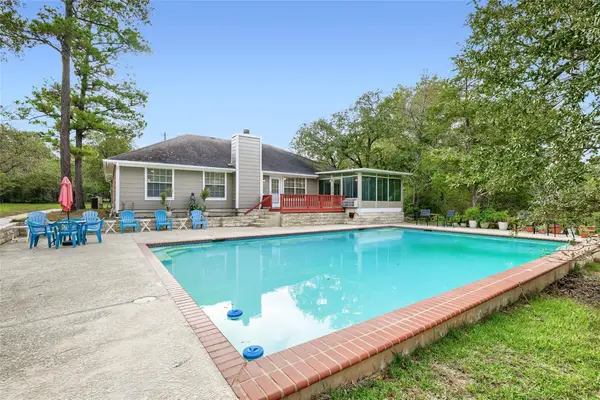 $469,000Active4 beds 2 baths2,399 sq. ft.
110 Mahina Ct, Bastrop, TX 78602
MLS# 3378877Listed by: ORCHARD BROKERAGE - New
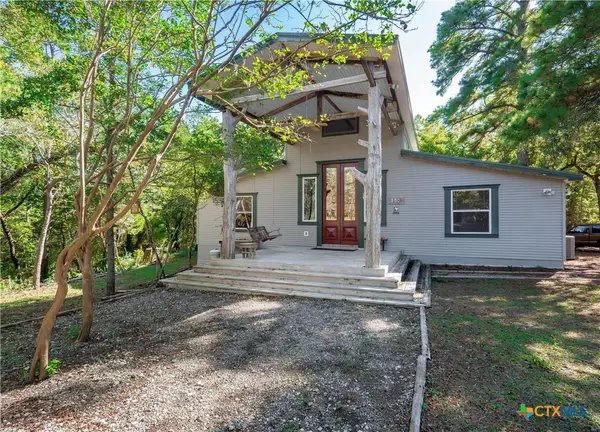 $750,000Active5 beds 4 baths4,590 sq. ft.
253 Cody Lane, Bastrop, TX 78602
MLS# 629351Listed by: WATTERS INTERNATIONAL REALTY - New
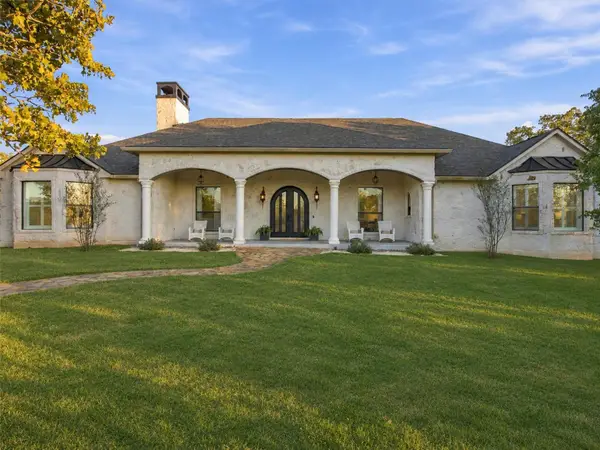 $825,000Active4 beds 4 baths3,207 sq. ft.
125 Carriage Ct, Bastrop, TX 78602
MLS# 8149332Listed by: RE/MAX BASTROP AREA - New
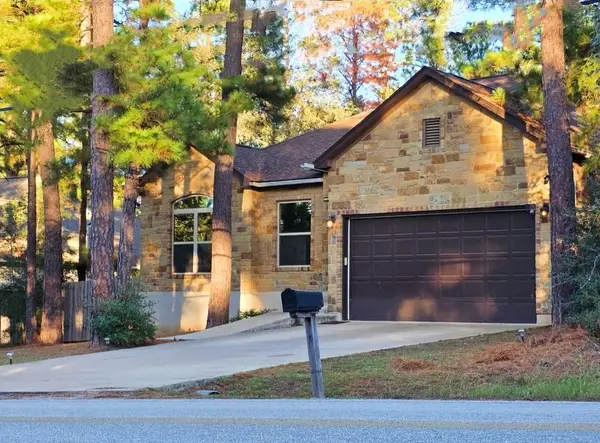 $360,000Active4 beds 2 baths1,768 sq. ft.
401 Tahitian Dr, Bastrop, TX 78602
MLS# 8884119Listed by: STANBERRY REALTORS - New
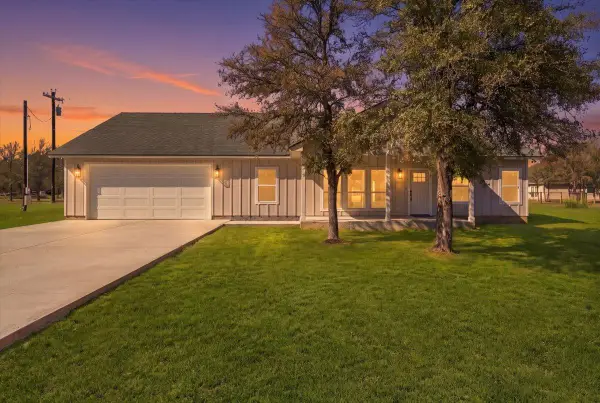 $465,000Active4 beds 2 baths2,200 sq. ft.
209 Highline Dr, Bastrop, TX 78602
MLS# 5426689Listed by: RE/MAX BASTROP AREA - New
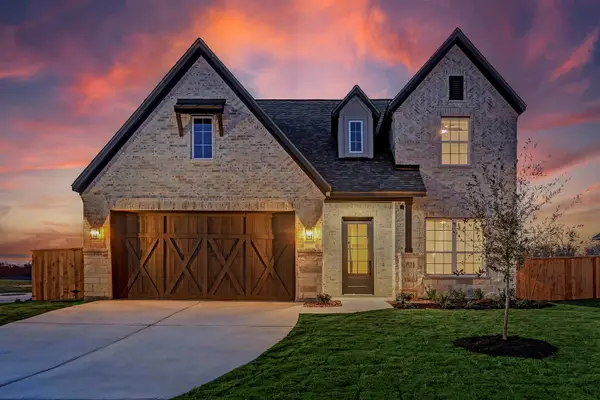 $527,900Active4 beds 3 baths2,536 sq. ft.
139 William Hersee Dr, Bastrop, TX 78602
MLS# 9109709Listed by: LGI HOMES


Protect your home and budget from life's surprises with an Assurant Home Warranty, backed by a partner that supports you through every step of homeownership. Explore Plans.
© 2026 Better Homes and Gardens Real Estate LLC. An Anywhere Real Estate company. All rights reserved. Better Homes and Gardens® Real Estate is a registered trademark owned by Meredith Operations Corporation, licensed to Better Homes and Gardens Real Estate LLC and used with permission. Better Homes and Gardens Real Estate LLC fully supports the principles of the Fair Housing Act and the Equal Opportunity Act. Listing information is deemed reliable but is not guaranteed accurate.
Each office is independently owned and operated.
Any services or products provided by third parties are not provided by, affiliated with or related to Better Homes and Gardens Real Estate LLC, or its affiliated companies.