
15210 Victoria, Baytown, TX 77523
Local realty services provided by:Better Homes and Gardens Real Estate Gary Greene
15210 Victoria,Baytown, TX 77523
$325,000
- 4 Beds
- 2 Baths
- 1,778 sq. ft.
- Single family
- Active
Listed by: brenda barrientos
Office: vive realty llc.713-637-4150
MLS#:12311585
Source:HARMLS
Price summary
- Price:$325,000
- Price per sq. ft.:$182.79
- Monthly HOA dues:$21.25
About this home
Welcome home! This beautiful one-story property is located in a highly desirable community zoned to the sought-after Barbers Hill ISD. Featuring 4 spacious bedrooms, 2 full bathrooms, and an impressive backyard with plenty of room for entertaining, gatherings, or outdoor fun. Low property taxes, low HOA fees, and convenient access to I-10 make this home an exceptional find. Great schools, generous space, and an unbeatable location—this one truly stands out! Homes with this much to offer don’t come around often—schedule your private tour and come see it for yourself!
Contact an agent
Home facts
- Year built:2016
- Subdivision & Development:Lanai Sec 02
- Listing ID #:12311585
- Updated:September 24, 2026 at 11:57 AM
Rooms and interior
- Bedrooms:4
- Total bathrooms:2
- Full bathrooms:2
- Rooms Total:7
- Flooring:Carpet, Plank, Vinyl
- Dining Description:Kitchen Dining Combo
- Bathrooms Description:Separate Shower
- Kitchen Description:Breakfast Bar, Dishwasher, Disposal, Electric Oven, Electric Range, Kitchen Dining Combo, Microwave
- Living area:1,778 sq. ft.
Heating and cooling
- Cooling:Central Air, Electric
- Heating:Central, Electric
- Central air:Yes
Structure and exterior
- Roof:Composition
- Year built:2016
- Building area:1,778 sq. ft.
- Lot area:0.31 Acres
- Lot Features:Subdivision
- Architectural Style:Traditional
- Construction Materials:Brick, Wood Siding
- Exterior Features:Fence, Private Yard
- Foundation Description:Slab
- Levels:1 Story
Schools
- High school:BARBERS HILL HIGH SCHOOL
- Middle school:BARBERS HILL SOUTH MIDDLE SCHOOL
- Elementary school:BARBERS HILL SOUTH ELEMENTARY SCHOOL
Utilities
- Sewer:Public Sewer
Finances and disclosures
- Price:$325,000
- Price per sq. ft.:$182.79
- Tax amount:$4,034 (2025)
Features and amenities
- Appliances:Dishwasher, Disposal, Electric Oven, Electric Range, Microwave
- Amenities:Ceiling Fans, High Ceilings
Parking
- Parking description:Additional Parking, Driveway, Garage
- Garage:Yes
- Garage spaces:2
New listings near 15210 Victoria
- New
 $215,000Active3 beds 2 baths1,620 sq. ft.
4507 Sage Circle, Baytown, TX 77521
MLS# 10284887Listed by: STEP REAL ESTATE - New
 $195,000Active3 beds 2 baths1,612 sq. ft.
7126 Mourning Drive, Baytown, TX 77521
MLS# 14641690Listed by: REFUGE GROUP PROPERTIES - New
 $185,000Active4 beds 2 baths1,792 sq. ft.
2812 Fisher Hill, Baytown, TX 77520
MLS# 19138424Listed by: WALZEL PROPERTIES - CORPORATE OFFICE - New
 $215,000Active3 beds 2 baths1,481 sq. ft.
4802 Black Stone Street, Baytown, TX 77521
MLS# 35212388Listed by: CB&A, REALTORS - New
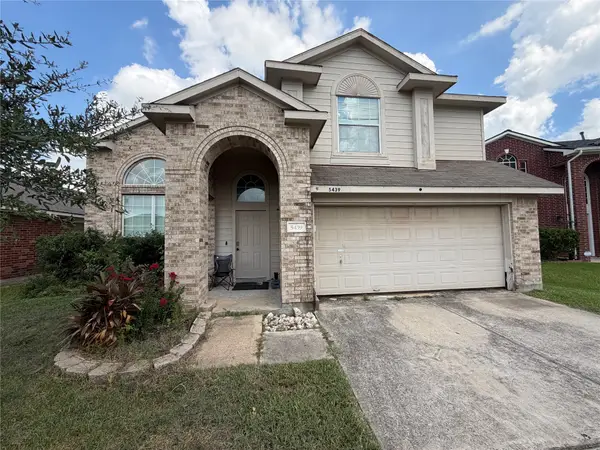 $199,000Active3 beds 3 baths2,125 sq. ft.
5439 Nautilus Lane, Baytown, TX 77521
MLS# 23974216Listed by: RED SHOE REALTY - New
 $375,903Active4 beds 3 baths2,280 sq. ft.
9015 Gull Canyon Drive, Baytown, TX 77521
MLS# 56377222Listed by: CASTLEROCK REALTY, LLC - New
 $209,990Active3 beds 2 baths1,451 sq. ft.
9211 Vanilla Paloma Court, Baytown, TX 77521
MLS# 58127685Listed by: KELLER WILLIAMS CITY VIEW - New
 $220,990Active4 beds 2 baths1,656 sq. ft.
9210 Bright Birdie Lane, Baytown, TX 77521
MLS# 88962591Listed by: KELLER WILLIAMS CITY VIEW - New
 $235,000Active4 beds 2 baths1,558 sq. ft.
8338 Broadleaf Avenue, Baytown, TX 77521
MLS# 63098379Listed by: ELEVATION REALTY LLC - New
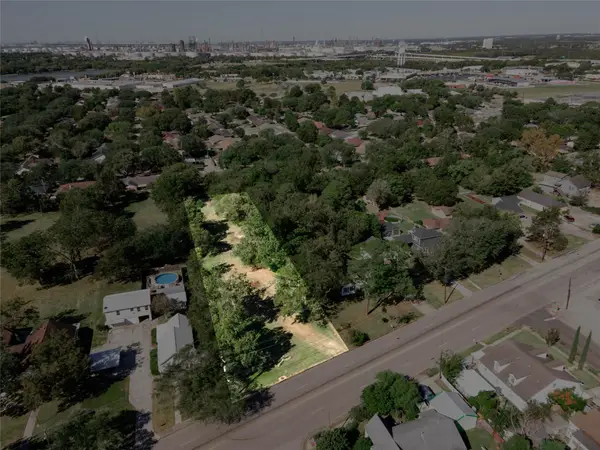 $210,000Active0 Acres
1101 N Pruett Street, Baytown, TX 77520
MLS# 77744370Listed by: 5TH STREAM REALTY


Protect your home and budget from life's surprises with an Assurant Home Warranty, backed by a partner that supports you through every step of homeownership. Explore Plans.
© 2026 Better Homes and Gardens Real Estate LLC. An Anywhere Real Estate company. All rights reserved. Better Homes and Gardens® Real Estate is a registered trademark owned by Meredith Operations Corporation, licensed to Better Homes and Gardens Real Estate LLC and used with permission. Better Homes and Gardens Real Estate LLC fully supports the principles of the Fair Housing Act and the Equal Opportunity Act. Listing information is deemed reliable but is not guaranteed accurate.
Each office is independently owned and operated.
Any services or products provided by third parties are not provided by, affiliated with or related to Better Homes and Gardens Real Estate LLC, or its affiliated companies.