
809 S Circle Drive, Baytown, TX 77520
Local realty services provided by:Better Homes and Gardens Real Estate Gary Greene
809 S Circle Drive,Baytown, TX 77520
$230,000
- 4 Beds
- 2 Baths
- 1,935 sq. ft.
- Single family
- Active
Upcoming open houses
- Sun, Nov 1501:00 pm - 03:00 pm
Listed by: rosa oliva, kiara contreras
Office: jla realty713-489-8130
MLS#:10183749
Source:HARMLS
Price summary
- Price:$230,000
- Price per sq. ft.:$118.86
About this home
Welcome to this beautifull home that truly has it all! Step inside and fall in love with the custom-designed kitchen, featuring a bright and inviting atmosphere, a beautiful farmhouse sink, and all kitchen appliances included! Enjoy a cozy breakfast area for everyday meals, along with a spacious dining area perfect for hosting family and friends. The large living room offers plenty of room to relax and entertain. Beautiful modern bathrooms, fresh interior and exterior paint, and new windows add to the home's charm and appeal.
But that's not all! This home comes with a solar panel system that is fully paid off and free and clear, along with a water filtration system for added convenience. Enjoy the good-sized lot and the beauty of a pecan tree that produces fresh pecans right in your own backyard!
With so many wonderful features and valuable extras, this home is ready for its next owner. Don't miss the opportunity to make this special property yours. Schedule your showing today!
Contact an agent
Home facts
- Year built:1953
- Subdivision & Development:Lawndell Sec 04
- Listing ID #:10183749
- Updated:November 09, 2026 at 01:33 PM
Rooms and interior
- Bedrooms:4
- Total bathrooms:2
- Full bathrooms:2
- Rooms Total:6
- Living area:1,935 sq. ft.
Heating and cooling
- Cooling:Central Air, Electric
- Heating:Central, Gas
- Central air:Yes
Structure and exterior
- Roof:Composition
- Year built:1953
- Building area:1,935 sq. ft.
- Lot area:0.17 Acres
- Lot Features:Cleared
- Architectural Style:Traditional
- Construction Materials:Vinyl Siding, Wood Siding
- Foundation Description:Slab
- Levels:1 Story
Schools
- High school:LEE HIGH SCHOOL (GOOSE CREEK)
- Middle school:HORACE MANN J H
- Elementary school:ASHBEL SMITH ELEMENTARY SCHOOL
Utilities
- Sewer:Public Sewer
Finances and disclosures
- Price:$230,000
- Price per sq. ft.:$118.86
- Tax amount:$6,247 (2026)
Parking
- Parking description:Garage
- Garage:Yes
- Garage spaces:1
New listings near 809 S Circle Drive
- New
 $295,000Active7 beds 5 baths3,356 sq. ft.
3417 Wisconsin Street, Baytown, TX 77520
MLS# 87057684Listed by: KELLER WILLIAMS SUMMIT - New
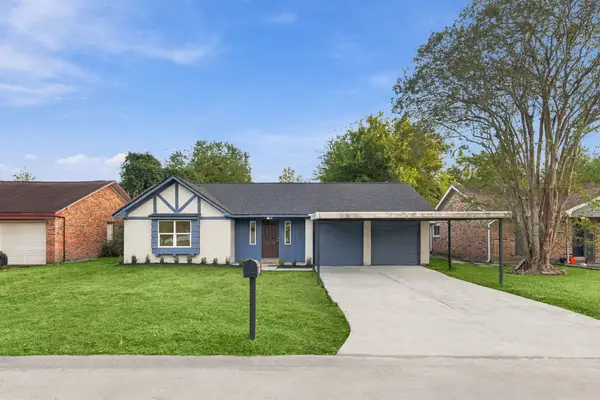 $245,000Active3 beds 2 baths1,648 sq. ft.
5419 Shirley Street, Baytown, TX 77521
MLS# 19102920Listed by: MYHAN REALTY, LLC - New
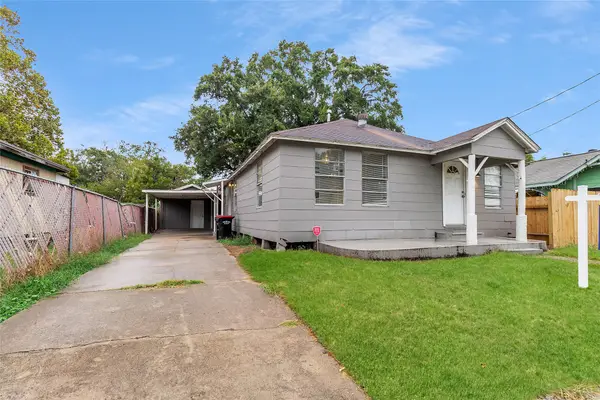 $169,000Active3 beds 2 baths1,232 sq. ft.
1013 N 2nd Street, Baytown, TX 77520
MLS# 66893204Listed by: REALTY OF AMERICA, LLC - New
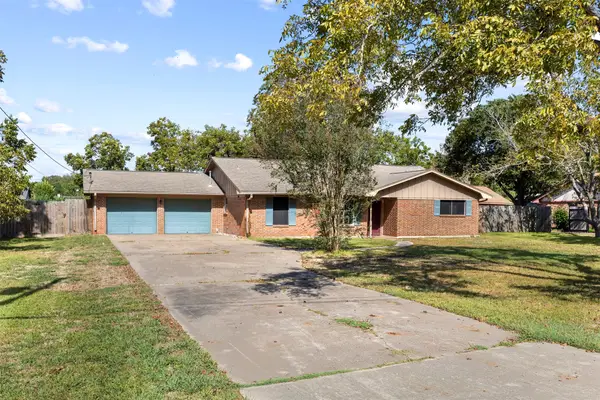 $181,000Active3 beds 2 baths2,075 sq. ft.
2510 Pecan Manor Street, Baytown, TX 77520
MLS# 86660076Listed by: TIJERINA GROUP REAL ESTATE CONSULTANTS - New
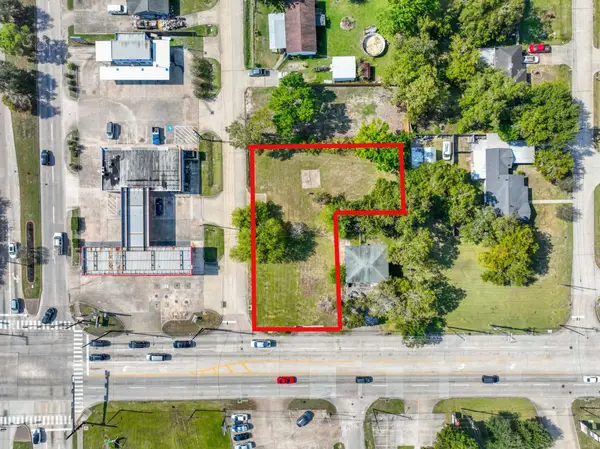 $199,990Active0.43 Acres
4401 N Main Street, Baytown, TX 77521
MLS# 37883235Listed by: CITY INSIGHT HOUSTON - New
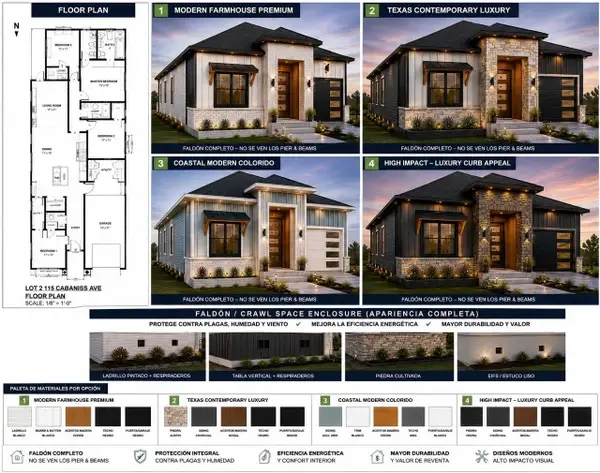 $50,000Active0 Acres
0 Cabaniss Ave, Baytown, TX 77520
MLS# 58488054Listed by: VIVE REALTY LLC - New
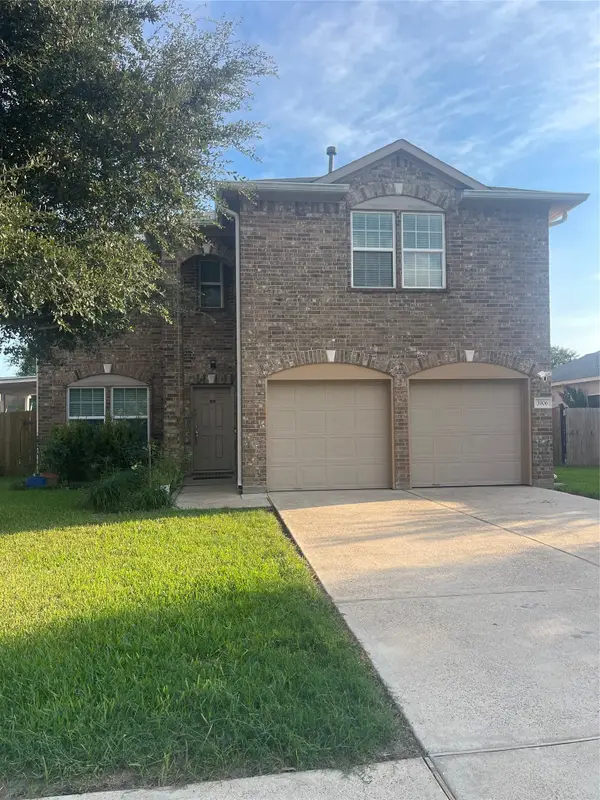 $269,900Active3 beds 3 baths1,961 sq. ft.
3906 Hunters Trail, Baytown, TX 77521
MLS# 79133281Listed by: HOMESMART - New
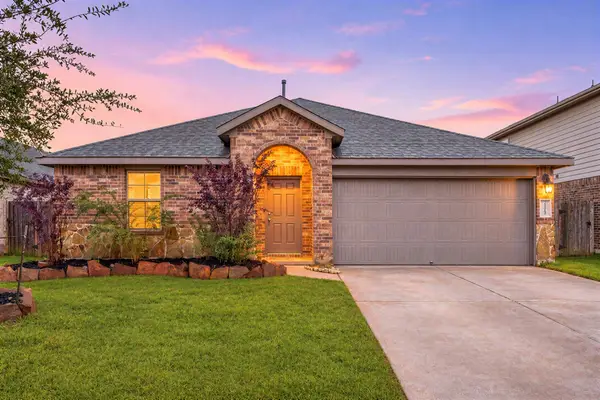 $255,000Active4 beds 2 baths1,697 sq. ft.
3123 Canadian Goose Lane, Baytown, TX 77521
MLS# 41438189Listed by: REDFIN CORPORATION - New
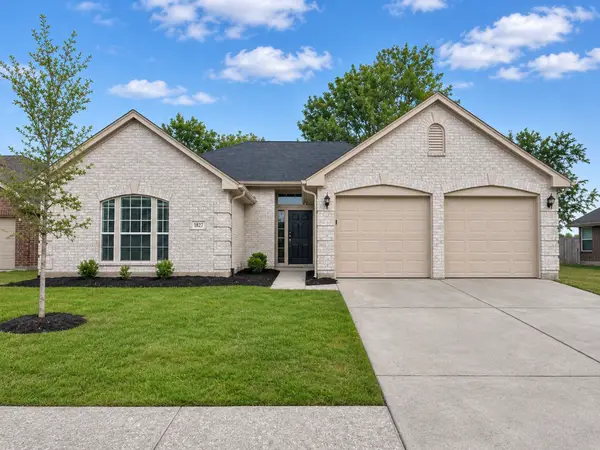 $209,900Active3 beds 2 baths1,721 sq. ft.
1827 Pinewood Court Drive, Baytown, TX 77521
MLS# 47925339Listed by: EXP REALTY LLC


Protect your home and budget from life's surprises with an Assurant Home Warranty, backed by a partner that supports you through every step of homeownership. Explore Plans.
© 2026 Better Homes and Gardens Real Estate LLC. An Anywhere Real Estate company. All rights reserved. Better Homes and Gardens® Real Estate is a registered trademark owned by Meredith Operations Corporation, licensed to Better Homes and Gardens Real Estate LLC and used with permission. Better Homes and Gardens Real Estate LLC fully supports the principles of the Fair Housing Act and the Equal Opportunity Act. Listing information is deemed reliable but is not guaranteed accurate.
Each office is independently owned and operated.
Any services or products provided by third parties are not provided by, affiliated with or related to Better Homes and Gardens Real Estate LLC, or its affiliated companies.