
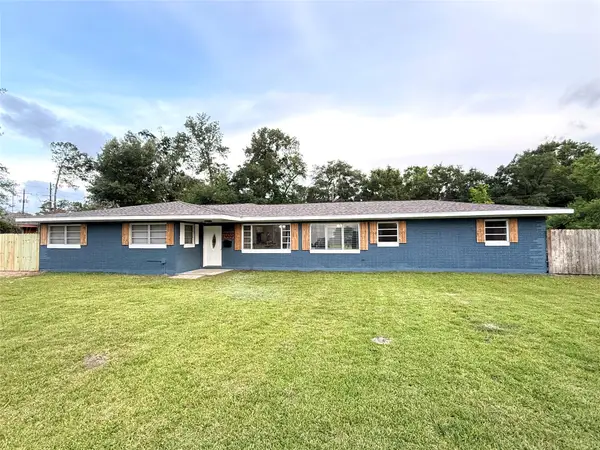
10572 Opal Street, Beaumont, TX 77705
Local realty services provided by:Better Homes and Gardens Real Estate Hometown
10572 Opal Street,Beaumont, TX 77705
$67,500
- 2 Beds
- 2 Baths
- 1,196 sq. ft.
- Single family
- Active
Listed by: ozzie ramirez, aislinn phelan
Office: aea realty, llc.281-317-0019
MLS#:51774721
Source:HARMLS
Price summary
- Price:$67,500
- Price per sq. ft.:$56.44
About this home
Positioned on a spacious rural lot, this home opens from a wide, shaded front porch directly into a central living room that serves as the heart of the floor plan. The layout flows efficiently into a kitchen equipped with direct exterior access, making indoor-outdoor transitions seamless. Accommodation includes a primary bedroom with a private half-bath, alongside a secondary bedroom and a centrally located full bath. An indoor laundry room adds daily convenience, while the detached garage provides excellent storage and workshop potential, making this property highly suitable for a low-maintenance lifestyle in a serene setting.
Contact an agent
Home facts
- Year built:1988
- Listing ID #:51774721
- Updated:July 10, 2026 at 05:18 PM
Rooms and interior
- Bedrooms:2
- Total bathrooms:2
- Full bathrooms:1
- Half bathrooms:1
- Rooms Total:4
- Flooring:Tile
- Living area:1,196 sq. ft.
Heating and cooling
- Cooling:Window Units
- Heating:Wall Furnace
Structure and exterior
- Roof:Composition
- Year built:1988
- Building area:1,196 sq. ft.
- Lot area:0.46 Acres
- Lot Features:Wooded
- Architectural Style:Ranch, Traditional
- Construction Materials:Wood Siding
- Foundation Description:Pillar Post Pier
- Levels:1 Story
Schools
- High school:HAMSHIRE-FANNETT HIGH SCHOOL
- Middle school:HAMSHIRE-FANNETT MIDDLE SCHOOL
- Elementary school:HAMSHIRE-FANNETT ELEMENTARY SCHOOL
Utilities
- Water:Well
- Sewer:Septic Tank
Finances and disclosures
- Price:$67,500
- Price per sq. ft.:$56.44
- Tax amount:$1,997 (2025)
Parking
- Parking description:Garage
- Garage:Yes
- Garage spaces:2
New listings near 10572 Opal Street
- New
 $1,599,000Active5 beds 7 baths5,686 sq. ft.
8220 Evangeline Lane, Beaumont, TX 77706
MLS# 17734115Listed by: RE/MAX ONE - New
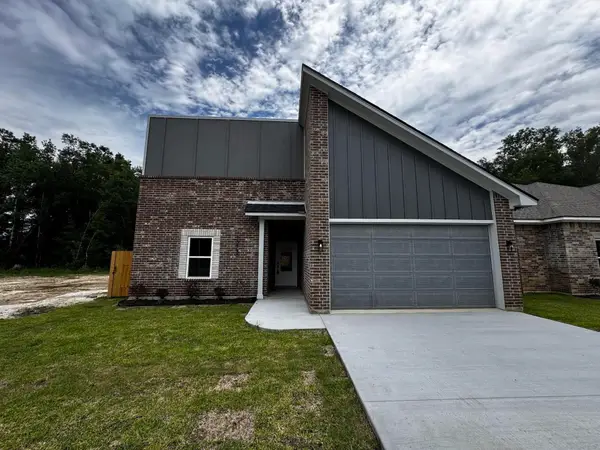 $239,900Active3 beds 2 baths1,640 sq. ft.
10750 Vinson Street, Beaumont, TX 77713
MLS# 29228259Listed by: FLANAGAN FIRST REALTY - New
 $210,000Active3 beds 2 baths1,293 sq. ft.
7095 Scotts Dr, Beaumont, TX 77708
MLS# 15165780Listed by: RE/MAX ONE - New
 $67,500Active2 beds 2 baths1,196 sq. ft.
10572 Opal Street, Beaumont, TX 77705
MLS# 51774721Listed by: AEA REALTY, LLC - Open Sun, 1 to 4pmNew
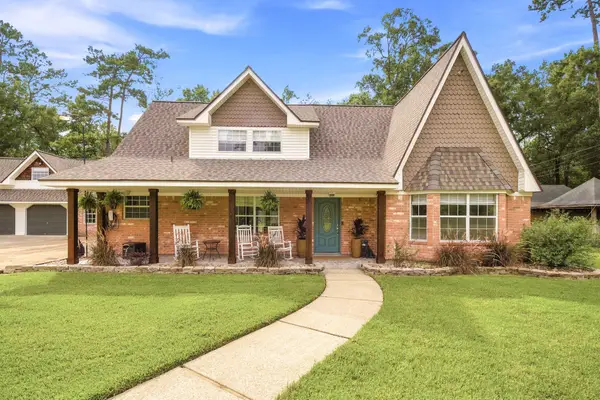 $600,000Active5 beds 3 baths2,596 sq. ft.
11375 Best Road, Beaumont, TX 77713
MLS# 65121373Listed by: RED PEAR REALTY - New
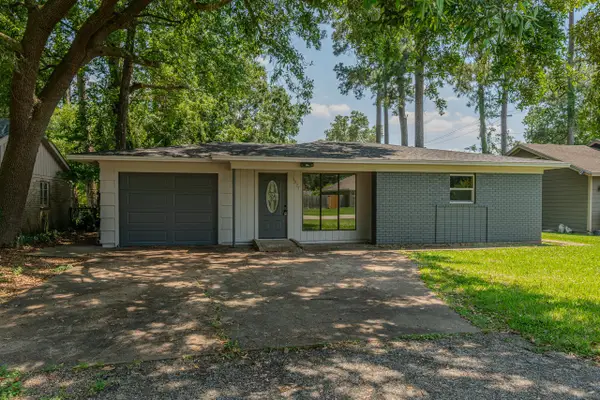 $219,900Active4 beds 2 baths2,002 sq. ft.
3825 Buckingham Row, Beaumont, TX 77706
MLS# 62008219Listed by: COLDWELL BANKER SOUTHERN HOMES - New
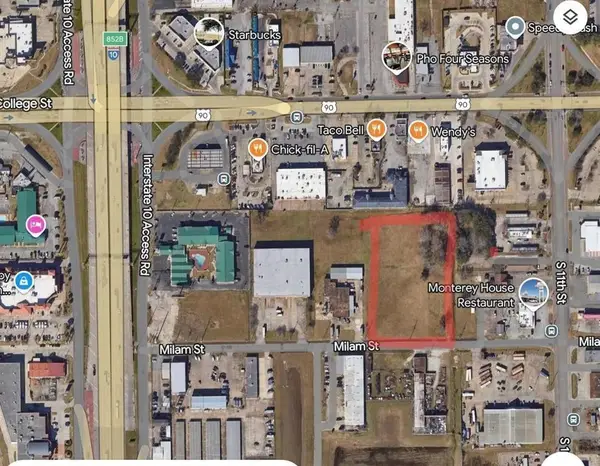 $320,000Active3.6 Acres
3530 Milam Street, Beaumont, TX 77701
MLS# 77310416Listed by: TEXAS GOLD REALTY - New
 $213,500Active3 beds 2 baths1,626 sq. ft.
7035 Hurley Drive, Beaumont, TX 77708
MLS# 27732390Listed by: TOP BROKERAGE - New
 $294,990Active4 beds 2 baths1,582 sq. ft.
1201 Park Meadows Dr., Whitehouse, 75791
MLS# 26009496Listed by: AVAILABLE HOMES, LLC - New
 $209,000Active3 beds 3 baths2,268 sq. ft.
11966 Louis Drive, Beaumont, TX 77705
MLS# 74995256Listed by: RE/MAX ONE - PREMIER


Protect your home and budget from life's surprises with an Assurant Home Warranty, backed by a partner that supports you through every step of homeownership. Explore Plans.
© 2026 Better Homes and Gardens Real Estate LLC. An Anywhere Real Estate company. All rights reserved. Better Homes and Gardens® Real Estate is a registered trademark owned by Meredith Operations Corporation, licensed to Better Homes and Gardens Real Estate LLC and used with permission. Better Homes and Gardens Real Estate LLC fully supports the principles of the Fair Housing Act and the Equal Opportunity Act. Listing information is deemed reliable but is not guaranteed accurate.
Each office is independently owned and operated.
Any services or products provided by third parties are not provided by, affiliated with or related to Better Homes and Gardens Real Estate LLC, or its affiliated companies.