
970 Evergreen Lane, Beaumont, TX 77706
Local realty services provided by:Better Homes and Gardens Real Estate Hometown
Listed by: melissa arnaud
Office: fuller group409-659-9815
MLS#:41800049
Source:HARMLS
Price summary
- Price:$205,000
- Price per sq. ft.:$106.11
About this home
Welcome to 970 Evergreen Lane! Located in Beaumont's desirable West End, this well-maintained 3-bedroom, 2-bath home offers approximately 1,900 square feet of comfortable living space on a 1/4-acre lot. Inside, you'll love the warmth and character of the original hardwood floors in the main living areas, while the kitchen and second living area feature durable tile flooring for easy maintenance. The thoughtful floor plan includes a spacious living room plus a second living area just off the breakfast room, offering the perfect flex space for a family room, game room, home office, or playroom. The kitchen provides plenty of cabinet and countertop space and opens to the breakfast area, making everyday living and entertaining easy. Step outside to enjoy the screened porch, covered patio, and spacious backyard. The property also includes a detached shop, an additional storage building
, and covered parking, giving you plenty of room for hobbies, projects, and extra storage.
Contact an agent
Home facts
- Year built:1958
- Listing ID #:41800049
- Updated:July 11, 2026 at 04:20 AM
Rooms and interior
- Bedrooms:3
- Total bathrooms:2
- Full bathrooms:2
- Rooms Total:9
- Flooring:Tile, Wood
- Kitchen Description:Dishwasher, Electric Range, Free Standing Range, Microwave, Oven
- Living area:1,932 sq. ft.
Heating and cooling
- Cooling:Central Air, Electric
- Heating:Central, Gas
- Central air:Yes
Structure and exterior
- Roof:Composition
- Year built:1958
- Building area:1,932 sq. ft.
- Lot area:0.25 Acres
- Lot Features:Subdivision
- Foundation Description:Slab
- Levels:1 Story
Schools
- High school:WEST BROOK HIGH SCHOOL
- Middle school:MARSHALL MIDDLE SCHOOL (BEAUMONT)
- Elementary school:CURTIS ELEMENTARY SCHOOL (BEAUMONT)
Utilities
- Sewer:Public Sewer
Finances and disclosures
- Price:$205,000
- Price per sq. ft.:$106.11
- Tax amount:$5,069 (2025)
Features and amenities
- Appliances:Dishwasher, Electric Range, Free Standing Range, Microwave, Oven
Parking
- Parking description:Attached Carport, Garage
- Garage:Yes
- Garage spaces:1
- Carport spaces:2
New listings near 970 Evergreen Lane
- New
 $400,500Active0 Acres
0 Fm 365, Beaumont, TX 77705
MLS# 26435467Listed by: TRIANGLE REAL ESTATE, LLC - New
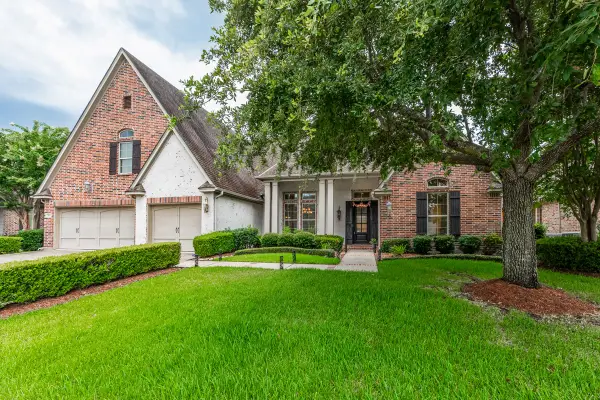 $639,900Active4 beds 4 baths4,190 sq. ft.
3525 Caffin Drive, Beaumont, TX 77706
MLS# 3077933Listed by: DAYNA SIMMONS REAL ESTATE - New
 $135,000Active2 beds 2 baths956 sq. ft.
260 Clemmons Street, Beaumont, TX 77707
MLS# 55735211Listed by: NB ELITE REALTY - New
 $250,000Active3 beds 3 baths3,010 sq. ft.
2422 Pecos Street, Beaumont, TX 77702
MLS# 10817824Listed by: DAYNA SIMMONS REAL ESTATE - New
 $65,000Active3 beds 2 baths1,472 sq. ft.
875 Washington Boulevard, Beaumont, TX 77705
MLS# 20771709Listed by: COMPASS RE TEXAS, LLC - HOUSTON - New
 $1,599,000Active5 beds 7 baths5,686 sq. ft.
8220 Evangeline Lane, Beaumont, TX 77706
MLS# 17734115Listed by: RE/MAX ONE - New
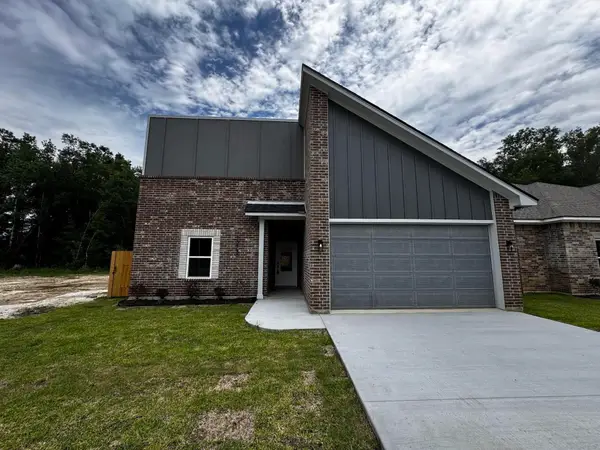 $239,900Active3 beds 2 baths1,640 sq. ft.
10750 Vinson Street, Beaumont, TX 77713
MLS# 29228259Listed by: FLANAGAN FIRST REALTY - New
 $210,000Active3 beds 2 baths1,293 sq. ft.
7095 Scotts Dr, Beaumont, TX 77708
MLS# 15165780Listed by: RE/MAX ONE - New
 $67,500Active2 beds 2 baths1,196 sq. ft.
10572 Opal Street, Beaumont, TX 77705
MLS# 51774721Listed by: AEA REALTY, LLC


Protect your home and budget from life's surprises with an Assurant Home Warranty, backed by a partner that supports you through every step of homeownership. Explore Plans.
© 2026 Better Homes and Gardens Real Estate LLC. An Anywhere Real Estate company. All rights reserved. Better Homes and Gardens® Real Estate is a registered trademark owned by Meredith Operations Corporation, licensed to Better Homes and Gardens Real Estate LLC and used with permission. Better Homes and Gardens Real Estate LLC fully supports the principles of the Fair Housing Act and the Equal Opportunity Act. Listing information is deemed reliable but is not guaranteed accurate.
Each office is independently owned and operated.
Any services or products provided by third parties are not provided by, affiliated with or related to Better Homes and Gardens Real Estate LLC, or its affiliated companies.