
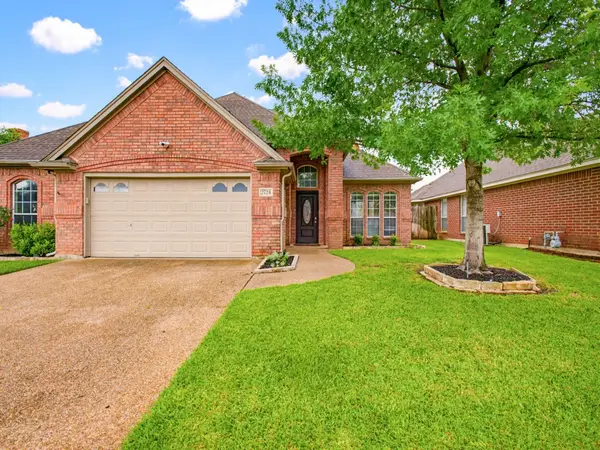
1117 Crestview Drive, Bedford, TX 76021
Local realty services provided by:Better Homes and Gardens Real Estate Rhodes Realty
Listed by: ryan gamill, lindsey gamill
Office: all city
MLS#:21280937
Source:GDAR
Price summary
- Price:$649,900
- Price per sq. ft.:$217.14
About this home
Meticulously maintained home in HEB, zoned for Bedford Heights Elementary! This beautiful home features: 4 bedrooms, 3 full bathrooms, downstairs den-sitting room that could double as an office area for wfh needs, dining room that opens to the kitchen, sizable eat-in kitchen with ample granite counter space - ss appliances -gas cooktop, large living room that overlooks the backyard with a gas fireplace, one downstairs guestroom right next to a full bathroom, full size laundry room that leads to the garage, spacious downstairs primary with en-suite bathroom, primary bathroom includes separate garden tub & shower - granite countertops with dual sinks - walk in closet, upstairs showcases a sizeable livingroom-gameroom area - two guestrooms - one full bathroom. The backyard is perfect for entertaining and play with a covered patio - inviting pool - green space - extended driveway for boat or RV parking - tall fence for privacy - and no backside neighbors! Recent updates include new fence and back patio cover in 2020, upstairs HVAC unit in 2022, carpet in 2023, architectural composite shingle roof in 2024, water heater in 2025. Home is located in close proximity to local greenspace-parks, restaurants, retail, major highways, DFW Airport, about 30 minutes to both downtown Fort Worth and downtown Dallas. This one is not to be missed!!!...
Contact an agent
Home facts
- Year built:1998
- Listing ID #:21280937
- Added:1 day(s) ago
- Updated:May 29, 2026 at 11:43 AM
Rooms and interior
- Bedrooms:4
- Total bathrooms:3
- Full bathrooms:3
- Flooring:Wood
- Kitchen Description:Dishwasher, Disposal, Gas Cooktop, Microwave
- Living area:2,993 sq. ft.
Heating and cooling
- Cooling:Ceiling Fans, Central Air, Electric
- Heating:Central, Natural Gas
- Central air:Yes
Structure and exterior
- Roof:Composition
- Year built:1998
- Building area:2,993 sq. ft.
- Lot area:0.25 Acres
- Construction Materials:Brick
- Foundation Description:Slab
- Levels:2 Story
Schools
- High school:Bell
- Middle school:Bedford
- Elementary school:Bedfordhei
Finances and disclosures
- Price:$649,900
- Price per sq. ft.:$217.14
- Tax amount:$11,959
Features and amenities
- Appliances:Dishwasher, Disposal, Gas Cooktop, Microwave
Parking
- Garage:Yes
- Garage spaces:2
 Information provided, in part, by North Texas Real Estate Information Systems, Inc. Last Updated May 29, 2026 Listings with the NTREIS logo are listed by brokerages other than Better Homes and Gardens Real Estate Rhodes Realty.
New listings near 1117 Crestview Drive
- New
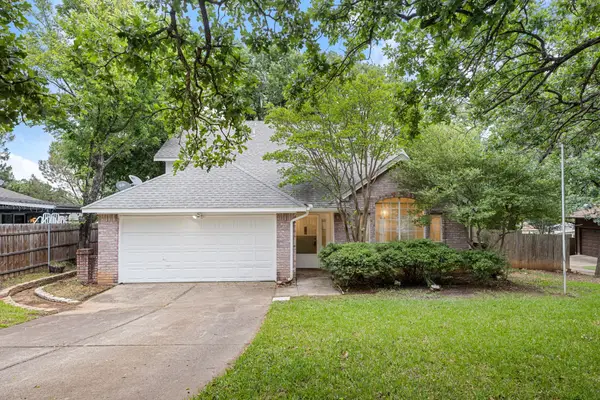 $364,999Active3 beds 3 baths1,716 sq. ft.
3208 Hickory Court, Bedford, TX 76021
MLS# 21283733Listed by: WILLOW REAL ESTATE, LLC - Open Sat, 1 to 3pmNew
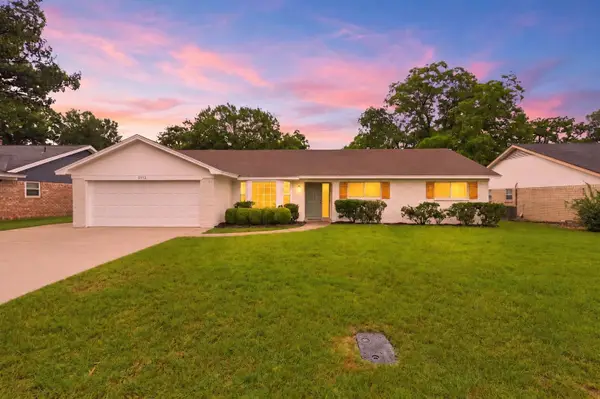 $405,000Active4 beds 2 baths1,972 sq. ft.
2112 Stonegate Drive N, Bedford, TX 76021
MLS# 21282442Listed by: TEXAS ALLY REAL ESTATE GROUP - New
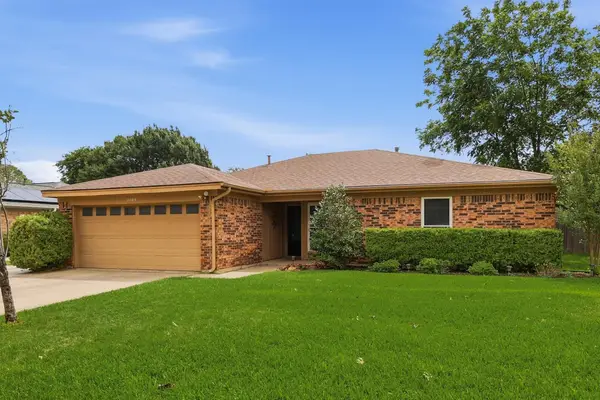 $380,000Active4 beds 2 baths1,616 sq. ft.
1104 Monterrey Street, Bedford, TX 76022
MLS# 21283636Listed by: WEICHERT, REALTORS - THE LEGACY GROUP - New
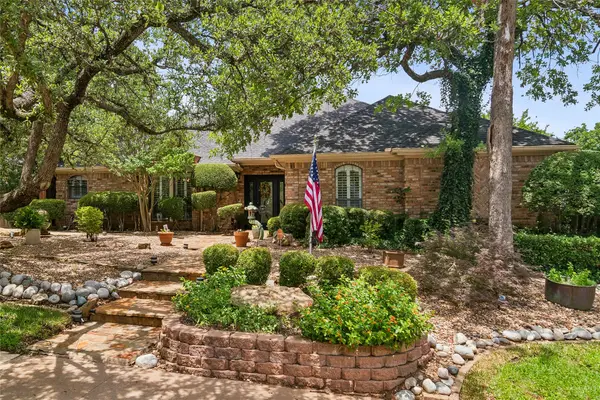 $599,500Active4 beds 3 baths2,605 sq. ft.
4008 Brookside Drive, Bedford, TX 76021
MLS# 21281557Listed by: COLDWELL BANKER REALTY - Open Sat, 12 to 2pmNew
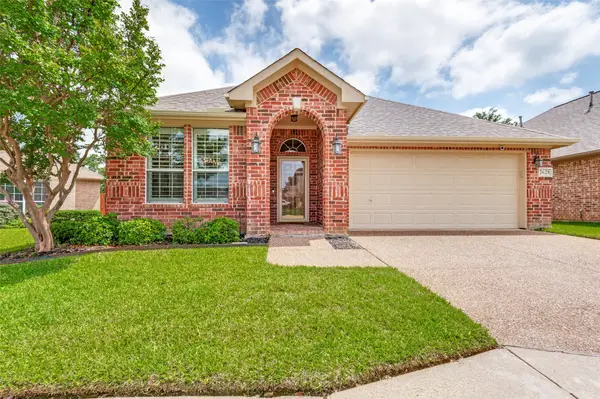 $395,000Active3 beds 2 baths1,722 sq. ft.
2628 Britany Circle, Bedford, TX 76022
MLS# 21257886Listed by: RE/MAX TRINITY - New
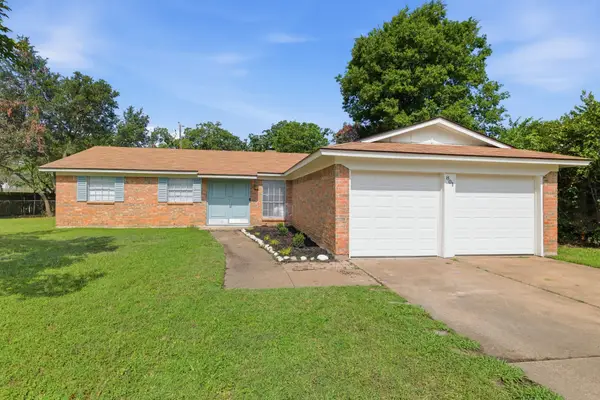 $324,900Active4 beds 2 baths1,428 sq. ft.
801 Gettysburg Place, Bedford, TX 76022
MLS# 21279200Listed by: SCOTT REAL ESTATE - Open Sat, 1 to 3pmNew
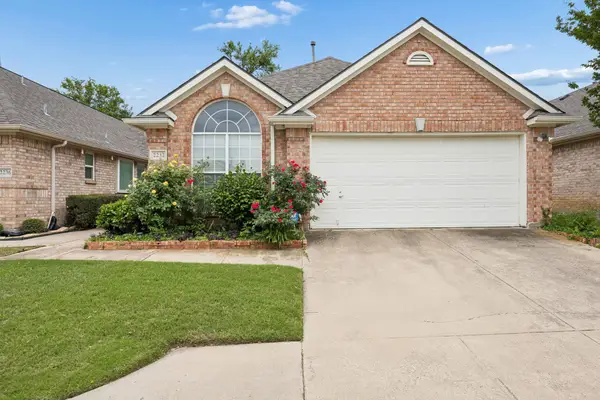 $350,000Active3 beds 2 baths1,577 sq. ft.
2232 Wembley Wood Lane, Bedford, TX 76022
MLS# 21266308Listed by: KELLER WILLIAMS REALTY DPR - Open Sun, 1 to 3pmNew
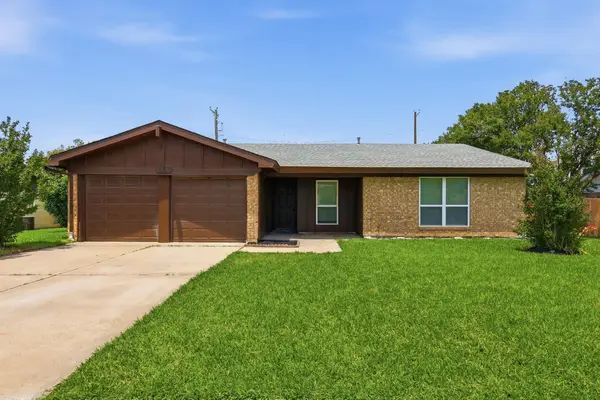 $385,000Active4 beds 2 baths1,739 sq. ft.
1909 Schumac Lane, Bedford, TX 76022
MLS# 21281850Listed by: REAL BROKER, LLC - New
 $490,000Active4 beds 4 baths2,277 sq. ft.
2724 Cedar Springs Court, Bedford, TX 76021
MLS# 21280657Listed by: BHHS PREMIER PROPERTIES


Protect your home and budget from life's surprises with an Assurant Home Warranty, backed by a partner that supports you through every step of homeownership. Explore Plans.
© 2026 Better Homes and Gardens Real Estate LLC. An Anywhere Real Estate company. All rights reserved. Better Homes and Gardens® Real Estate is a registered trademark owned by Meredith Operations Corporation, licensed to Better Homes and Gardens Real Estate LLC and used with permission. Better Homes and Gardens Real Estate LLC fully supports the principles of the Fair Housing Act and the Equal Opportunity Act. Listing information is deemed reliable but is not guaranteed accurate.
Each office is independently owned and operated.
Any services or products provided by third parties are not provided by, affiliated with or related to Better Homes and Gardens Real Estate LLC, or its affiliated companies.