
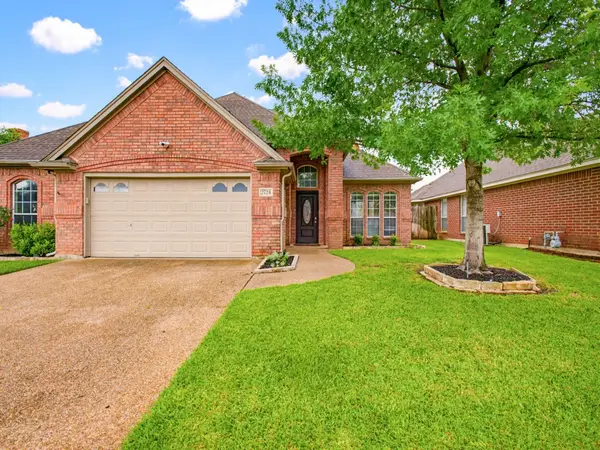
2628 Britany Circle, Bedford, TX 76022
Local realty services provided by:Better Homes and Gardens Real Estate Edwards & Associates
Upcoming open houses
- Sat, May 3012:00 pm - 02:00 pm
Listed by: jeffery killian
Office: re/max trinity
MLS#:21257886
Source:GDAR
Price summary
- Price:$395,000
- Price per sq. ft.:$229.38
- Monthly HOA dues:$68.17
About this home
Wow! Welcome to this stunning custom one-story home nestled in a quiet gated community in the heart of the Dallas Fort Worth Metroplex. Beautifully maintained and move-in ready, this 3-bedroom, 2-bath home offers the perfect blend of elegance, comfort, and low-maintenance living.
Step inside to discover fresh designer paint, new carpet in all bedrooms, soaring 10-foot ceilings, crown molding, plantation shutters, and abundant natural light throughout. The open-concept floor plan is ideal for everyday living and entertaining, featuring a spacious island kitchen with ample cabinetry that flows seamlessly into the dining and living areas. The inviting family room showcases rich hardwood flooring, custom built-in bookshelves, and a cozy gas fireplace.
The private split primary suite is a true retreat, complete with a spa-like bath featuring a jetted tub, walk-in shower, and oversized walk-in closet.
Enjoy relaxing mornings and peaceful evenings on the covered extended patio with ceiling fan, overlooking a beautifully landscaped backyard designed for easy enjoyment.
Additional highlights include a 2-car garage, HOA-maintained front lawn, and a charming neighborhood courtyard just steps away. Conveniently located near premier shopping, dining, HEB Hospital, DFW Airport, and major highways including 183 and 121, this home offers exceptional accessibility without sacrificing privacy and tranquility.
Bonus: Refrigerator, new washer, and dryer convey with an acceptable offer.
This exceptional home truly has it all — schedule your showing today and experience it for yourself! Welcome Home!...
Contact an agent
Home facts
- Year built:2003
- Listing ID #:21257886
- Added:1 day(s) ago
- Updated:May 29, 2026 at 11:43 AM
Rooms and interior
- Bedrooms:3
- Total bathrooms:2
- Full bathrooms:2
- Flooring:Carpet, Ceramic Tile
- Kitchen Description:Dishwasher, Disposal, Electric Cooktop, Electric Range, Microwave, Refrigerator
- Living area:1,722 sq. ft.
Heating and cooling
- Cooling:Ceiling Fans, Central Air, Electric
- Heating:Central, Fireplaces, Natural Gas
- Central air:Yes
Structure and exterior
- Roof:Composition
- Year built:2003
- Building area:1,722 sq. ft.
- Lot area:0.12 Acres
- Architectural Style:Traditional
- Construction Materials:Brick
- Foundation Description:Slab
- Levels:1 Story
Schools
- High school:Trinity
- Middle school:Harwood
- Elementary school:Bellmanor
Finances and disclosures
- Price:$395,000
- Price per sq. ft.:$229.38
- Tax amount:$8,212
Features and amenities
- Appliances:Dishwasher, Disposal, Electric Cooktop, Electric Range, Gas Water Heater, Microwave, Refrigerator, Washer
- Laundry features:Washer
- Amenities:Bay Windows, Fire Alarm, Gated Community, Irrigation Equipment, Security Gate, Smoke Detectors, Window Coverings
Parking
- Garage:Yes
- Garage spaces:2
 Information provided, in part, by North Texas Real Estate Information Systems, Inc. Last Updated May 29, 2026 Listings with the NTREIS logo are listed by brokerages other than Better Homes and Gardens Real Estate Edwards & Associates.
New listings near 2628 Britany Circle
- New
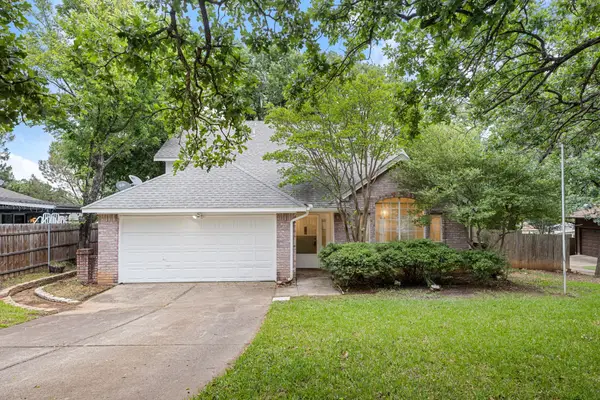 $364,999Active3 beds 3 baths1,716 sq. ft.
3208 Hickory Court, Bedford, TX 76021
MLS# 21283733Listed by: WILLOW REAL ESTATE, LLC - New
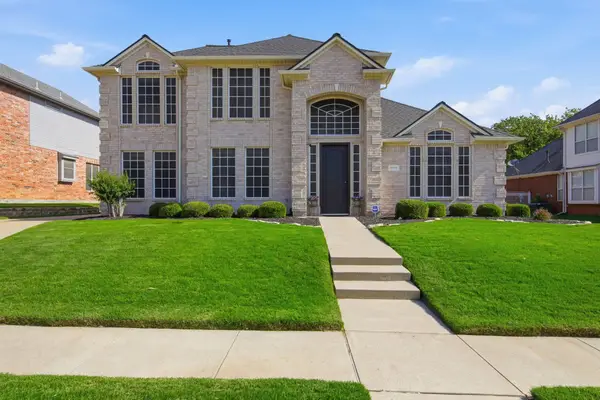 $649,900Active4 beds 3 baths2,993 sq. ft.
1117 Crestview Drive, Bedford, TX 76021
MLS# 21280937Listed by: ALL CITY - Open Sat, 1 to 3pmNew
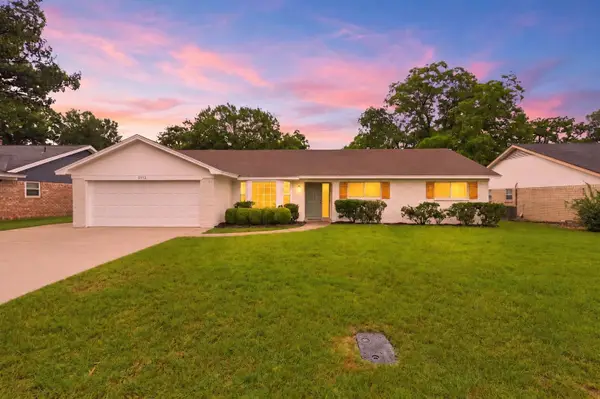 $405,000Active4 beds 2 baths1,972 sq. ft.
2112 Stonegate Drive N, Bedford, TX 76021
MLS# 21282442Listed by: TEXAS ALLY REAL ESTATE GROUP - New
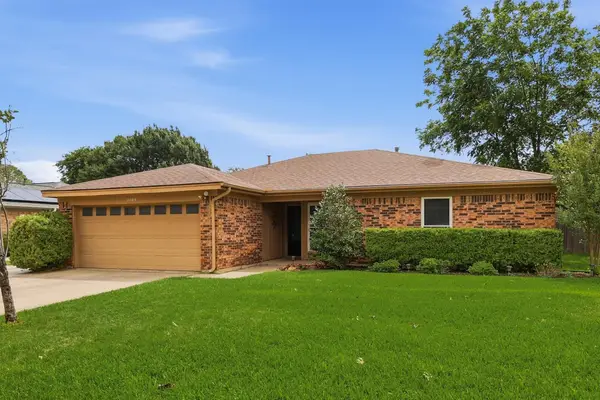 $380,000Active4 beds 2 baths1,616 sq. ft.
1104 Monterrey Street, Bedford, TX 76022
MLS# 21283636Listed by: WEICHERT, REALTORS - THE LEGACY GROUP - New
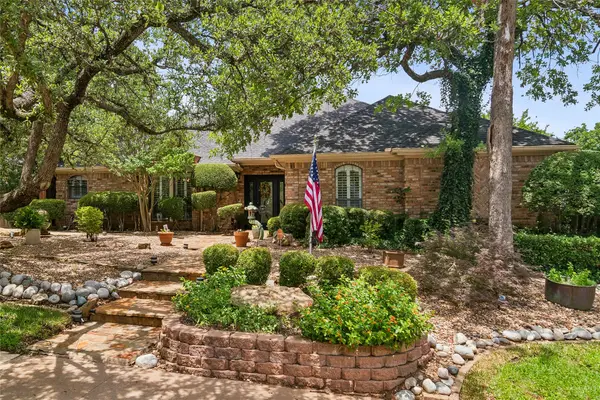 $599,500Active4 beds 3 baths2,605 sq. ft.
4008 Brookside Drive, Bedford, TX 76021
MLS# 21281557Listed by: COLDWELL BANKER REALTY - New
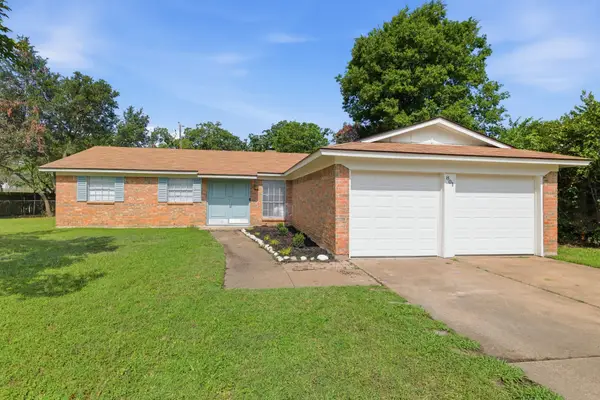 $324,900Active4 beds 2 baths1,428 sq. ft.
801 Gettysburg Place, Bedford, TX 76022
MLS# 21279200Listed by: SCOTT REAL ESTATE - Open Sat, 1 to 3pmNew
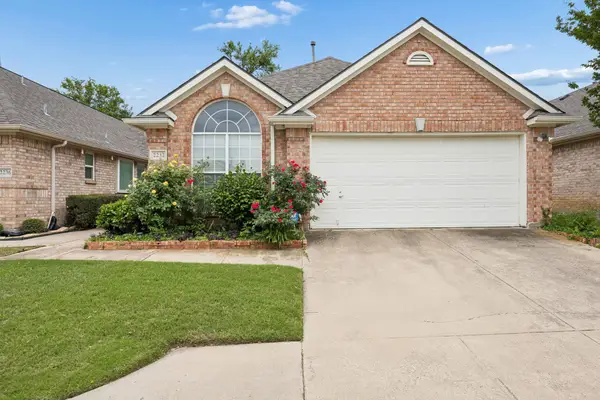 $350,000Active3 beds 2 baths1,577 sq. ft.
2232 Wembley Wood Lane, Bedford, TX 76022
MLS# 21266308Listed by: KELLER WILLIAMS REALTY DPR - Open Sun, 1 to 3pmNew
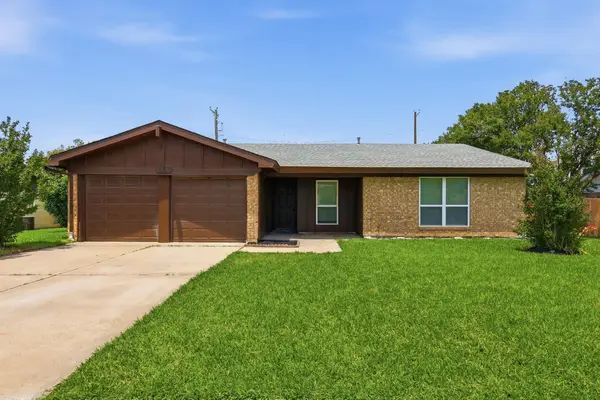 $385,000Active4 beds 2 baths1,739 sq. ft.
1909 Schumac Lane, Bedford, TX 76022
MLS# 21281850Listed by: REAL BROKER, LLC - New
 $490,000Active4 beds 4 baths2,277 sq. ft.
2724 Cedar Springs Court, Bedford, TX 76021
MLS# 21280657Listed by: BHHS PREMIER PROPERTIES


Protect your home and budget from life's surprises with an Assurant Home Warranty, backed by a partner that supports you through every step of homeownership. Explore Plans.
© 2026 Better Homes and Gardens Real Estate LLC. An Anywhere Real Estate company. All rights reserved. Better Homes and Gardens® Real Estate is a registered trademark owned by Meredith Operations Corporation, licensed to Better Homes and Gardens Real Estate LLC and used with permission. Better Homes and Gardens Real Estate LLC fully supports the principles of the Fair Housing Act and the Equal Opportunity Act. Listing information is deemed reliable but is not guaranteed accurate.
Each office is independently owned and operated.
Any services or products provided by third parties are not provided by, affiliated with or related to Better Homes and Gardens Real Estate LLC, or its affiliated companies.