
1309 N Avenue E, Beeville, TX 78102
Local realty services provided by:Better Homes and Gardens Real Estate Winans
1309 N Avenue E,Beeville, TX 78102
$234,000
- 3 Beds
- 2 Baths
- 1,736 sq. ft.
- Single family
- Active
Listed by: derlin gomez
Office: wakefield, realtors
MLS#:1999635
Source:LERA
Price summary
- Price:$234,000
- Price per sq. ft.:$134.79
About this home
Recently renovated 3-bedroom, 2-bath, single-story home featuring a unique floor plan designed for comfortable living. Enjoy the spacious covered 20' x 20' deck, perfect for entertaining family and friends. The property also includes two storage sheds, with one already equipped with electricity, making it ideal for a workshop, hobby space, or additional storage. This is a must-see home with so much to offer. Thank you for showing!
Contact an agent
Home facts
- Subdivision & Development:Walton
- Listing ID #:1999635
- Added:103 day(s) ago
- Updated:October 23, 2026 at 01:40 PM
Rooms and interior
- Bedrooms:3
- Total bathrooms:2
- Full bathrooms:2
- Flooring:Carpeting, Laminate, Vinyl
- Dining Description:Living Room/Dining Room Combo, Separate Dining Room
- Bathrooms Description:Shower Only, Single Vanity
- Kitchen Description:Eat-In Kitchen, Island Kitchen, Refrigerator, Stove/Range
- Bedroom Description:All Bedrooms Downstairs, Ceiling Fan, Full Bath
- Living area:1,736 sq. ft.
Heating and cooling
- Cooling:One Central, One Window/Wall
- Heating:Central, Natural Gas
Structure and exterior
- Roof:Composition
- Building area:1,736 sq. ft.
- Lot area:0.22 Acres
- Architectural Style:One Story
- Construction Materials:Brick
- Exterior Features:Chain Link Fence, Covered Patio, Deck/Balcony, Privacy Fence, Storage Building/Shed
- Foundation Description:Slab
- Levels:1 Story
Schools
- High school:A.C Jones
- Middle school:Moreno
- Elementary school:R.A. Hall
Utilities
- Water:Water System
- Sewer:Sewer System
Finances and disclosures
- Price:$234,000
- Price per sq. ft.:$134.79
- Tax amount:$5,181 (2025)
Features and amenities
- Laundry features:Dryer Connection, Washer Connection
- Amenities:Ceiling Fans, City Garbage Service, Gas Water Heater, Smoke Alarm, Utility Room Inside
Parking
- Parking description:Attached Garage
 IDX information is provided exclusively for consumers’ personal, non-commercial use, that it may not be used for any purpose other than to identify prospective properties consumers may be interested in purchasing, and that the data is deemed reliable but is not guaranteed accurate by LERA MLS (Local Expertise Regional Access). The MLS may, at its discretion, require use of other disclaimers as necessary to protect participants and/or the MLS from liability.
 New listings near 1309 N Avenue E
- New
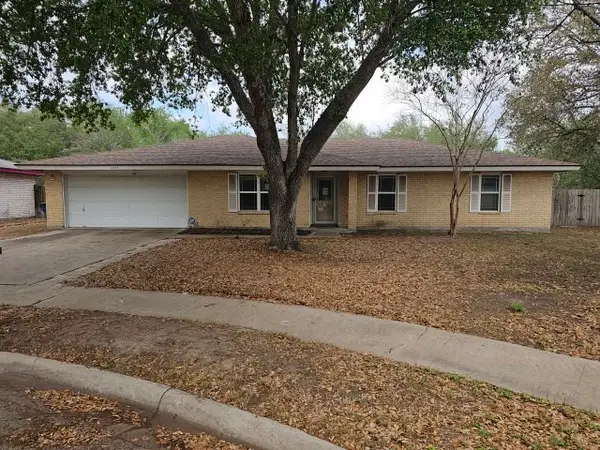 $199,900Active3 beds 2 baths1,819 sq. ft.
1413 Las Palmas Circle, Beeville, TX 78102
MLS# 21417780Listed by: GRAHAM & CO REALTY GROUP - New
 $825,000Active4 beds 4 baths5,949 sq. ft.
5244 Business 181 N, Beeville, TX 78102
MLS# 482045Listed by: PARK-BREIDENBACH PROPERTIES - New
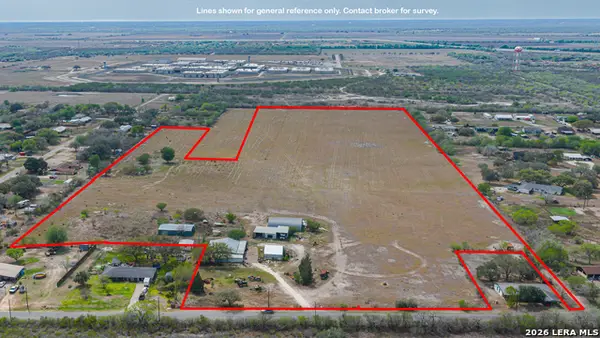 $285,000Active-- beds -- baths6,342 sq. ft.
2606 Old Saint Marys Rd, Beeville, TX 78102
MLS# 2024997Listed by: COLDWELL BANKER PACESETTER STE - New
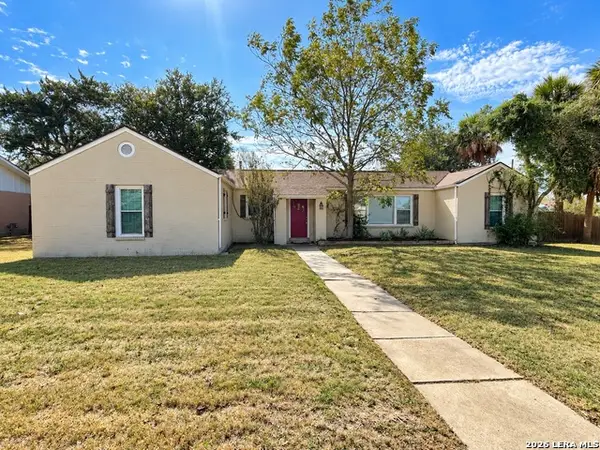 $260,000Active3 beds 2 baths1,700 sq. ft.
1100 E Bowie, Beeville, TX 78102
MLS# 2024947Listed by: SOUTH TEXAS LAND & HOME - New
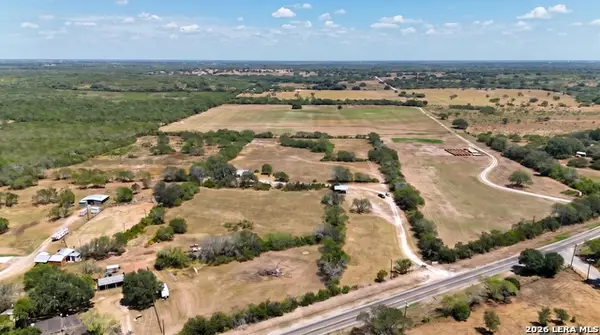 $300,000Active10.16 Acres
4320 Fm 673, Beeville, TX 78102
MLS# 2023911Listed by: LEGACY BROKER GROUP - New
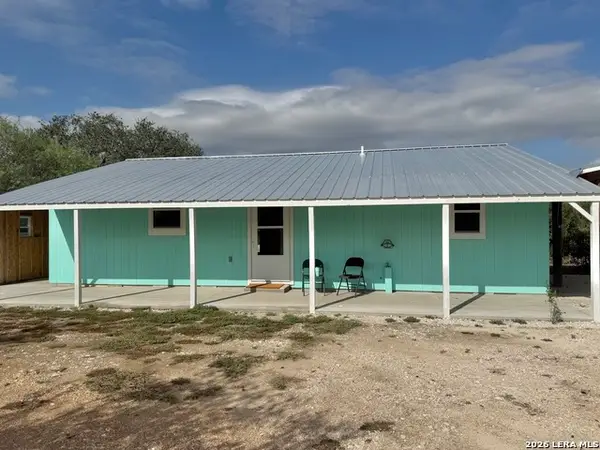 $148,000Active2 beds 1 baths912 sq. ft.
153 Pvt. 4022, Beeville, TX 78102
MLS# 2023632Listed by: PARK-BREIDENBACH PROPERTIES - New
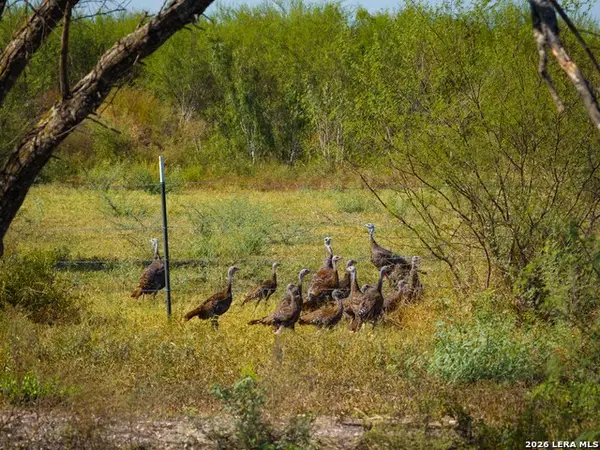 $1,726,000Active-- beds -- baths
000 Cr 341, Beeville, TX 78102
MLS# 2023478Listed by: COLDWELL BANKER D'ANN HARPER - New
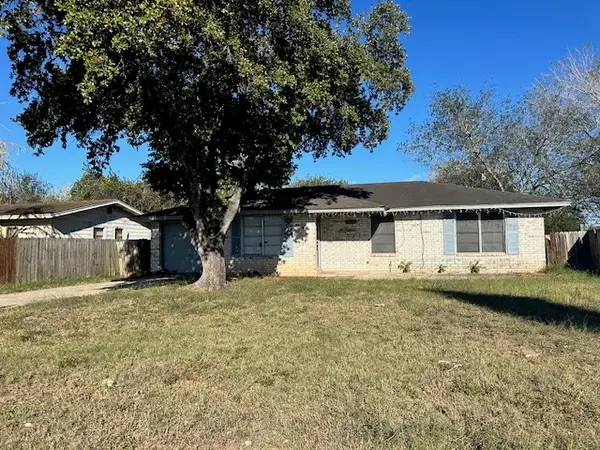 $105,000Active3 beds 1 baths1,027 sq. ft.
1907 S Tyler Street, Beeville, TX 78102
MLS# 483885Listed by: KH PROPERTY 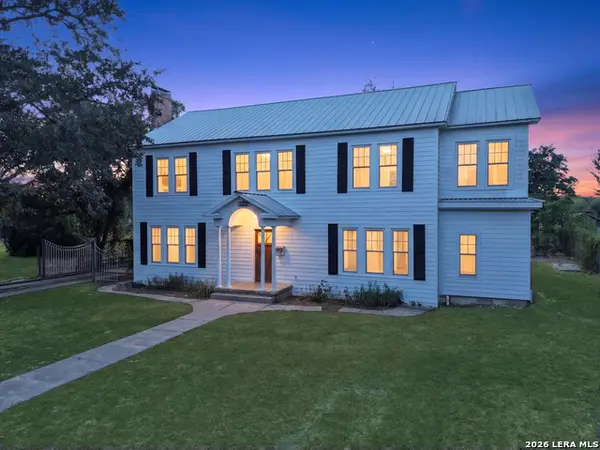 $425,000Active5 beds 3 baths3,768 sq. ft.
205 E Cleveland St, Beeville, TX 78102
MLS# 2022906Listed by: KELLER WILLIAMS COASTAL BEND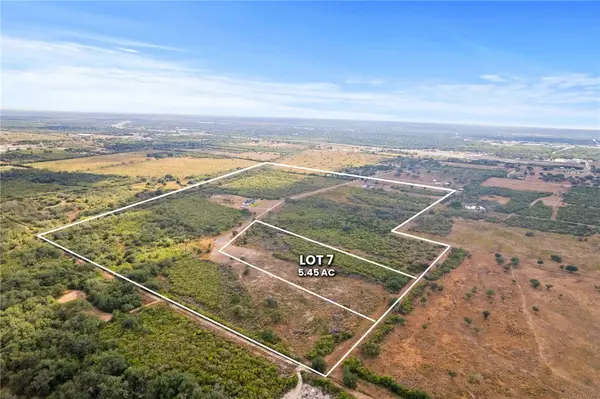 $81,750Active5.45 Acres
0 Paisano Trail, Beeville, TX 78102
MLS# 483747Listed by: SERHANT TEXAS, LLC


Protect your home and budget from life's surprises with an Assurant Home Warranty, backed by a partner that supports you through every step of homeownership. Explore Plans.
© 2026 Better Homes and Gardens Real Estate LLC. An Anywhere Real Estate company. All rights reserved. Better Homes and Gardens® Real Estate is a registered trademark owned by Meredith Operations Corporation, licensed to Better Homes and Gardens Real Estate LLC and used with permission. Better Homes and Gardens Real Estate LLC fully supports the principles of the Fair Housing Act and the Equal Opportunity Act. Listing information is deemed reliable but is not guaranteed accurate.
Each office is independently owned and operated.
Any services or products provided by third parties are not provided by, affiliated with or related to Better Homes and Gardens Real Estate LLC, or its affiliated companies.