
810 W Jones Street, Beeville, TX 78102
Local realty services provided by:Better Homes and Gardens Real Estate Saenz & Associates
Listed by: rebecca silvas
Office: keller williams coastal bend
MLS#:479320
Source:South Texas MLS
Price summary
- Price:$189,000
- Price per sq. ft.:$130.25
About this home
Calling all vintage home lovers! If you love soaring ceilings, original hardwood floors, and timeless character, this one is calling your name! Situated on a spacious corner lot, this charming 3-bedroom, 2-bath home welcomes you with a cozy front porch and a bold red front door that's full of personality. Inside, you'll find the charm you've been searching for, along with the comfort of a new HVAC system. Step outside to enjoy the fully fenced backyard featuring a large concrete patio and a treehouse—perfect for the kids or your own peaceful morning coffee.
Character, comfort, and charm all in one place. Schedule your private showing today!
Contact an agent
Home facts
- Year built:1986
- Subdivision & Development:Morris Add
- Listing ID #:479320
- Added:102 day(s) ago
- Updated:October 23, 2026 at 02:00 PM
Rooms and interior
- Bedrooms:3
- Total bathrooms:2
- Full bathrooms:2
- Flooring:Hardwood
- Kitchen Description:Microwave, Refrigerator
- Bedroom Description:Split Bedrooms
- Living area:1,451 sq. ft.
Heating and cooling
- Cooling:Central Air
- Heating:Central, Electric
- Central air:Yes
Structure and exterior
- Roof:Shingle
- Year built:1986
- Building area:1,451 sq. ft.
- Lot area:0.17 Acres
- Lot Features:Corner Lot
- Exterior Features:Open, Patio
- Foundation Description:Pillar/Post/Pier
- Levels:1 Story
Schools
- High school:Beeville
- Middle school:Beeville
- Elementary school:Beeville
Utilities
- Water:Public, Water Available
- Sewer:Public Sewer, Sewer Available
Finances and disclosures
- Price:$189,000
- Price per sq. ft.:$130.25
Features and amenities
- Appliances:Microwave, Refrigerator
- Laundry features:Dryer Hookup, Washer Hookup
- Amenities:Window Coverings
Parking
- Parking description:Carport, Rear Side Off Street
- Garage:Yes
- Garage spaces:2
 Based on information from South Texas MLS, LLC as 2026. All information provided is deemed reliable but is not guaranteed and should be independently verified. South Texas MLS, LLC provides the MLS and all content therein “AS IS” and without any warranty, express or implied. MLS aggregate data is a copyright of Texas Association of REALTORS® (TAR) and that the reader may not reproduce or distribute the MLS aggregate data.
New listings near 810 W Jones Street
- New
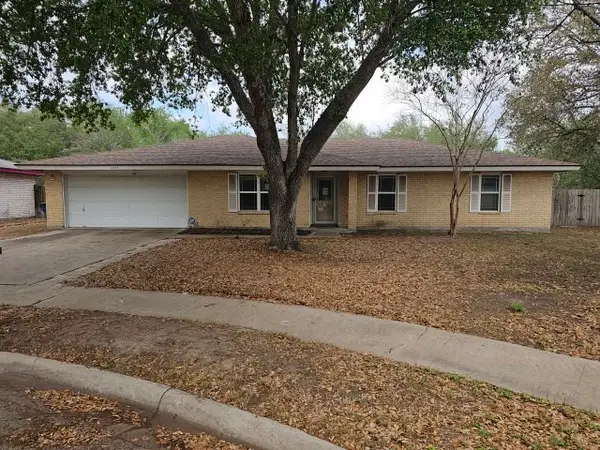 $199,900Active3 beds 2 baths1,819 sq. ft.
1413 Las Palmas Circle, Beeville, TX 78102
MLS# 21417780Listed by: GRAHAM & CO REALTY GROUP - New
 $825,000Active4 beds 4 baths5,949 sq. ft.
5244 Business 181 N, Beeville, TX 78102
MLS# 482045Listed by: PARK-BREIDENBACH PROPERTIES - New
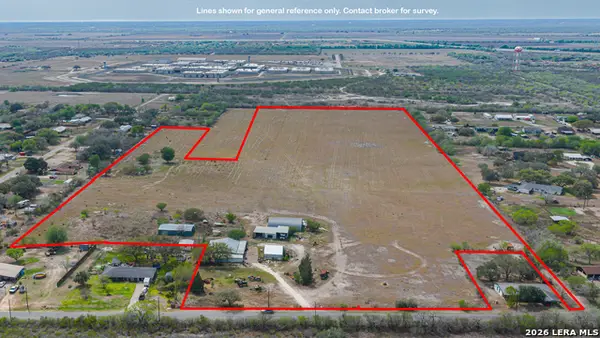 $285,000Active-- beds -- baths6,342 sq. ft.
2606 Old Saint Marys Rd, Beeville, TX 78102
MLS# 2024997Listed by: COLDWELL BANKER PACESETTER STE - New
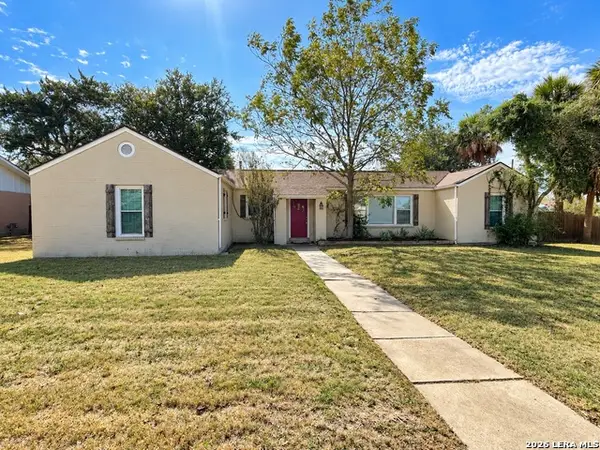 $260,000Active3 beds 2 baths1,700 sq. ft.
1100 E Bowie, Beeville, TX 78102
MLS# 2024947Listed by: SOUTH TEXAS LAND & HOME - New
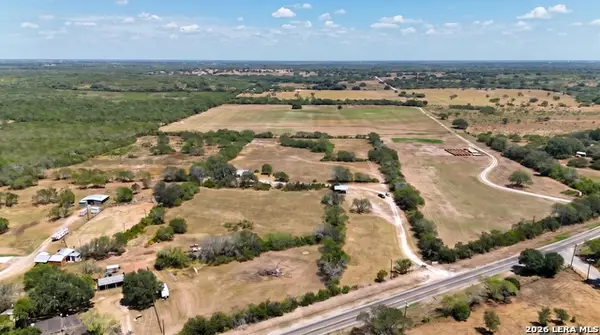 $300,000Active10.16 Acres
4320 Fm 673, Beeville, TX 78102
MLS# 2023911Listed by: LEGACY BROKER GROUP - New
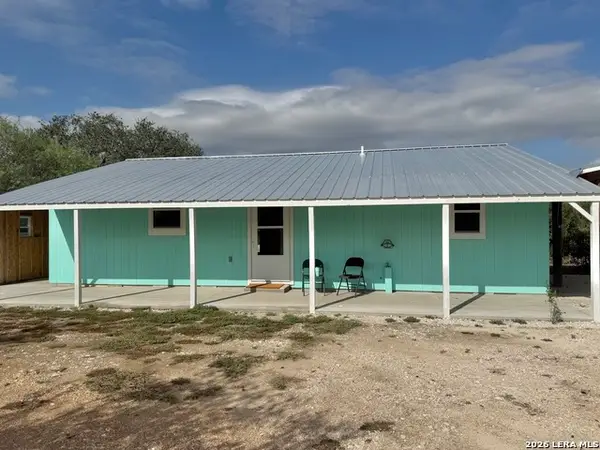 $148,000Active2 beds 1 baths912 sq. ft.
153 Pvt. 4022, Beeville, TX 78102
MLS# 2023632Listed by: PARK-BREIDENBACH PROPERTIES - New
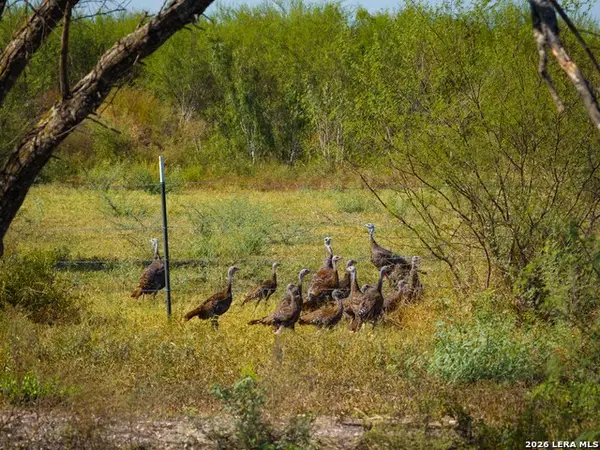 $1,726,000Active-- beds -- baths
000 Cr 341, Beeville, TX 78102
MLS# 2023478Listed by: COLDWELL BANKER D'ANN HARPER - New
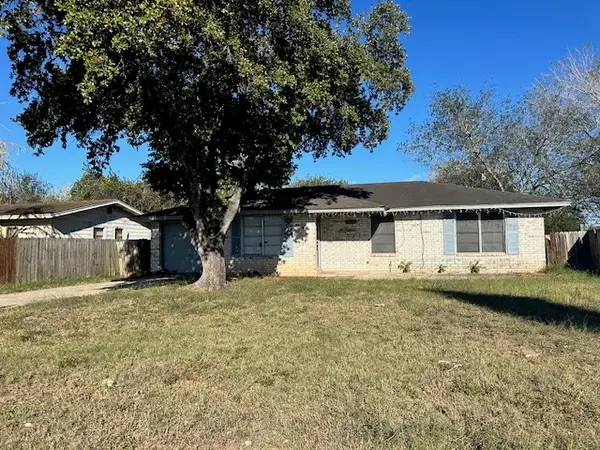 $105,000Active3 beds 1 baths1,027 sq. ft.
1907 S Tyler Street, Beeville, TX 78102
MLS# 483885Listed by: KH PROPERTY 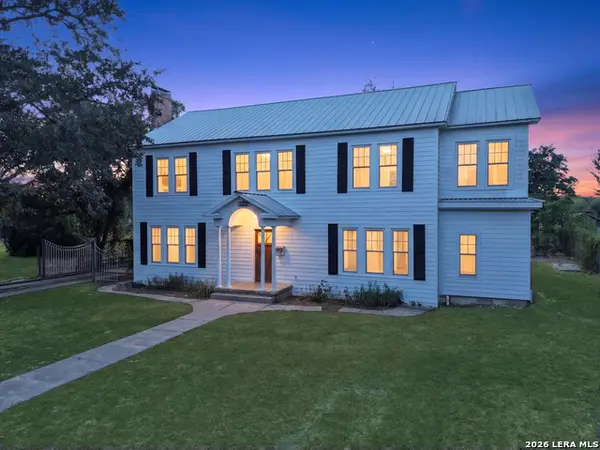 $425,000Active5 beds 3 baths3,768 sq. ft.
205 E Cleveland St, Beeville, TX 78102
MLS# 2022906Listed by: KELLER WILLIAMS COASTAL BEND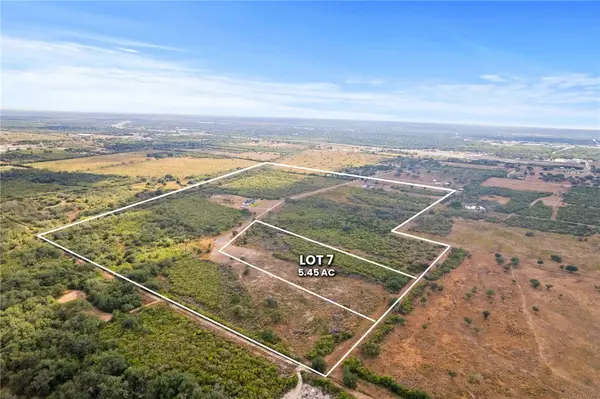 $81,750Active5.45 Acres
0 Paisano Trail, Beeville, TX 78102
MLS# 483747Listed by: SERHANT TEXAS, LLC


Protect your home and budget from life's surprises with an Assurant Home Warranty, backed by a partner that supports you through every step of homeownership. Explore Plans.
© 2026 Better Homes and Gardens Real Estate LLC. An Anywhere Real Estate company. All rights reserved. Better Homes and Gardens® Real Estate is a registered trademark owned by Meredith Operations Corporation, licensed to Better Homes and Gardens Real Estate LLC and used with permission. Better Homes and Gardens Real Estate LLC fully supports the principles of the Fair Housing Act and the Equal Opportunity Act. Listing information is deemed reliable but is not guaranteed accurate.
Each office is independently owned and operated.
Any services or products provided by third parties are not provided by, affiliated with or related to Better Homes and Gardens Real Estate LLC, or its affiliated companies.