
904 W Walton Street, Beeville, TX 78102
Local realty services provided by:Better Homes and Gardens Real Estate Saenz & Associates
Listed by: lydia ransom, jed ransom
Office: re/max professionals
MLS#:480699
Source:South Texas MLS
Price summary
- Price:$99,900
- Price per sq. ft.:$68.85
About this home
Welcome to this charming 4-bedroom, 2-bath home offering 1,451 square feet of comfortable living space and plenty of potential! Laminate wood flooring flows throughout the home, while a bright bay window fills the living area with natural light. Both bathrooms feature convenient walk-in showers. The durable four-sided brick exterior offers timeless curb appeal, and the spacious backyard includes a storage shed with plenty of room for outdoor living, gardening, entertaining, or simply enjoying the space. This home is ready for some TLC and presents an excellent opportunity for buyers looking to add their personal touch or investors seeking their next project. Conveniently located near a golf course, schools, and dining, this property offers both potential and a desirable location. Come see the possibilities!
Contact an agent
Home facts
- Year built:1981
- Subdivision & Development:Morris
- Listing ID #:480699
- Added:11 day(s) ago
- Updated:August 24, 2026 at 02:10 PM
Rooms and interior
- Bedrooms:4
- Total bathrooms:2
- Full bathrooms:2
- Flooring:Laminate, Tile
- Kitchen Description:Dishwasher, Refrigerator
- Living area:1,451 sq. ft.
Heating and cooling
- Cooling:Central Air
- Heating:Central, Electric
- Central air:Yes
Structure and exterior
- Roof:Shingle
- Year built:1981
- Building area:1,451 sq. ft.
- Lot area:0.26 Acres
- Lot Features:Interior Lot
- Exterior Features:Covered, Patio
- Foundation Description:Slab
- Levels:1 Story
Schools
- High school:Beeville
- Middle school:Beeville
- Elementary school:Beeville
Utilities
- Water:Public, Water Available
- Sewer:Public Sewer, Sewer Available
Finances and disclosures
- Price:$99,900
- Price per sq. ft.:$68.85
Features and amenities
- Appliances:Dishwasher, Refrigerator
- Laundry features:Dryer Hookup, Washer Hookup
Parking
- Parking description:Front Entry
 Based on information from South Texas MLS, LLC as 2026. All information provided is deemed reliable but is not guaranteed and should be independently verified. South Texas MLS, LLC provides the MLS and all content therein “AS IS” and without any warranty, express or implied. MLS aggregate data is a copyright of Texas Association of REALTORS® (TAR) and that the reader may not reproduce or distribute the MLS aggregate data.
New listings near 904 W Walton Street
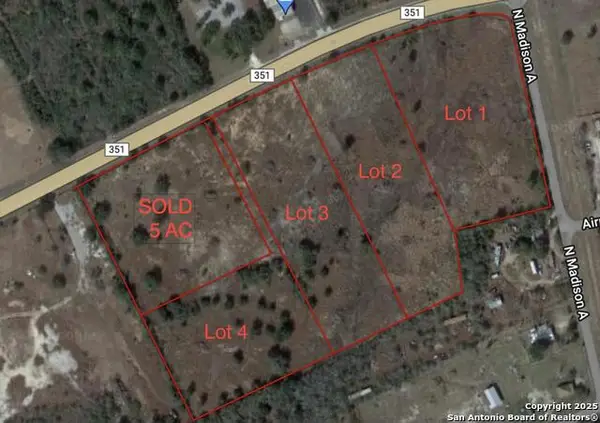 $269,900Active5 Acres
2 351 Byp, Beeville, TX 78102
MLS# 1901608Listed by: SOUTH TEXAS LAND & HOME- New
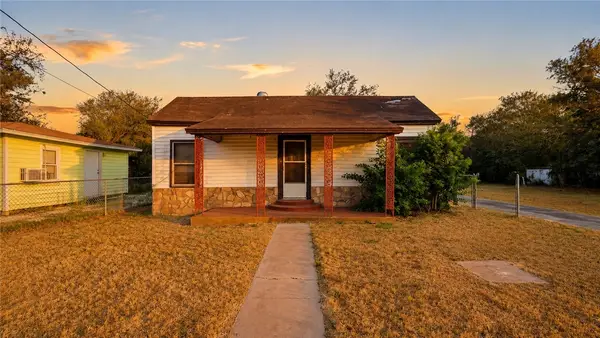 $34,900Active1 beds 1 baths869 sq. ft.
1403 W Crockett Street, Beeville, TX 78102
MLS# 481300Listed by: MISSION REAL ESTATE GROUP - New
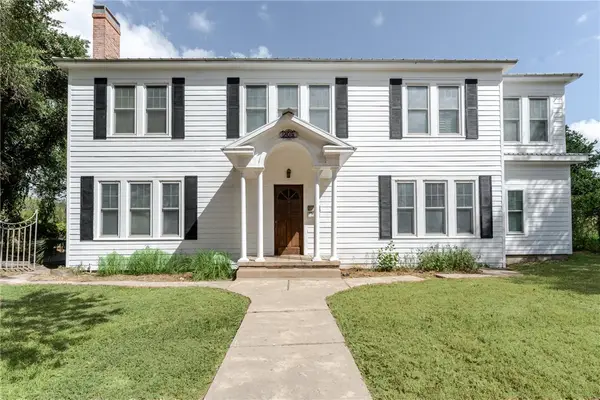 $429,500Active5 beds 3 baths3,768 sq. ft.
205 E Cleveland Street, Beeville, TX 78102
MLS# 481231Listed by: KELLER WILLIAMS COASTAL BEND - New
 $825,000Active4 beds 4 baths5,949 sq. ft.
4255 N Business 181, Beeville, TX 78102
MLS# 2010039Listed by: PARK-BREIDENBACH PROPERTIES - New
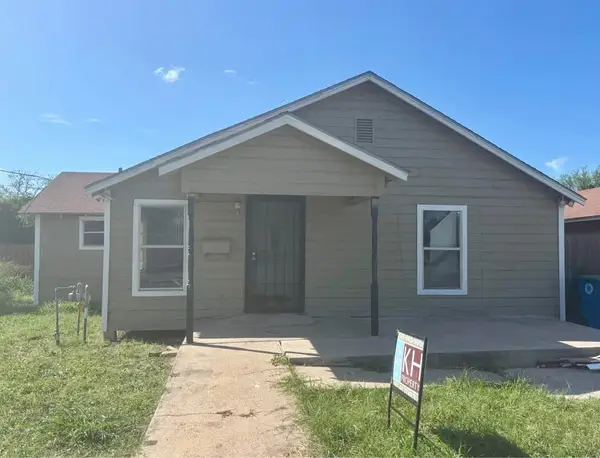 $99,900Active2 beds 1 baths1,132 sq. ft.
1113 E Steiner Street, Beeville, TX 78102
MLS# 481139Listed by: KH PROPERTY - New
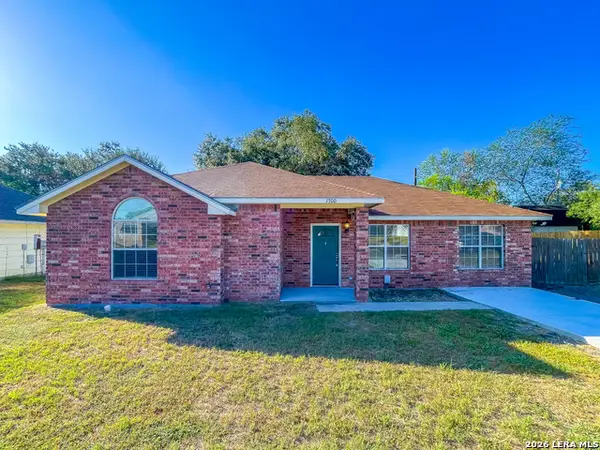 $199,900Active3 beds 2 baths1,459 sq. ft.
1300 Taylor St, Beeville, TX 78102
MLS# 2009750Listed by: MGM REAL ESTATE, LLC - New
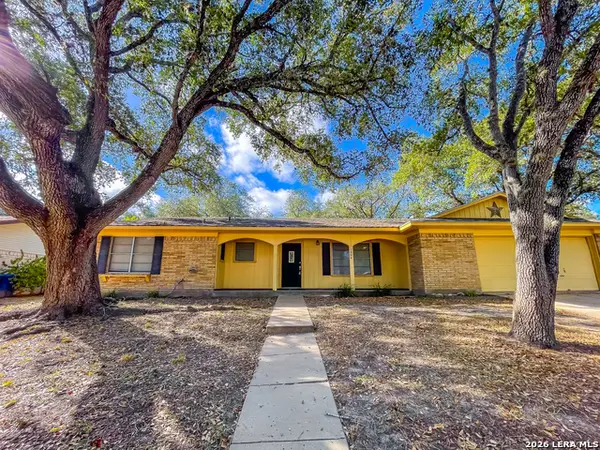 $199,900Active3 beds 2 baths1,772 sq. ft.
1404 E Inez St, Beeville, TX 78102
MLS# 2009753Listed by: MGM REAL ESTATE, LLC - New
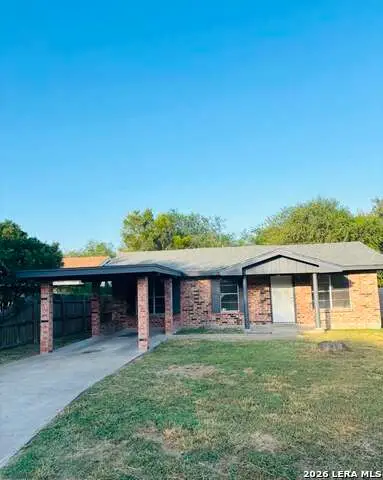 $235,000Active4 beds 2 baths1,550 sq. ft.
1704 N Washington, Beeville, TX 78102
MLS# 2009556Listed by: KELLER WILLIAMS COASTAL BEND - New
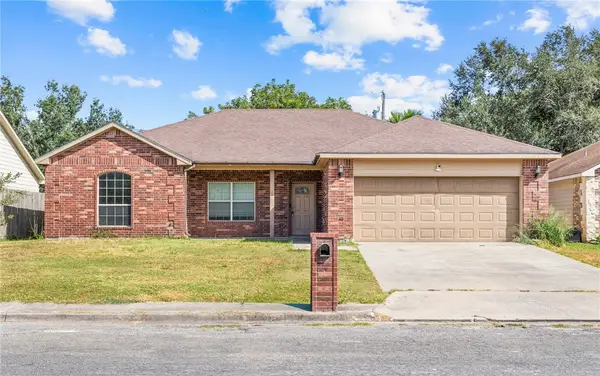 $245,000Active3 beds 3 baths1,606 sq. ft.
1203 Taylor Street, Beeville, TX 78102
MLS# 481029Listed by: ZEST REALTY - New
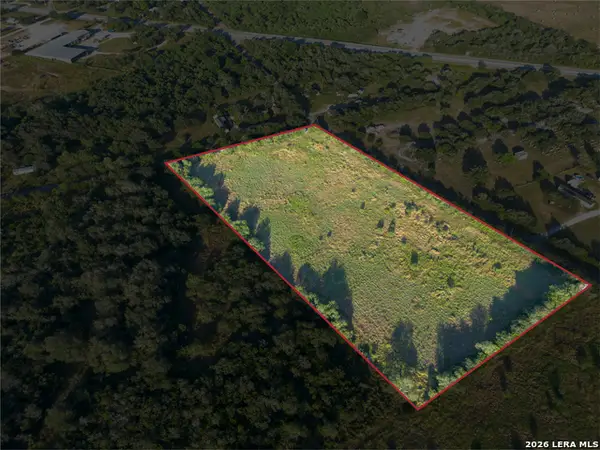 $108,900Active10.89 Acres
TR 34A Old Houston Highway, Beeville, TX 78102
MLS# 2009162Listed by: SOUTH TEXAS LAND & HOME


Protect your home and budget from life's surprises with an Assurant Home Warranty, backed by a partner that supports you through every step of homeownership. Explore Plans.
© 2026 Better Homes and Gardens Real Estate LLC. An Anywhere Real Estate company. All rights reserved. Better Homes and Gardens® Real Estate is a registered trademark owned by Meredith Operations Corporation, licensed to Better Homes and Gardens Real Estate LLC and used with permission. Better Homes and Gardens Real Estate LLC fully supports the principles of the Fair Housing Act and the Equal Opportunity Act. Listing information is deemed reliable but is not guaranteed accurate.
Each office is independently owned and operated.
Any services or products provided by third parties are not provided by, affiliated with or related to Better Homes and Gardens Real Estate LLC, or its affiliated companies.