
11008 Familia Real Drive, Benbrook, TX 76126
Local realty services provided by:Better Homes and Gardens Real Estate Rhodes Realty
Upcoming open houses
- Sun, Oct 2502:00 pm - 04:00 pm
Listed by: kay beha, sheri mosier
Office: engel & volkers fort worth
MLS#:21405403
Source:GDAR
Price summary
- Price:$649,000
- Price per sq. ft.:$281.44
- Monthly HOA dues:$45.83
About this home
Built in 2024, this beautifully appointed custom home offers the feel of new construction with elevated finishes and thoughtful upgrades throughout. Located in the sought-after Whitestone Heights golf course community, this 3-bedroom, 2.5-bath residence welcomes you with soaring ceilings, an open-concept design, and a warm family room anchored by a full-size gas fireplace.
The gourmet kitchen is both elegant and functional, featuring quartz countertops, a gas range, an expansive island, 12-foot cabinetry, stainless steel appliances, and a luxury cabinet-front refrigerator. The private primary suite offers a spa-inspired bath and generous walk-in closet, while designer lighting, custom crown molding, curated paint selections, electric shades, and solar window film add comfort and sophistication throughout.
Designed for exceptional outdoor living, the covered patio features a dramatic 12-foot extended roofline, motorized solar shade, mature landscaping, and an 8-foot privacy fence, an inviting setting for relaxing or entertaining. Additional highlights include an insulated and professionally coated garage, upgraded garage doors, water softener, rain gutters, buried propane tank, and custom built-in dog kennels.
Ideally situated near Benbrook Lake, parks, trails, shopping, and major highways, this distinctive home combines modern comfort, privacy, and custom details for a truly elevated living experience. Don't miss this great home in peaceful Benbrook hills!...
Contact an agent
Home facts
- Year built:2024
- Subdivision & Development:Whitestone Heights
- Listing ID #:21405403
- Added:7 day(s) ago
- Updated:October 21, 2026 at 12:07 PM
Rooms and interior
- Bedrooms:3
- Total bathrooms:3
- Full bathrooms:2
- Half bathrooms:1
- Kitchen Description:Built In Refrigerator, Dishwasher, Disposal, Gas Cooktop, Microwave, Refrigerator, Water Softener
- Living area:2,306 sq. ft.
Heating and cooling
- Cooling:Central Air
- Heating:Central
- Central air:Yes
Structure and exterior
- Roof:Composition
- Year built:2024
- Building area:2,306 sq. ft.
- Lot area:0.22 Acres
- Lot Features:Landscaped
- Architectural Style:Ranch, Traditional
- Construction Materials:Brick, Concrete
- Foundation Description:Slab
- Levels:1 Story
Schools
- High school:Benbrook
- Middle school:Benbrook
- Elementary school:Westpark
Finances and disclosures
- Price:$649,000
- Price per sq. ft.:$281.44
Features and amenities
- Appliances:Built In Refrigerator, Dishwasher, Disposal, Dryer, Gas Cooktop, Microwave, Refrigerator, Washer, Water Softener
- Laundry features:Dryer, Washer
- Amenities:Fire Alarm, Fire Sprinkler System, Smoke Detectors, Wireless
Parking
- Garage:Yes
- Garage spaces:2
 Information provided, in part, by North Texas Real Estate Information Systems, Inc. Last Updated October 21, 2026 Listings with the NTREIS logo are listed by brokerages other than Better Homes and Gardens Real Estate Rhodes Realty.
New listings near 11008 Familia Real Drive
- New
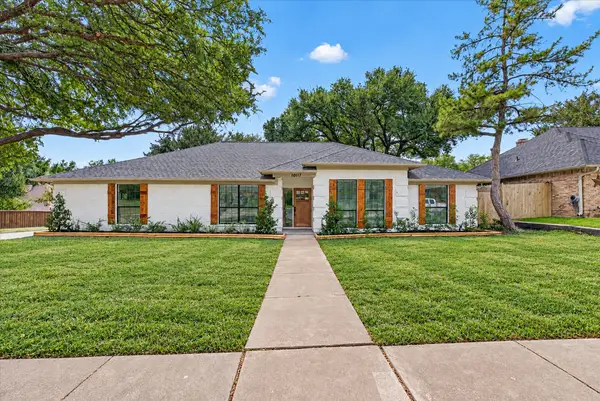 $409,900Active4 beds 2 baths2,240 sq. ft.
10117 Stoneleigh Drive, Benbrook, TX 76126
MLS# 21412633Listed by: BLANKS REALTY - Open Sat, 1 to 3pmNew
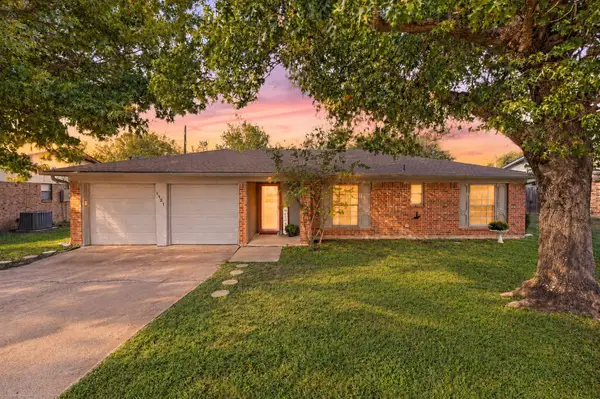 $275,000Active3 beds 2 baths1,480 sq. ft.
1121 Timbercreek Road, Benbrook, TX 76126
MLS# 21404066Listed by: C21 FINE HOMES JUDGE FITE - New
 $280,000Active3 beds 2 baths1,515 sq. ft.
1620 Edge Hill Road, Benbrook, TX 76126
MLS# 21413422Listed by: RELO RADAR - New
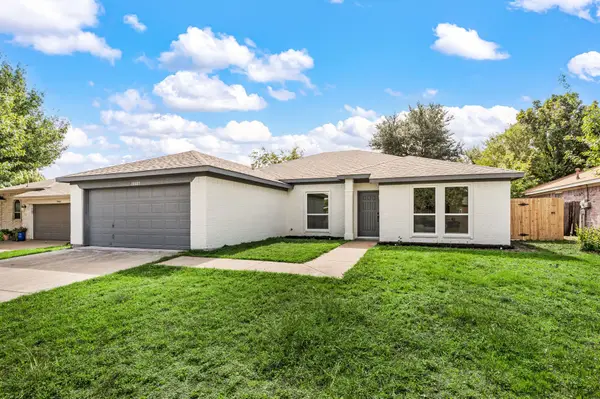 $349,000Active4 beds 2 baths2,030 sq. ft.
10805 Pebblecreek Court, Benbrook, TX 76126
MLS# 21412647Listed by: ONDEMAND REALTY - New
 $350,000Active4 beds 2 baths1,682 sq. ft.
228 Meadowhill Drive, Benbrook, TX 76126
MLS# 21411236Listed by: CHASE REALTY DFW - New
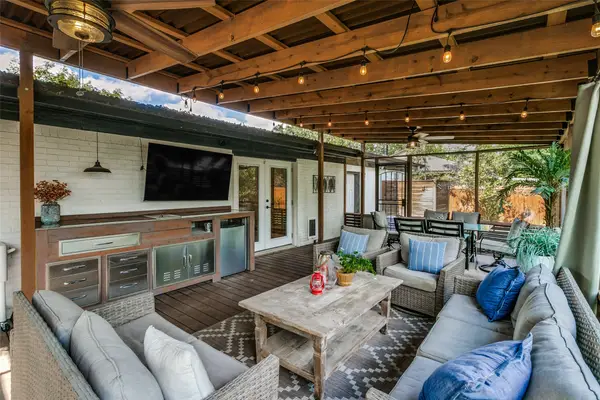 $325,000Active3 beds 2 baths1,610 sq. ft.
3817 Springbranch Drive, Benbrook, TX 76116
MLS# 21411683Listed by: COMPASS RE TEXAS, LLC - New
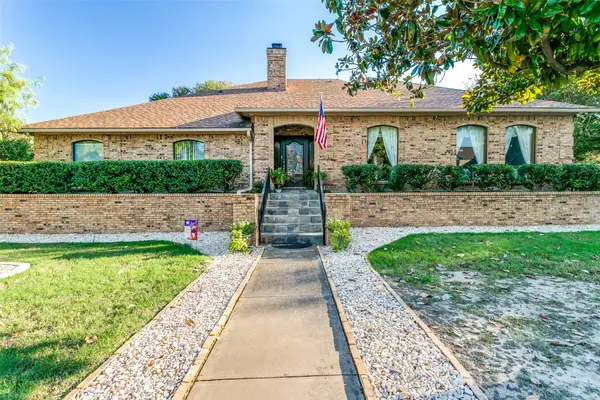 $740,000Active4 beds 3 baths3,457 sq. ft.
6801 Bellaire Court S, Benbrook, TX 76132
MLS# 21400682Listed by: COLDWELL BANKER REALTY - New
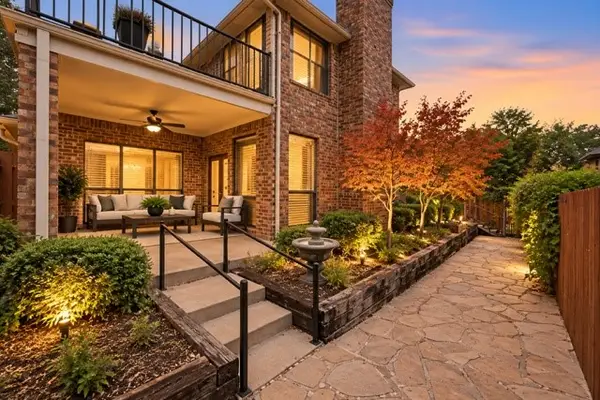 $459,000Active3 beds 4 baths2,693 sq. ft.
68 Legend Road, Benbrook, TX 76132
MLS# 21410016Listed by: ROSE GROUP REALTY LLC - New
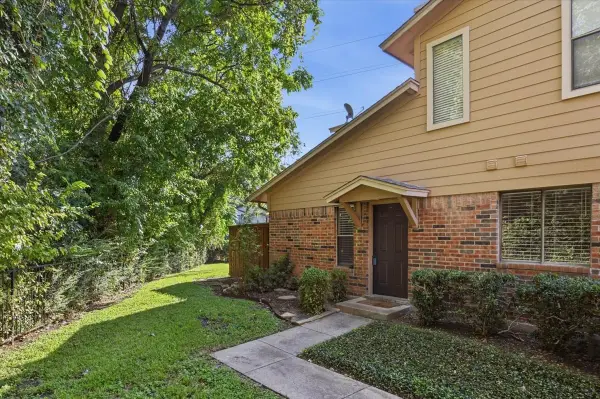 $195,500Active3 beds 2 baths1,155 sq. ft.
5638 Cedar Creek Drive, Benbrook, TX 76109
MLS# 21408870Listed by: BURT LADNER REAL ESTATE LLC


Protect your home and budget from life's surprises with an Assurant Home Warranty, backed by a partner that supports you through every step of homeownership. Explore Plans.
© 2026 Better Homes and Gardens Real Estate LLC. An Anywhere Real Estate company. All rights reserved. Better Homes and Gardens® Real Estate is a registered trademark owned by Meredith Operations Corporation, licensed to Better Homes and Gardens Real Estate LLC and used with permission. Better Homes and Gardens Real Estate LLC fully supports the principles of the Fair Housing Act and the Equal Opportunity Act. Listing information is deemed reliable but is not guaranteed accurate.
Each office is independently owned and operated.
Any services or products provided by third parties are not provided by, affiliated with or related to Better Homes and Gardens Real Estate LLC, or its affiliated companies.