
6801 Bellaire Court S, Benbrook, TX 76132
Local realty services provided by:Better Homes and Gardens Real Estate Edwards & Associates
Listed by: richard farrelly, ben searway
Office: coldwell banker realty
MLS#:21400682
Source:GDAR
Price summary
- Price:$740,000
- Price per sq. ft.:$214.06
About this home
Discover this inviting traditional home in the established Meadows West II neighborhood of Benbrook. Situated on a 0.542-acre lot, this 3,457-square-foot property offers four bedrooms, three full baths, and versatile living spaces.
The expansive living room features vaulted ceilings, built-in cabinetry, and a cozy fireplace. The kitchen boasts granite countertops and a center island, complemented by a breakfast area and separate dining room. A dedicated office with built-ins, game room, sunroom, and second fireplace provide added comfort and flexibility.
The main-level primary suite offers an ensuite bath with dual vanities, a separate shower, and a walk-in closet. Additional bedrooms accommodate family, guests, or hobbies.
Enjoy outdoor living with the covered patio, fire pit, landscaped grounds, sprinkler system, and wrought-iron fencing. A rear-entry two-car garage adds convenience, while the cul-de-sac location and absence of an HOA enhance the property's appeal.
With generous space, timeless character, and room to make it your own, this Benbrook home offers a wonderful opportunity to enjoy comfortable living in an established neighborhood near the greater Fort Worth area....
Contact an agent
Home facts
- Year built:1984
- Subdivision & Development:Meadows West II Add
- Listing ID #:21400682
- Added:6 day(s) ago
- Updated:October 21, 2026 at 12:07 PM
Rooms and interior
- Bedrooms:4
- Total bathrooms:3
- Full bathrooms:3
- Flooring:Carpet, Ceramic Tile, Wood
- Kitchen Description:Dishwasher, Disposal, Electric Cooktop, Electric Oven, Microwave, Trash Compactor, Vented Exhaust Fan
- Living area:3,457 sq. ft.
Heating and cooling
- Cooling:Ceiling Fans, Central Air, Electric
- Heating:Central, Electric
- Central air:Yes
Structure and exterior
- Roof:Composition
- Year built:1984
- Building area:3,457 sq. ft.
- Lot area:0.54 Acres
- Lot Features:Cul De Sac, Few Trees, Irregular Lot, Landscaped, Sprinkler System, Subdivision
- Architectural Style:Traditional
- Construction Materials:Brick
- Foundation Description:Slab
- Levels:2 Story
Schools
- High school:Arlington Heights
- Middle school:Monnig
- Elementary school:Ridgleahil
Finances and disclosures
- Price:$740,000
- Price per sq. ft.:$214.06
- Tax amount:$10,448
Features and amenities
- Appliances:Dishwasher, Disposal, Electric Cooktop, Electric Oven, Microwave, Trash Compactor, Vented Exhaust Fan
Parking
- Garage:Yes
- Garage spaces:2
 Information provided, in part, by North Texas Real Estate Information Systems, Inc. Last Updated October 21, 2026 Listings with the NTREIS logo are listed by brokerages other than Better Homes and Gardens Real Estate Edwards & Associates.
New listings near 6801 Bellaire Court S
- New
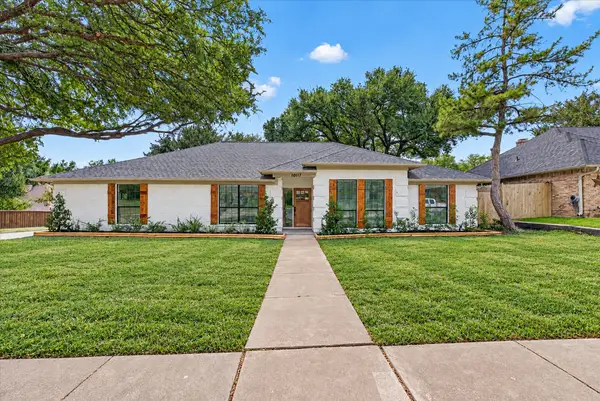 $409,900Active4 beds 2 baths2,240 sq. ft.
10117 Stoneleigh Drive, Benbrook, TX 76126
MLS# 21412633Listed by: BLANKS REALTY - Open Sat, 1 to 3pmNew
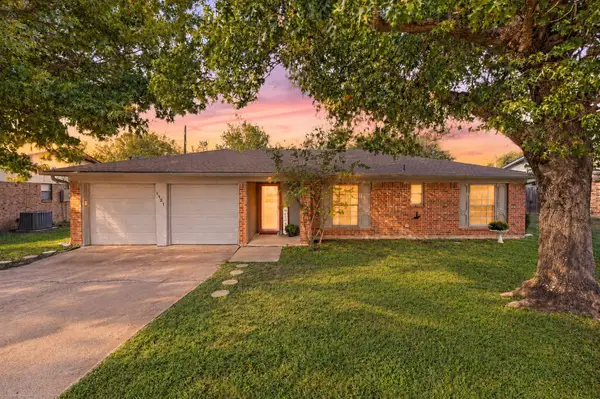 $275,000Active3 beds 2 baths1,480 sq. ft.
1121 Timbercreek Road, Benbrook, TX 76126
MLS# 21404066Listed by: C21 FINE HOMES JUDGE FITE - New
 $280,000Active3 beds 2 baths1,515 sq. ft.
1620 Edge Hill Road, Benbrook, TX 76126
MLS# 21413422Listed by: RELO RADAR - New
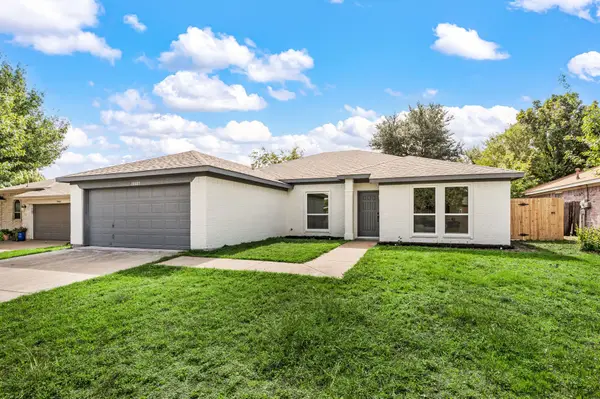 $349,000Active4 beds 2 baths2,030 sq. ft.
10805 Pebblecreek Court, Benbrook, TX 76126
MLS# 21412647Listed by: ONDEMAND REALTY - New
 $350,000Active4 beds 2 baths1,682 sq. ft.
228 Meadowhill Drive, Benbrook, TX 76126
MLS# 21411236Listed by: CHASE REALTY DFW - New
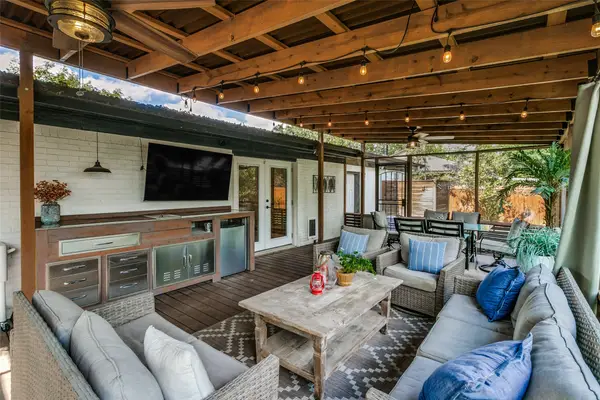 $325,000Active3 beds 2 baths1,610 sq. ft.
3817 Springbranch Drive, Benbrook, TX 76116
MLS# 21411683Listed by: COMPASS RE TEXAS, LLC - Open Sun, 2 to 4pmNew
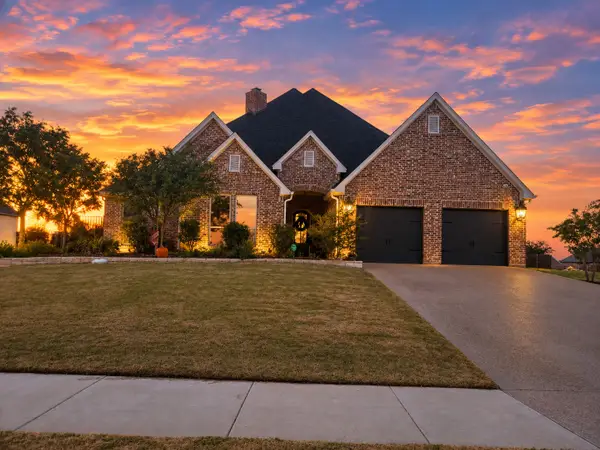 $649,000Active3 beds 3 baths2,306 sq. ft.
11008 Familia Real Drive, Benbrook, TX 76126
MLS# 21405403Listed by: ENGEL & VOLKERS FORT WORTH - New
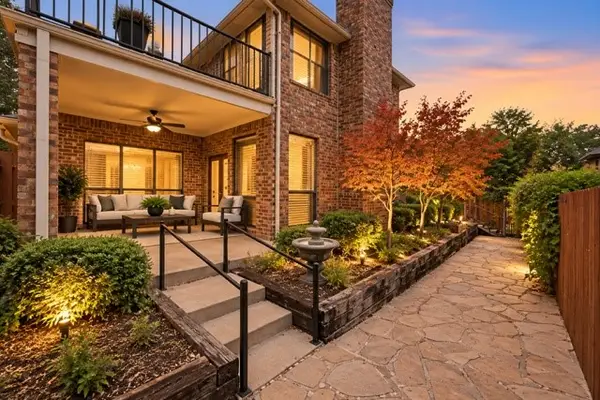 $459,000Active3 beds 4 baths2,693 sq. ft.
68 Legend Road, Benbrook, TX 76132
MLS# 21410016Listed by: ROSE GROUP REALTY LLC - New
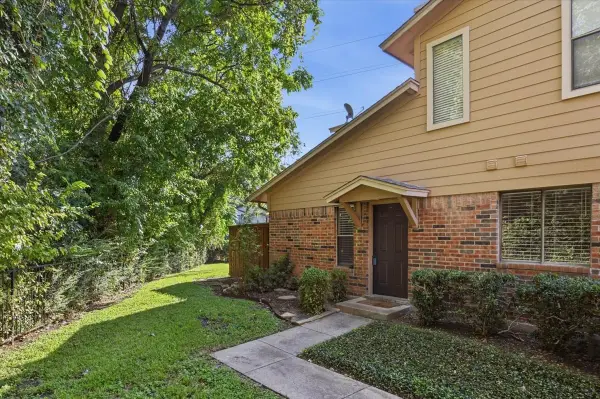 $195,500Active3 beds 2 baths1,155 sq. ft.
5638 Cedar Creek Drive, Benbrook, TX 76109
MLS# 21408870Listed by: BURT LADNER REAL ESTATE LLC


Protect your home and budget from life's surprises with an Assurant Home Warranty, backed by a partner that supports you through every step of homeownership. Explore Plans.
© 2026 Better Homes and Gardens Real Estate LLC. An Anywhere Real Estate company. All rights reserved. Better Homes and Gardens® Real Estate is a registered trademark owned by Meredith Operations Corporation, licensed to Better Homes and Gardens Real Estate LLC and used with permission. Better Homes and Gardens Real Estate LLC fully supports the principles of the Fair Housing Act and the Equal Opportunity Act. Listing information is deemed reliable but is not guaranteed accurate.
Each office is independently owned and operated.
Any services or products provided by third parties are not provided by, affiliated with or related to Better Homes and Gardens Real Estate LLC, or its affiliated companies.