
5638 Cedar Creek Drive, Benbrook, TX 76109
Local realty services provided by:Better Homes and Gardens Real Estate Senter, REALTORS(R)
Listed by: andrea halbach, jayne landers
Office: burt ladner real estate llc.
MLS#:21408870
Source:GDAR
Price summary
- Price:$195,500
- Price per sq. ft.:$169.26
- Monthly HOA dues:$569
About this home
Discover a special opportunity in the gated Cedar Creek Townhomes condominium community in 76109. The standout feature of this 3-bedroom, 2-bath home is its exceptional location at the back end of the complex, overlooking the creek and offering a sense of privacy rarely found in condominium living. A generous green yard welcomes you at the front, while a scored concrete side patio enclosed by a wood fence creates a private outdoor area perfect for relaxing or entertaining.
Inside, the living room features a vaulted ceiling, engineered hardwood floors, and a wood-burning fireplace. The kitchen has granite countertops, stainless appliances, electric range, dishwasher, and microwave, with the refrigerator included. A convenient utility room is located just off the kitchen, and the washer and dryer remain with the property. The downstairs primary bedroom features two closets and an ensuite bath with granite countertops. Upstairs, two additional bedrooms with engineered hardwood floors share a full bath with granite countertops.
Enjoy the added convenience of a gated community pool and a location close to Waterside's shopping, dining, and entertainment. With its desirable end-of-complex setting, creekside views, and private-feeling outdoor spaces, this condo offers a unique blend of comfort, convenience, and low-maintenance living....
Contact an agent
Home facts
- Year built:1984
- Subdivision & Development:Cedar Creek Twnhms
- Listing ID #:21408870
- Added:8 day(s) ago
- Updated:October 21, 2026 at 12:05 PM
Rooms and interior
- Bedrooms:3
- Total bathrooms:2
- Full bathrooms:2
- Flooring:Carpet, Ceramic Tile
- Kitchen Description:Dishwasher, Disposal, Electric Range, Microwave, Refrigerator
- Living area:1,155 sq. ft.
Heating and cooling
- Cooling:Ceiling Fans, Central Air, Electric
- Heating:Central, Electric, Fireplaces
- Central air:Yes
Structure and exterior
- Roof:Composition
- Year built:1984
- Building area:1,155 sq. ft.
- Lot area:0.1 Acres
- Lot Features:Few Trees, Interior Lot, Landscaped, Sprinkler System, Subdivision
- Architectural Style:Traditional
- Construction Materials:Brick
- Foundation Description:Slab
- Levels:2 Story
Schools
- High school:Arlington Heights
- Middle school:Monnig
- Elementary school:Ridgleahil
Finances and disclosures
- Price:$195,500
- Price per sq. ft.:$169.26
Features and amenities
- Appliances:Dishwasher, Disposal, Dryer, Electric Range, Electric Water Heater, Microwave, Refrigerator, Washer
- Laundry features:Dryer, Washer
- Amenities:Window Coverings
- Pool features:Fenced
Parking
- Carport spaces:1
 Information provided, in part, by North Texas Real Estate Information Systems, Inc. Last Updated October 21, 2026 Listings with the NTREIS logo are listed by brokerages other than Better Homes and Gardens Real Estate Senter, REALTORS(R).
New listings near 5638 Cedar Creek Drive
- New
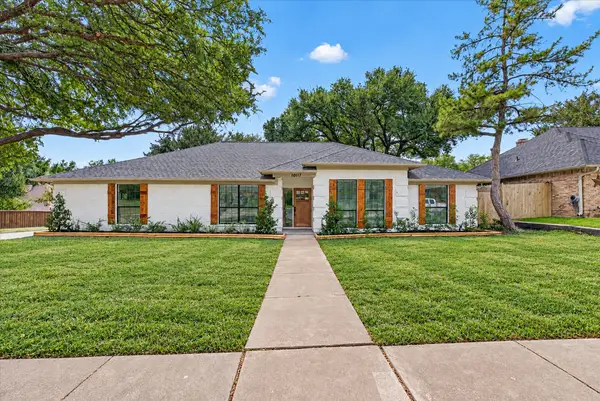 $409,900Active4 beds 2 baths2,240 sq. ft.
10117 Stoneleigh Drive, Benbrook, TX 76126
MLS# 21412633Listed by: BLANKS REALTY - Open Sat, 1 to 3pmNew
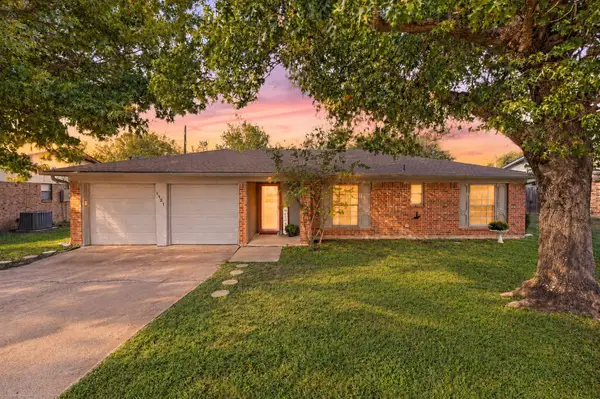 $275,000Active3 beds 2 baths1,480 sq. ft.
1121 Timbercreek Road, Benbrook, TX 76126
MLS# 21404066Listed by: C21 FINE HOMES JUDGE FITE - New
 $280,000Active3 beds 2 baths1,515 sq. ft.
1620 Edge Hill Road, Benbrook, TX 76126
MLS# 21413422Listed by: RELO RADAR - New
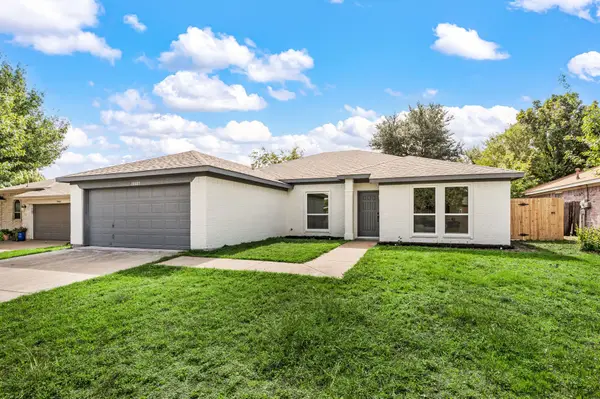 $349,000Active4 beds 2 baths2,030 sq. ft.
10805 Pebblecreek Court, Benbrook, TX 76126
MLS# 21412647Listed by: ONDEMAND REALTY - New
 $350,000Active4 beds 2 baths1,682 sq. ft.
228 Meadowhill Drive, Benbrook, TX 76126
MLS# 21411236Listed by: CHASE REALTY DFW - New
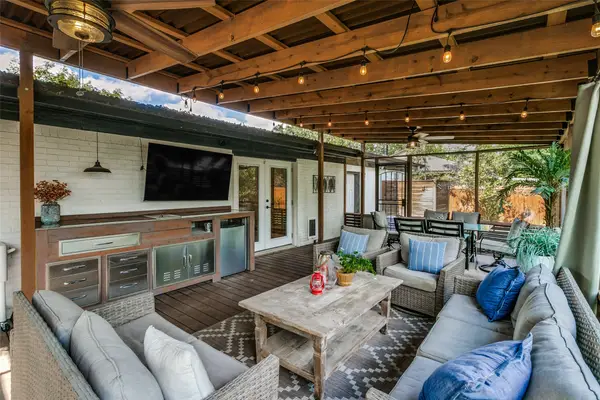 $325,000Active3 beds 2 baths1,610 sq. ft.
3817 Springbranch Drive, Benbrook, TX 76116
MLS# 21411683Listed by: COMPASS RE TEXAS, LLC - New
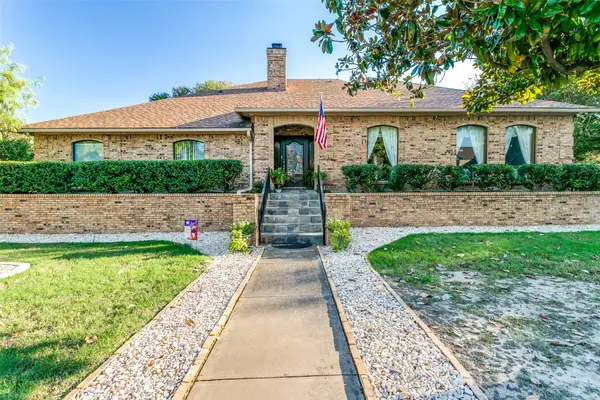 $740,000Active4 beds 3 baths3,457 sq. ft.
6801 Bellaire Court S, Benbrook, TX 76132
MLS# 21400682Listed by: COLDWELL BANKER REALTY - Open Sun, 2 to 4pmNew
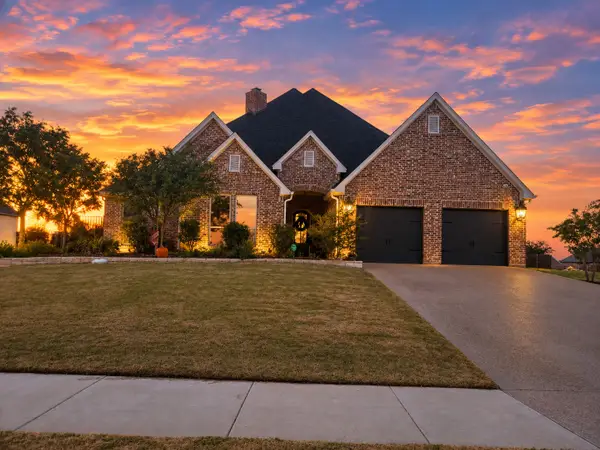 $649,000Active3 beds 3 baths2,306 sq. ft.
11008 Familia Real Drive, Benbrook, TX 76126
MLS# 21405403Listed by: ENGEL & VOLKERS FORT WORTH - New
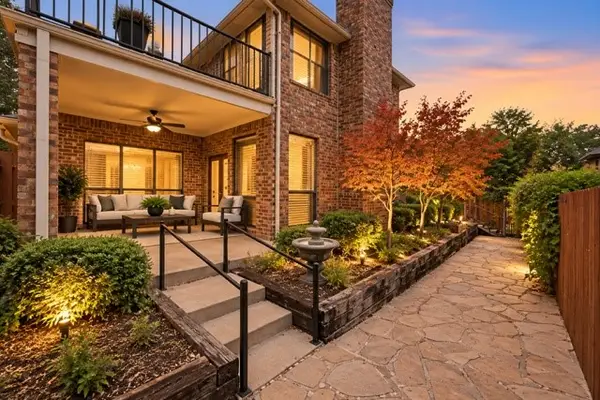 $459,000Active3 beds 4 baths2,693 sq. ft.
68 Legend Road, Benbrook, TX 76132
MLS# 21410016Listed by: ROSE GROUP REALTY LLC


Protect your home and budget from life's surprises with an Assurant Home Warranty, backed by a partner that supports you through every step of homeownership. Explore Plans.
© 2026 Better Homes and Gardens Real Estate LLC. An Anywhere Real Estate company. All rights reserved. Better Homes and Gardens® Real Estate is a registered trademark owned by Meredith Operations Corporation, licensed to Better Homes and Gardens Real Estate LLC and used with permission. Better Homes and Gardens Real Estate LLC fully supports the principles of the Fair Housing Act and the Equal Opportunity Act. Listing information is deemed reliable but is not guaranteed accurate.
Each office is independently owned and operated.
Any services or products provided by third parties are not provided by, affiliated with or related to Better Homes and Gardens Real Estate LLC, or its affiliated companies.