
204 Ranger, Boerne, TX 78006
Local realty services provided by:Better Homes and Gardens Real Estate Winans
Listed by: christopher marti
Office: keller williams city-view
MLS#:2027972
Source:LERA
Price summary
- Price:$534,990
- Price per sq. ft.:$241.97
About this home
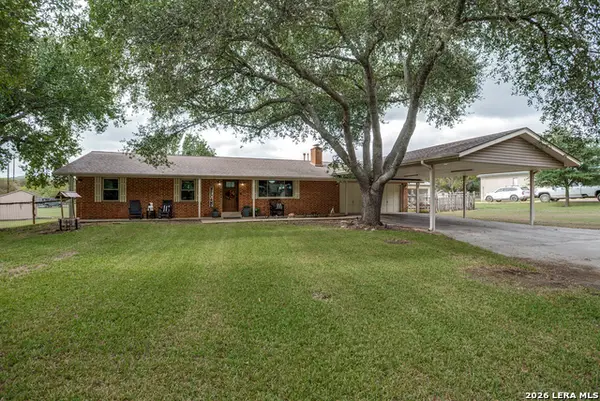
Set on.815 of an acre in Boerne's Ranger Creek, this single-story home offers 3 bedrooms and 2 full baths in 2,211 square feet, with a true hill country stone exterior that suits the wooded setting. The generous lot gives you room to spread out, with mature trees shading the property. Inside, a single living area is anchored by a fireplace flanked by built-ins, making it an easy place to settle in on cooler evenings. The one-story layout keeps everyday living simple, with no stairs to manage. A two-car garage and a covered carport provides plenty of covered parking and storage space. There is no HOA, so you have freedom in how you use the property. Location is convenient: the home is just a short drive from I-10, yet tucked into a residential street in Ranger Creek and zoned for the highly rated Boerne ISD. With its large lot, practical single-story floor plan and a setting that feels away from it all while staying close to major roads, 204 Ranger Drive is a solid opportunity to make a home your own. Schedule a private tour today....
Contact an agent
Home facts
- Year built:1993
- Subdivision & Development:RANGER CREEK
- Listing ID #:2027972
- Added:1 day(s) ago
- Updated:November 03, 2026 at 11:30 PM
Rooms and interior
- Bedrooms:3
- Total bathrooms:2
- Full bathrooms:2
- Flooring:Carpeting, Ceramic Tile, Laminate
- Dining Description:Breakfast Bar, Separate Dining Room, Two Eating Areas
- Bathrooms Description:Double Vanity, Garden Tub, Tub/Shower Separate
- Kitchen Description:Breakfast Bar, Dishwasher, Microwave Oven, Refrigerator, Smooth Cooktop, Walk-In Pantry
- Bedroom Description:Ceiling Fan, Full Bath, Walk-In Closet, Walk-In Closets
- Living area:2,211 sq. ft.
Heating and cooling
- Cooling:One Central
- Heating:Central, Natural Gas
Structure and exterior
- Roof:Composition
- Year built:1993
- Building area:2,211 sq. ft.
- Lot area:0.81 Acres
- Architectural Style:One Story, Texas Hill Country, Traditional
- Construction Materials:Siding, Stone/Rock
- Foundation Description:Slab
- Levels:1 Story
Schools
- High school:Boerne
- Middle school:Boerne Middle N
- Elementary school:Fabra
Utilities
- Sewer:Septic
Finances and disclosures
- Price:$534,990
- Price per sq. ft.:$241.97
- Tax amount:$6,927 (2026)
Features and amenities
- Laundry features:Dryer Connection, Laundry Room, Washer Connection
- Amenities:Ceiling Fans
Parking
- Parking description:Attached Garage, Two Car Garage
 IDX information is provided exclusively for consumers’ personal, non-commercial use, that it may not be used for any purpose other than to identify prospective properties consumers may be interested in purchasing, and that the data is deemed reliable but is not guaranteed accurate by LERA MLS (Local Expertise Regional Access). The MLS may, at its discretion, require use of other disclaimers as necessary to protect participants and/or the MLS from liability.
New listings near 204 Ranger
- New
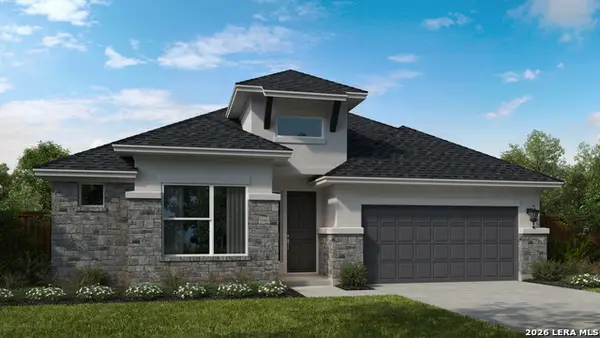 $599,990Active4 beds 4 baths2,624 sq. ft.
9921 Aurora Hill, Boerne, TX 78006
MLS# 2028021Listed by: DETAILS COMMUNITIES, LTD. - New
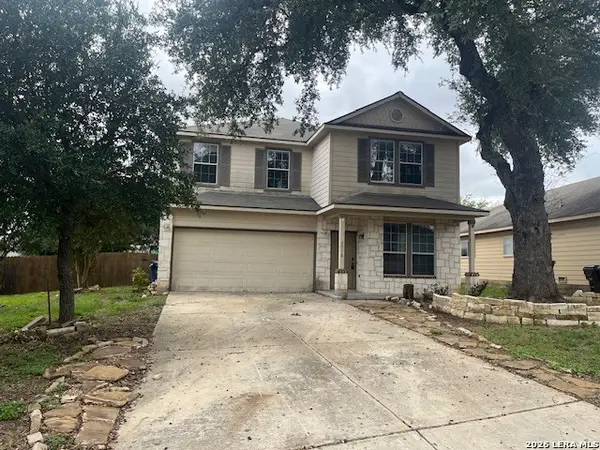 $365,000Active4 beds 4 baths3,006 sq. ft.
7718 Paraiso Cir, Boerne, TX 78015
MLS# 2028051Listed by: KELLER WILLIAMS HERITAGE - New
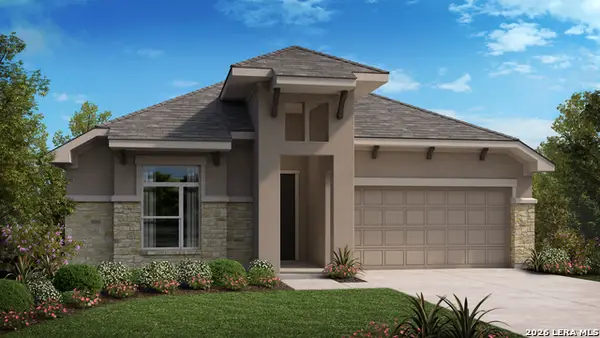 $539,990Active3 beds 3 baths2,404 sq. ft.
9916 Aurora Hill, Boerne, TX 78006
MLS# 2027932Listed by: DETAILS COMMUNITIES, LTD. - New
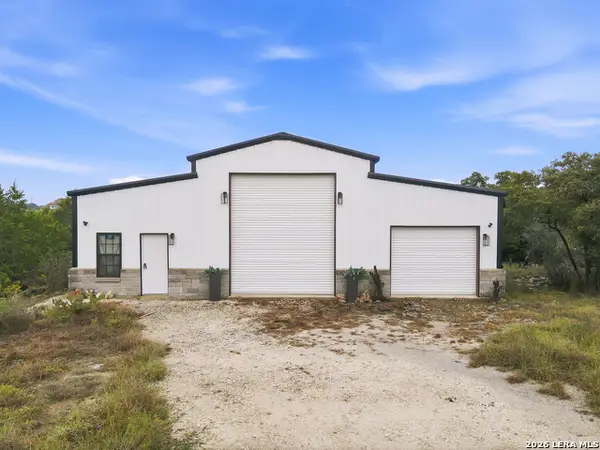 $550,000Active1 beds -- baths2,000 sq. ft.
37 Sabinas Ridge Rd, Boerne, TX 78006
MLS# 2027935Listed by: SAN ANTONIO ELITE REALTY - New
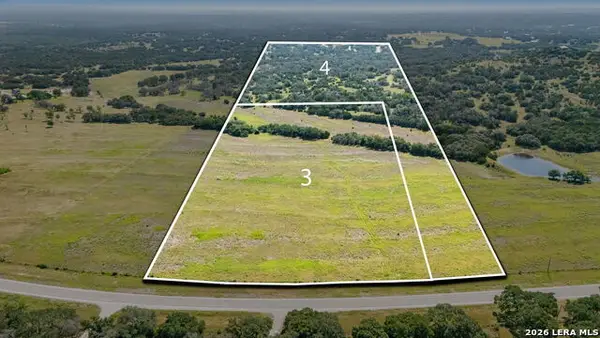 $550,000Active-- beds -- baths
TRACT 4 - 26 Seewald Rd., Boerne, TX 78006
MLS# 2027956Listed by: PHYLLIS BROWNING COMPANY - New
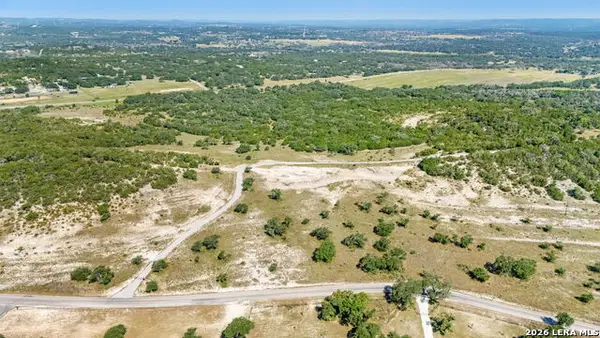 $675,000Active-- beds -- baths
TRACT 20 - 26 Seewald Rd., Boerne, TX 78006
MLS# 2027957Listed by: PHYLLIS BROWNING COMPANY - New
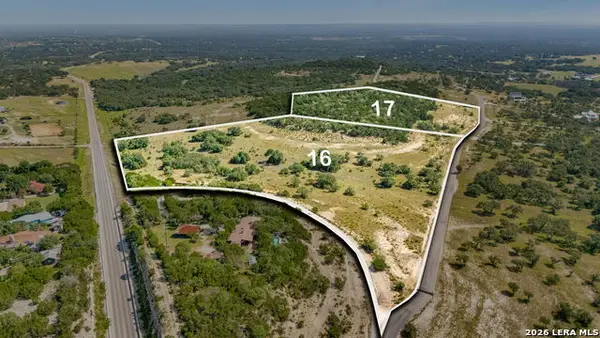 $760,000Active-- beds -- baths
TRACT 16 - 26 Seewald Rd., Boerne, TX 78006
MLS# 2027960Listed by: PHYLLIS BROWNING COMPANY - New
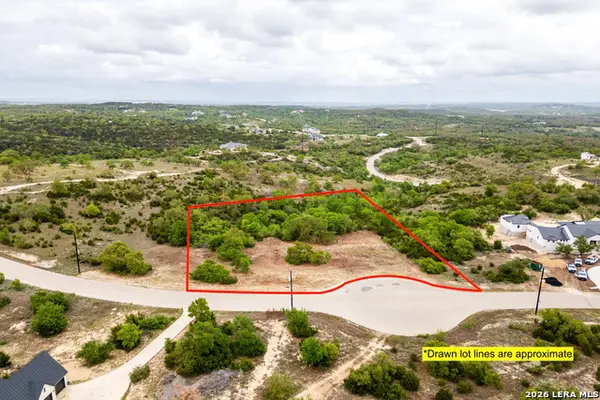 $495,700Active3.19 Acres
26712 Rockwall Pt, Boerne, TX 78006
MLS# 2027962Listed by: MCH REALTY GROUP - New
 $519,900Active3 beds 2 baths1,660 sq. ft.
26221 Autumn Glen, Boerne, TX 78006
MLS# 2027916Listed by: KELLER WILLIAMS BOERNE


Protect your home and budget from life's surprises with an Assurant Home Warranty, backed by a partner that supports you through every step of homeownership. Explore Plans.
© 2026 Better Homes and Gardens Real Estate LLC. An Anywhere Real Estate company. All rights reserved. Better Homes and Gardens® Real Estate is a registered trademark owned by Meredith Operations Corporation, licensed to Better Homes and Gardens Real Estate LLC and used with permission. Better Homes and Gardens Real Estate LLC fully supports the principles of the Fair Housing Act and the Equal Opportunity Act. Listing information is deemed reliable but is not guaranteed accurate.
Each office is independently owned and operated.
Any services or products provided by third parties are not provided by, affiliated with or related to Better Homes and Gardens Real Estate LLC, or its affiliated companies.