
9916 Aurora Hill, Boerne, TX 78006
Local realty services provided by:Better Homes and Gardens Real Estate Winans
Listed by: marcus moreno
Office: details communities, ltd.
MLS#:2027932
Source:LERA
Price summary
- Price:$539,990
- Price per sq. ft.:$224.62
- Monthly HOA dues:$58.33
About this home
** NOVEMBER READY ** LOW RATE AVAILABLE ** The Rockwood is a beautifully designed one-story home offering approximately 2,404 square feet of thoughtfully crafted living space. This inviting floor plan features three bedrooms, two and a half bathrooms, a private study, formal dining room, and a luxurious primary suite with a vaulted ceiling and spa-inspired bath featuring an oversized frameless mud-set shower with dual rain shower heads. The open-concept living area showcases luxury vinyl plank flooring and a gourmet kitchen complete with built-in stainless-steel appliances, an upgraded 36-inch gas cooktop, quartz countertops, designer backsplash, 42-inch cabinets with under-cabinet lighting, a built-in buffet, and a spacious island. Additional highlights include a covered patio, 10-foot ceilings, 8-foot doors, a tankless water heater, and numerous designer upgrades that combine comfort, style, and quality craftsmanship.
Contact an agent
Home facts
- Year built:2026
- Subdivision & Development:WINDSONG
- Listing ID #:2027932
- Added:1 day(s) ago
- Updated:November 03, 2026 at 11:30 PM
Rooms and interior
- Bedrooms:3
- Total bathrooms:3
- Full bathrooms:2
- Half bathrooms:1
- Flooring:Carpeting, Ceramic Tile, Vinyl
- Dining Description:Breakfast Bar, Living Room/Dining Room Combo, Separate Dining Room, Two Eating Areas
- Bathrooms Description:Double Vanity, Separate Vanity, Tub/Shower Separate
- Kitchen Description:Auxillary Kitchen, Breakfast Bar, Built-In Oven, Cook Top, Dishwasher, Disposal, Eat-In Kitchen, Gas Cooking, Ice Maker Connection, Island Kitchen, Microwave Oven, Self-Cleaning Oven, Solid Counter Tops, Stove/Range, Vent Fan, Walk-In Pantry
- Bedroom Description:All Bedrooms Downstairs, Ceiling Fan, Full Bath, Master Bedroom Downstairs, Walk-In Closet, Walk-In Closets
- Living area:2,404 sq. ft.
Heating and cooling
- Cooling:One Central
- Heating:Central, Natural Gas
Structure and exterior
- Roof:Composition
- Year built:2026
- Building area:2,404 sq. ft.
- Lot area:0.16 Acres
- Architectural Style:Contemporary, One Story, Traditional
- Construction Materials:4 Sides Masonry, Stone/Rock, Stucco
- Exterior Features:Covered Patio, Has Gutters, Sprinkler System, Wrought Iron Fence
- Foundation Description:Slab
- Levels:1 Story
Schools
- High school:Champion
- Middle school:Boerne Middle S
- Elementary school:Boerne
Utilities
- Water:City
- Sewer:City, Sewer System
Finances and disclosures
- Price:$539,990
- Price per sq. ft.:$224.62
- Tax amount:$2 (2025)
Features and amenities
- Laundry features:Dryer Connection, Laundry Main Level, Laundry Room, Washer Connection
- Amenities:Attic - Attic Fan, Attic - Pull Down Stairs, Attic - Radiant Barrier Decking, Attic Fan, Basketball Court, Bike Trails, Built-In Oven, Carbon Monoxide Detector, Ceiling Fans, City Garbage Service, Clubhouse, Controlled Access, Gas Water Heater, High Speed Internet, In Wall Pest Control, Jogging Trails, Park/Playground, Plumb for Water Softener, Pre-Wired for Security, Smoke Alarm, Sports Court, Study/Library, Telephone, Utility Room Inside
Parking
- Parking description:Attached Garage, Garage Door Opener, Two Car Garage
 IDX information is provided exclusively for consumers’ personal, non-commercial use, that it may not be used for any purpose other than to identify prospective properties consumers may be interested in purchasing, and that the data is deemed reliable but is not guaranteed accurate by LERA MLS (Local Expertise Regional Access). The MLS may, at its discretion, require use of other disclaimers as necessary to protect participants and/or the MLS from liability.
New listings near 9916 Aurora Hill
- New
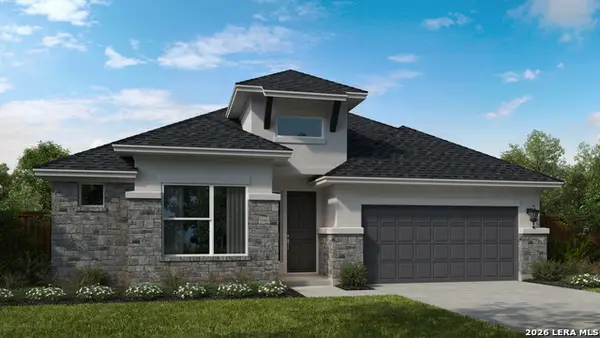 $599,990Active4 beds 4 baths2,624 sq. ft.
9921 Aurora Hill, Boerne, TX 78006
MLS# 2028021Listed by: DETAILS COMMUNITIES, LTD. - New
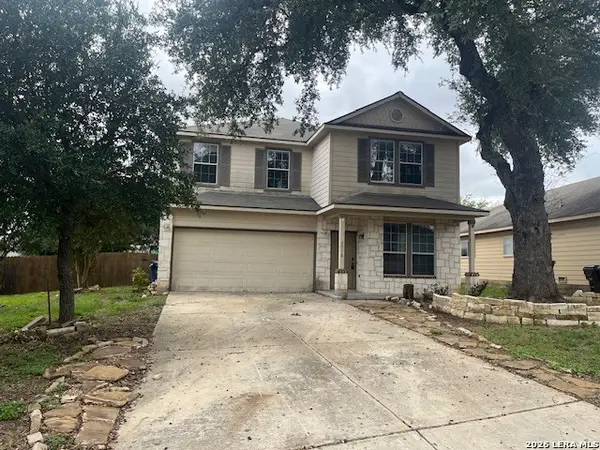 $365,000Active4 beds 4 baths3,006 sq. ft.
7718 Paraiso Cir, Boerne, TX 78015
MLS# 2028051Listed by: KELLER WILLIAMS HERITAGE - New
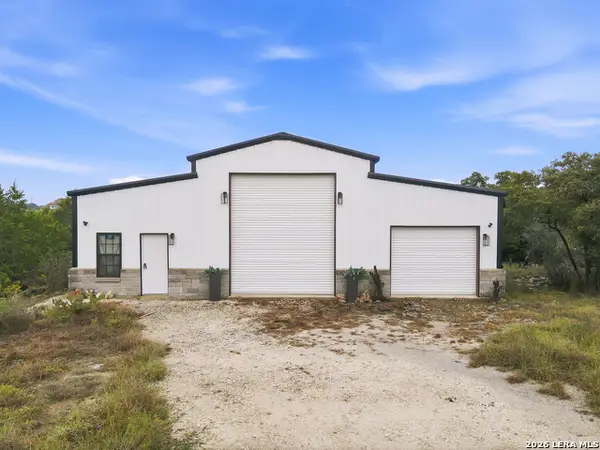 $550,000Active1 beds -- baths2,000 sq. ft.
37 Sabinas Ridge Rd, Boerne, TX 78006
MLS# 2027935Listed by: SAN ANTONIO ELITE REALTY - New
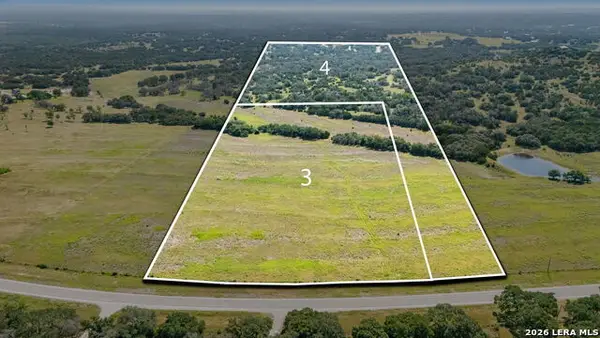 $550,000Active-- beds -- baths
TRACT 4 - 26 Seewald Rd., Boerne, TX 78006
MLS# 2027956Listed by: PHYLLIS BROWNING COMPANY - New
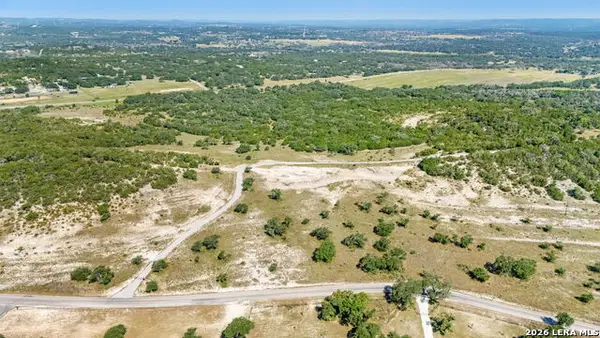 $675,000Active-- beds -- baths
TRACT 20 - 26 Seewald Rd., Boerne, TX 78006
MLS# 2027957Listed by: PHYLLIS BROWNING COMPANY - New
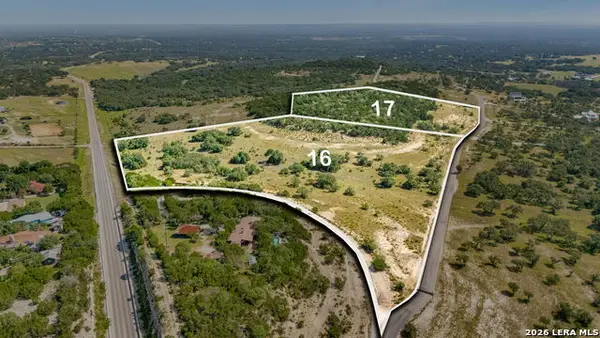 $760,000Active-- beds -- baths
TRACT 16 - 26 Seewald Rd., Boerne, TX 78006
MLS# 2027960Listed by: PHYLLIS BROWNING COMPANY - New
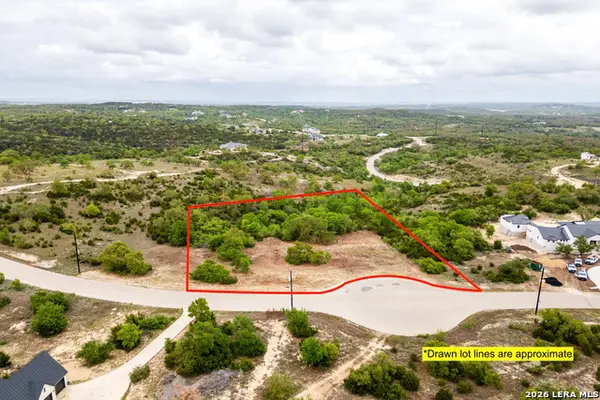 $495,700Active3.19 Acres
26712 Rockwall Pt, Boerne, TX 78006
MLS# 2027962Listed by: MCH REALTY GROUP - New
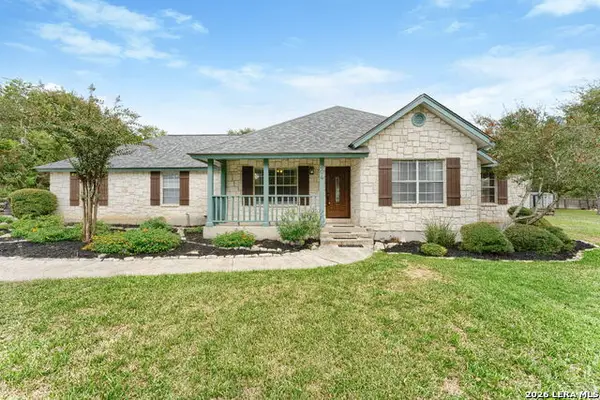 $534,990Active3 beds 2 baths2,211 sq. ft.
204 Ranger, Boerne, TX 78006
MLS# 2027972Listed by: KELLER WILLIAMS CITY-VIEW - New
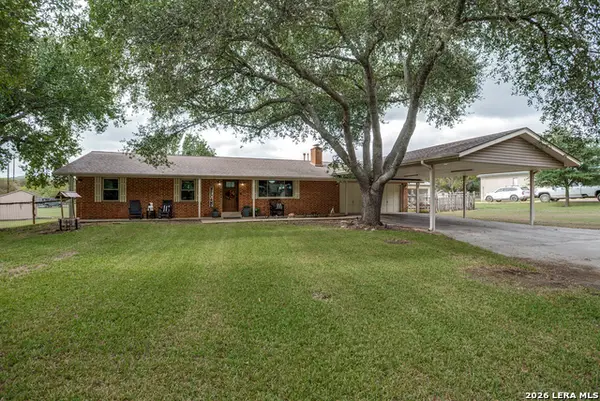 $519,900Active3 beds 2 baths1,660 sq. ft.
26221 Autumn Glen, Boerne, TX 78006
MLS# 2027916Listed by: KELLER WILLIAMS BOERNE


Protect your home and budget from life's surprises with an Assurant Home Warranty, backed by a partner that supports you through every step of homeownership. Explore Plans.
© 2026 Better Homes and Gardens Real Estate LLC. An Anywhere Real Estate company. All rights reserved. Better Homes and Gardens® Real Estate is a registered trademark owned by Meredith Operations Corporation, licensed to Better Homes and Gardens Real Estate LLC and used with permission. Better Homes and Gardens Real Estate LLC fully supports the principles of the Fair Housing Act and the Equal Opportunity Act. Listing information is deemed reliable but is not guaranteed accurate.
Each office is independently owned and operated.
Any services or products provided by third parties are not provided by, affiliated with or related to Better Homes and Gardens Real Estate LLC, or its affiliated companies.